



€ 769,900
Finca/Country House for sale in Chiclana de la Frontera, Cádiz
- 342 m2
- 7
- 4
- 2645 m2
Description
Three Houses for Sale in Chiclana with Large Grounds, Heated Pool & Solar Power
A rare and highly versatile property for sale in Chiclana de la Frontera, ideally situated between the town and the beautiful beaches of the Costa de la Luz. Offering three independent houses, extensive private grounds, a heated swimming pool and a 6kW photovoltaic solar system, this exceptional property presents an array of possibilities for family living, multi-generational accommodation, guest accommodation and rental income.
The property has been fully regularised with a complete AFO, with every square metre of built accommodation declared in the Land Registry and Cadastre. It is connected to mains water, mains sewerage and mains electricity, while the 6kW photovoltaic solar system can significantly reduce electricity costs.
There is also the possibility of obtaining rental licences for both long-term and short-term rentals, subject to the relevant permissions and requirements. This opens up a variety of potential income opportunities rarely available with a property of this type.
Whether you are looking for a multi-generational family home, somewhere for parents, grandparents and adult children to live together while retaining their own private space, or a property with independent accommodation for friends and visiting family, this estate offers exceptional flexibility.
2,600m2 Plot with Mature Gardens
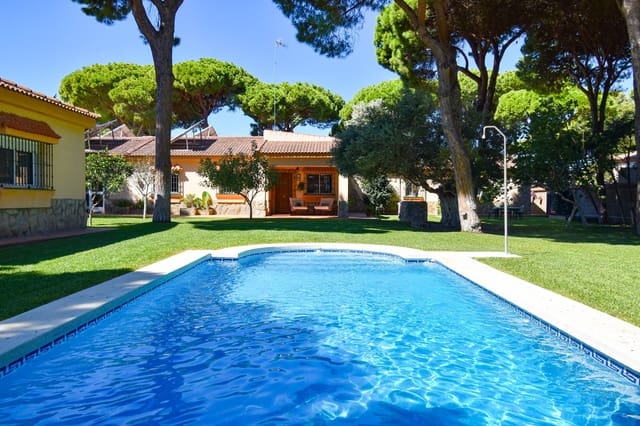
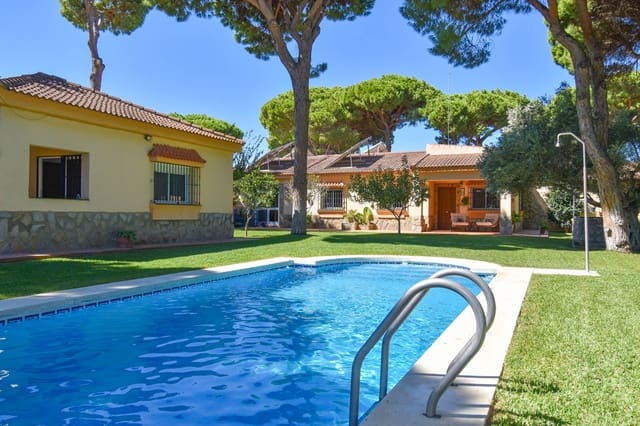
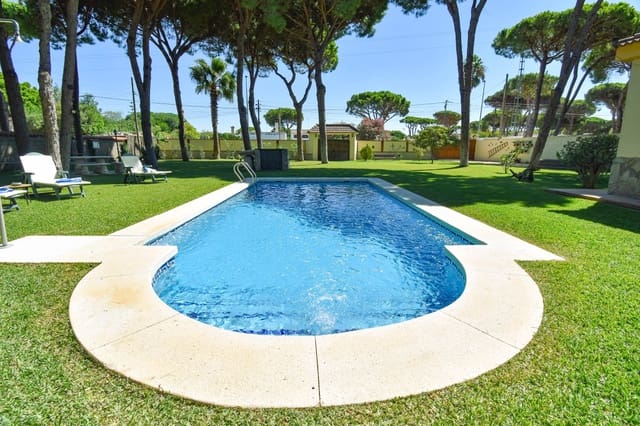
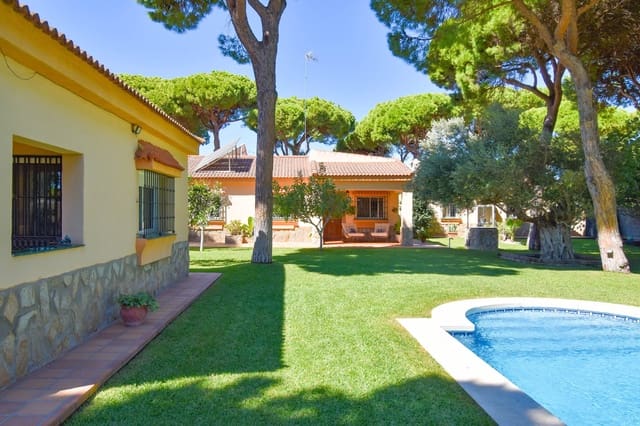
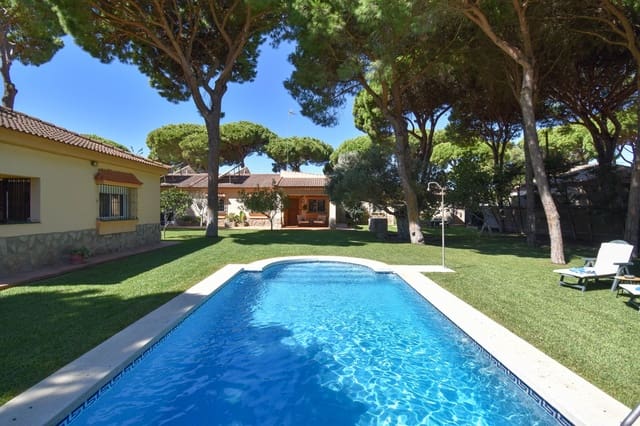
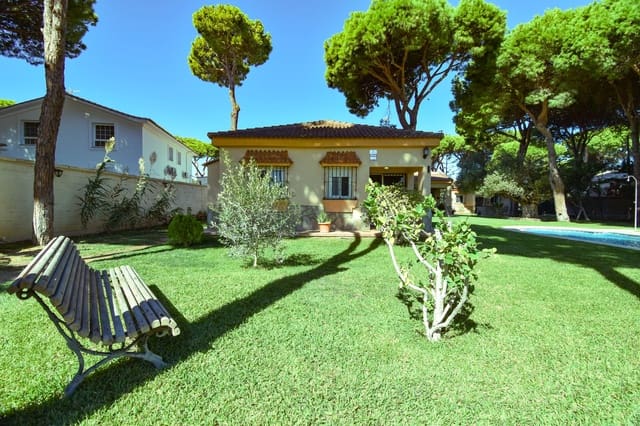
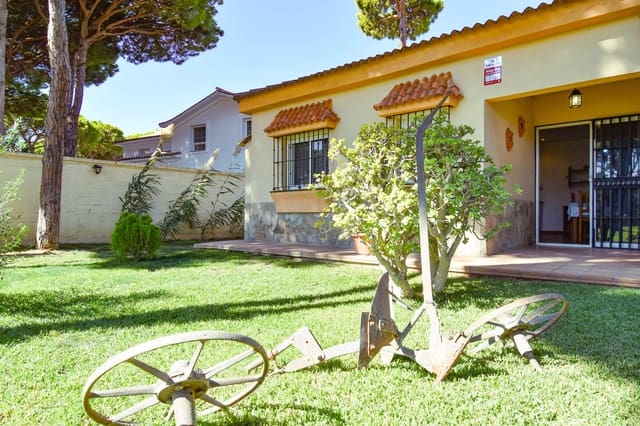
The property occupies a substantial 2,600m2 segregated plot, with beautifully maintained and established gardens providing privacy, space and an authentic Andalusian feel.
The grounds feature a wonderful selection of mature fruit trees, including fig, lemon, orange and banana, together with a beautiful old olive tree. There is ample outdoor space for relaxing, entertaining and enjoying the Mediterranean climate.
The three houses are arranged to provide an excellent degree of independence while remaining part of one private estate.
Main House - Approx. 176m2
The principal house provides approximately 176m2 of accommodation and combines traditional character with generous living spaces.
The accommodation comprises three bedrooms, an office, a main bathroom, separate WC, spacious living room with fireplace, separate dining room and a large country-style kitchen.
The kitchen forms the heart of the home and benefits from a useful pantry/larder and direct access to the exterior, where an outdoor dining pergola and barbecue area provide the perfect setting for entertaining family and friends.
The living room, dining room and kitchen could potentially be opened up and combined into one impressive open-plan living, dining and kitchen area, creating a superb central space for large family gatherings, celebrations and entertaining.
The main bedroom includes a generous walk-in wardrobe, ideal for those requiring plenty of clothes and storage space. Continuing from the bedroom is a small private gymnasium, offering a convenient area for exercise at home.
Independent Two-Bedroom Apartment - Approx. 62m2
Located alongside the main house, the separate apartment has its own entrance and private garden area, providing an excellent degree of independence.
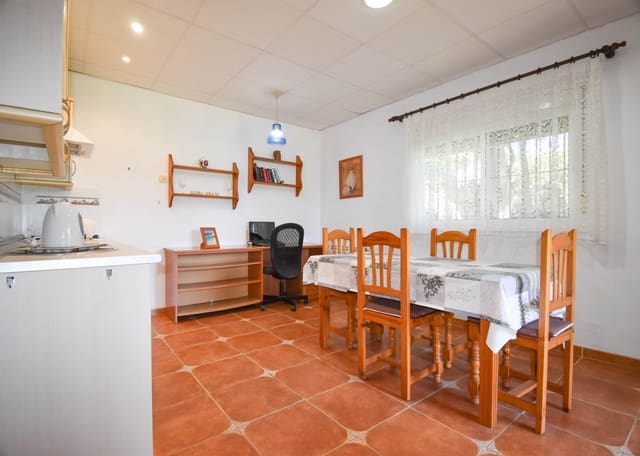
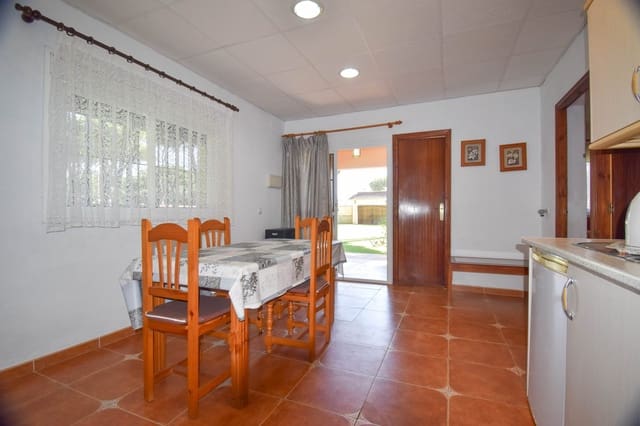
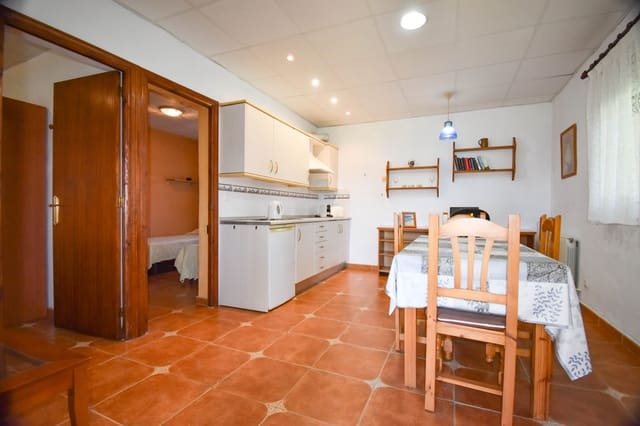
Approximately 62m2, the apartment has a contemporary feel and comprises two bedrooms, a bathroom, spacious living room and separate functional kitchen.
This accommodation is particularly suited to extended family, guests, independent adult children or potential rental use, subject to the necessary licensing and permissions.
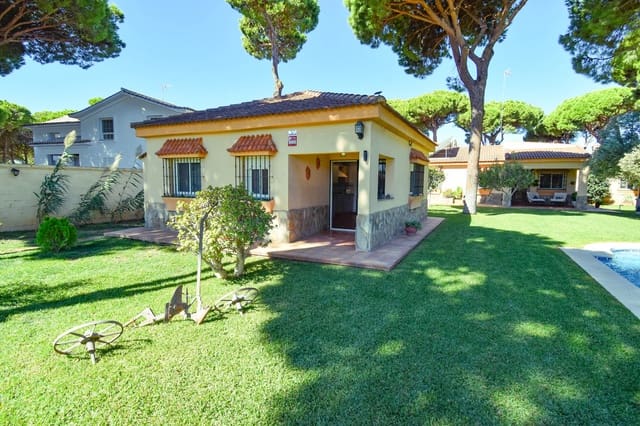
Third Two-Bedroom House - Approx. 56m2
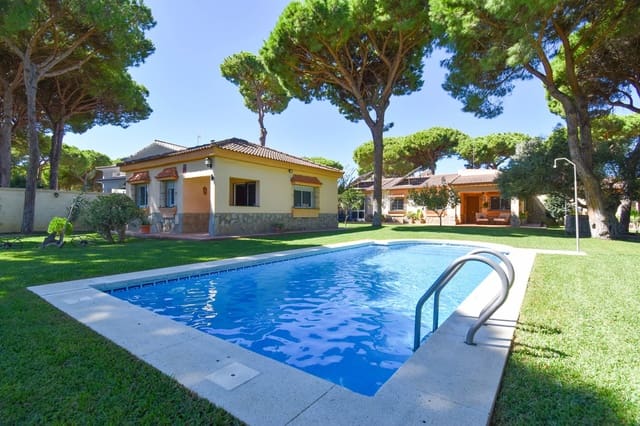
The third property is positioned closer to the entrance of the plot and sits beside the lovely heated swimming pool.
This independent house comprises two bedrooms, bathroom, living room with open-plan kitchen and a welcoming front porch, creating a relaxed space in which to sit and read, enjoy a morning coffee or unwind after a swim.
Its position beside the pool makes it particularly appealing as guest accommodation or an independent holiday living space.
Garage and Store Room - Approx. 47m2 + 35m2
To the rear of the plot is a double garage, and a store room which sits behind the barbecue area. Ideal for sheltering cars and motorbikes from the weather conditions, they also provide important storage space for tools and machinery.
Heating & Solar Energy
All three houses benefit from diesel central heating, providing comfortable, whole-house warmth during the cooler months.
The property is also connected to a 6kW photovoltaic solar electricity system, which can substantially reduce electricity consumption and monthly energy costs, depending on usage and generation.
A Versatile Property with Exceptional Potential
The combination of three independent homes, 2,600m2 of private grounds, a heated swimming pool, solar electricity and established gardens makes this an unusually versatile property in Chiclana.
It could serve as a large multi-generational family estate, providing parents, grandparents and grown-up children with their own private accommodation while remaining close together. Alternatively, the separate houses offer excellent possibilities for hosting friends and family or generating rental income, subject to obtaining the relevant licences.
Its location between Chiclana town and the beaches of the Costa de la Luz further enhances its appeal, providing convenient access to local amenities, restaurants, services and the coast.
A truly multifunctional and multi-generational property offering an exceptional combination of space, privacy, independent accommodation and income potential. Properties offering three separate houses on such a substantial plot are rarely available in this location.
Details
Listing Id: r1a2n
Price: 769,900€
Property Size: 342 m2
Property Lot Size: 2,645 m2
Bedrooms: 7
Bathrooms: 4
Custom ID: r1a2n
Garage Size: 47
Features
Barbecue
- Fixed/Stone Barbecue
Classification
- Rural
- Urbanizable
Communications
- Internet
- TV
Distance to: Bars & Restaurants
- Address
Address: Carretera de Las Lagunas
City: Chiclana
Area: Las Lagunas - Campano
State/County: Cadiz
Zip: 11130
Country: Spain
Last Updated: 4:09 AM - Thursday, October 1, 2026
Features
- Finca/Country House
- Bedrooms: 7
- Bathrooms: 4
- Build Size: 342 m2
- Plot: 2645 m2
- Energy Efficiency Rating: In Progress