


€ 6,895,000
Townhouse for sale in La Quinta, Benahavís, Málaga
- 881 m2
- 6
- 6
- 870 m2
Description
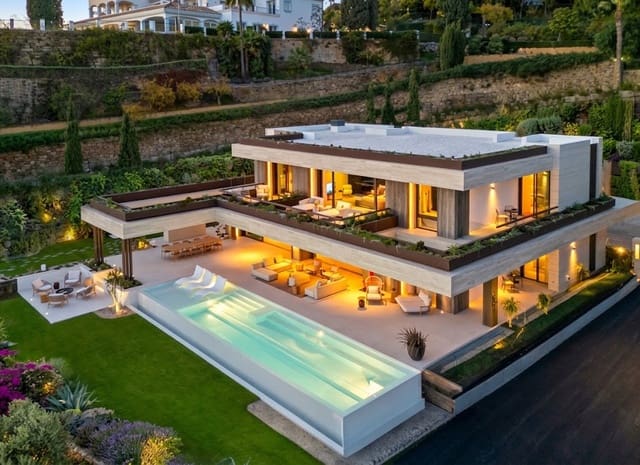
Exclusive Contemporary-Design Luxury Villa in Benahavís (Marbella)
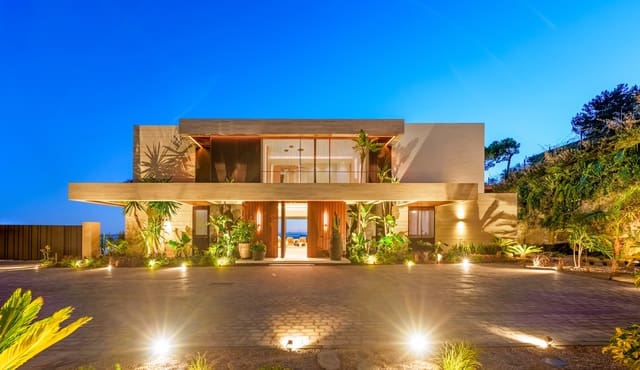
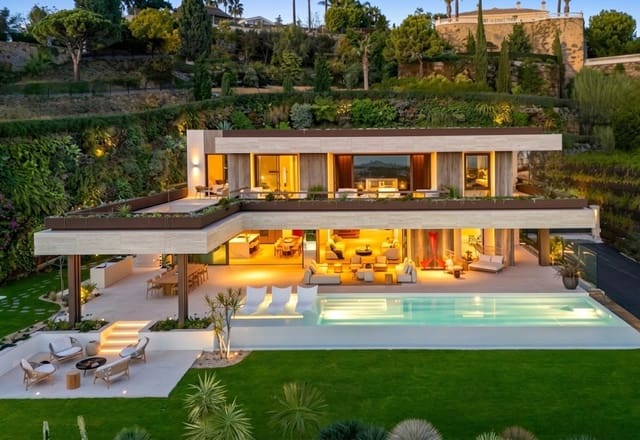
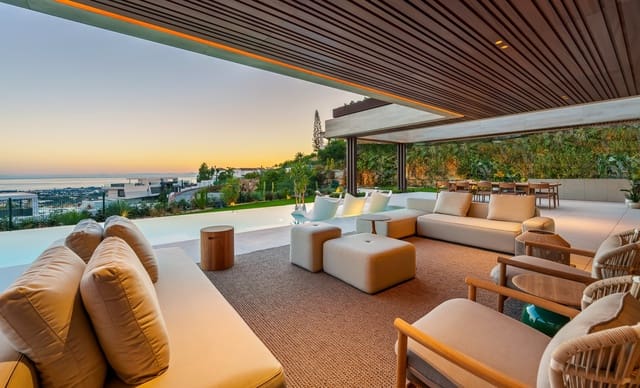
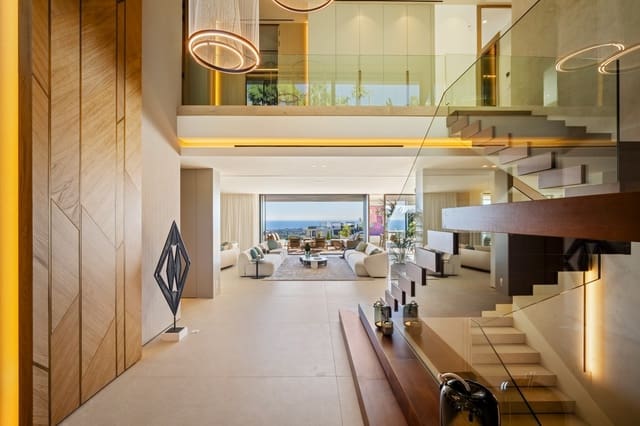
Situated at one of the highest points in Benahavís, this sensational residence stands out for its privileged elevated position, which guarantees breathtaking panoramic views of the Mediterranean Sea and the mountains. Located in a prestigious gated community, this villa embodies the perfect fusion of cutting-edge architecture, exceptional comfort and truly luxurious finishes by Gunni&Trentino.
Area Summary
Total Built Area: 1,129.11m2
Above-Ground Living Area: 466.71m2
Below-Ground Living Area (Basement): 414.30m2
Terraces and Porches: 248.10m2
Private Plot Area: 720.72m2
Floor-by-Floor Layout
Ground Floor (Social and Outdoor Areas):
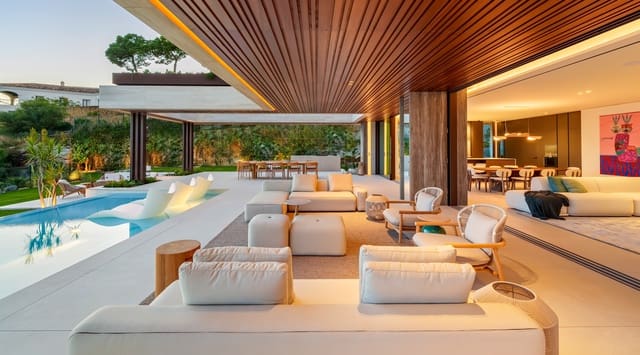
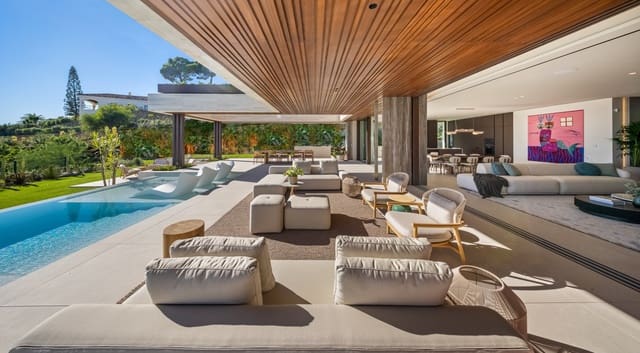
Main Living Room: A spacious 73.37m2 living room designed for ultimate comfort, with direct access to the main terrace through large windows.
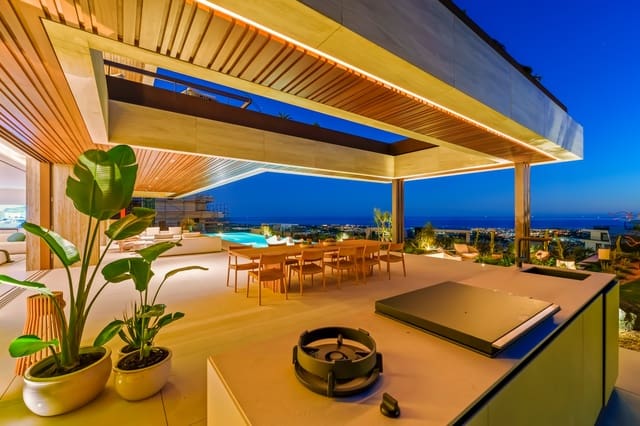
Dining Room and Kitchen: Separate 18.84m2 dining room and a 23.91m2 main kitchen by Poliform, equipped with high-end Gaggenau and Bora appliances. There is also a separate 18.40m2 service/secondary kitchen.
En-Suite Bedroom: Ground-floor principal bedroom (18.16m2) with private bathroom (4.85m2).
Guest Toilet and Outdoor Toilet: (5.68m2 and 3.71m2).
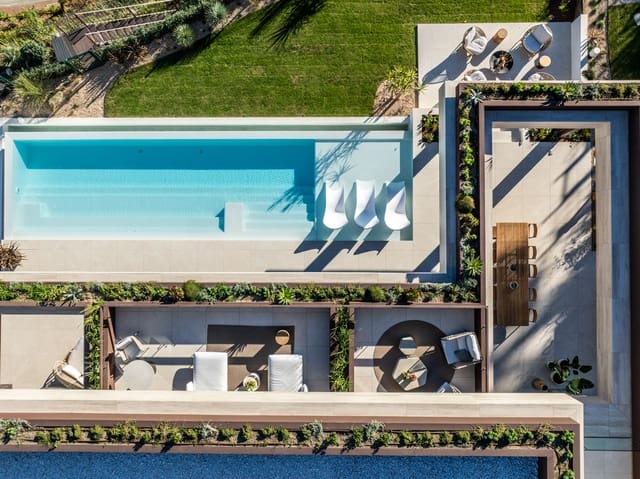
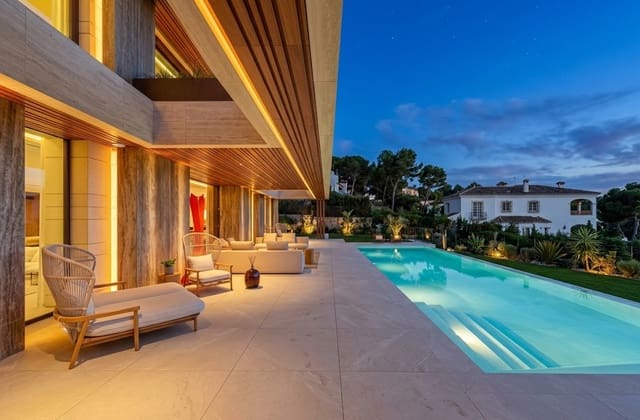
Outdoor Areas and Pool: A spectacular 156.92m2 open and covered terrace surrounded by a garden, featuring an impressive infinity pool and a fully outdoor kitchen by Novara.
First Floor (Sleeping Area):
Principal Bedroom (Master Suite): A luxurious 27.82m2 bedroom with a spacious Poliform designer dressing room (21.98m2), principal en-suite bathroom (15.05m2) with a freestanding Dornbracht bathtub, and two private terraces (23.30m2 and 12.07m2) offering stellar sea views.
3 Additional En-Suite Bedrooms:
Bedroom II (22.12m2) with bathroom (6.18m2) and terrace.
Bedroom III (25.91m2) with bathroom (5.29m2).
Bedroom IV (22.15m2) with bathroom (4.65m2) and terrace.
Central Landing and Elevator: Connected by a private elevator serving every floor.
Basement (Leisure and Wellness):
Spa and Wellness Area: Private gym (61.67m2), massage room (23.37m2), sensory shower (12.42m2), sauna (4.81m2) and hammam (4.54m2).
Entertainment and Leisure: Separate cinema room (38.12m2), games room (48.21m2), private bar (19.09m2) and custom wine cellar with stainless-steel framing.
Service Area: Staff bedroom with en-suite bathroom (21.51m2), fully equipped laundry room (9.74m2) with Miele appliances, and plant room.
Garage: Covered garage with space for 2 vehicles (50.95m2) and an electric-vehicle charging point.
Selected Specifications
Flooring and Wall Cladding: Large-format Inalco MDi flooring in communal areas and on outdoor terraces, and natural Hungarian-point wood flooring in the bedrooms.
Exterior Joinery: Slim-profile Schüco windows with thermal-break technology and double glazing with solar control and low-emissivity coating.
Home Automation and Lighting: Lutron smart system with touchscreens to control lighting, climate and blinds. Lighting designed by Illusion.
Climate Control: Hydronic underfloor heating throughout the home, powered by highly energy-efficient aerothermal technology, and ducted hot and cold air conditioning with a VRF system.
Bathrooms and Fittings: Wall-hung Laufen sanitaryware, concealed Geberit cisterns and high-end Dornbracht taps in a matt platinum finish.
Security: Gated complex with a control post and 24-hour security.
A masterpiece where architecture, landscape and lifestyle come together.
To arrange a private viewing or receive further confidential information, please do not hesitate to get in touch.
Features
- Townhouse
- Bedrooms: 6
- Bathrooms: 6
- Build Size: 881 m2
- Plot: 870 m2
- Storeys: 1
- Year Built: 2027
- Energy Certificate (Consumption): A
- Energy Certificate (Emissions): A