


€ 730,000
Villa for sale in Vilanova del Vallès, Barcelona
- 263 m2
- 5
- 3
- 805 m2
Description
There are places where you can build a house. And there are places where architecture finds its purpose.
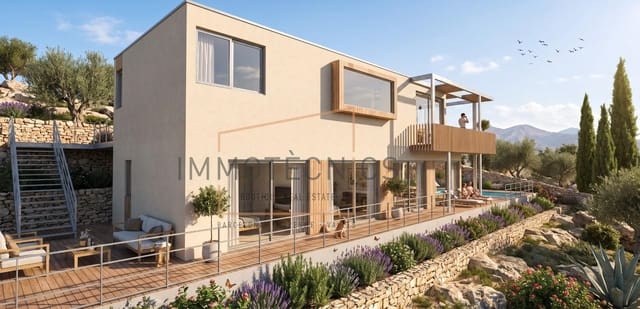
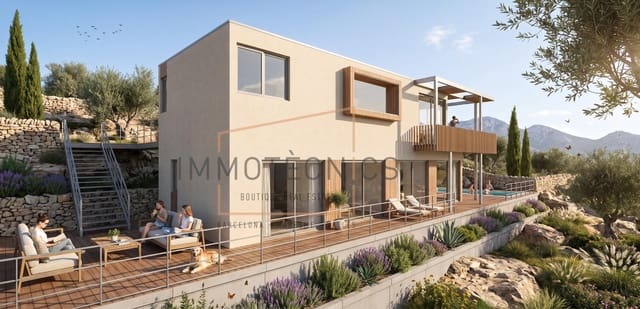
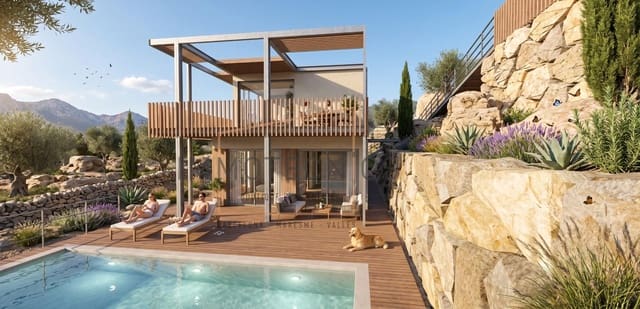
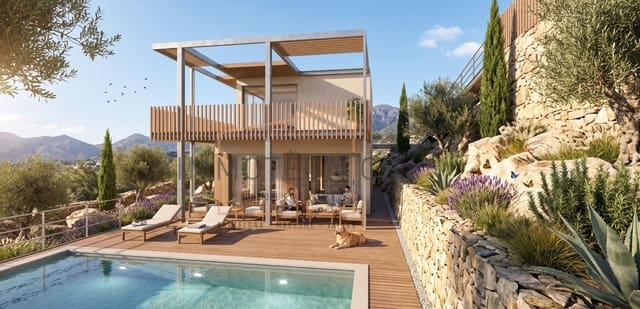
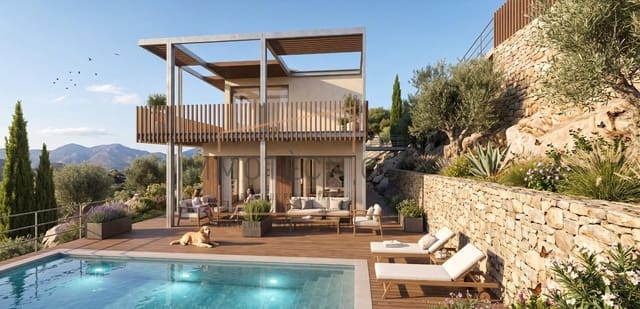
In Vilanova del Vallès, we present a newly built detached home designed to blend into its surroundings and open up fully to the landscape.
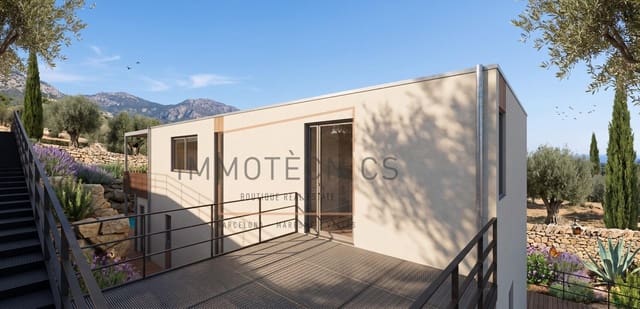
Contemporary architecture with clean lines, large glazed surfaces and generous outdoor spaces, where natural light and open views of the landscape become an essential part of the home.
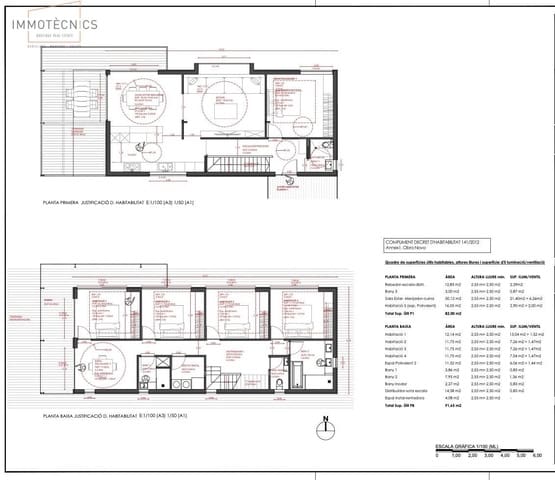
263 m² built · 165 m² living area
The home is arranged over two floors and designed to combine spaciousness and privacy with a constant connection between indoors and outdoors.
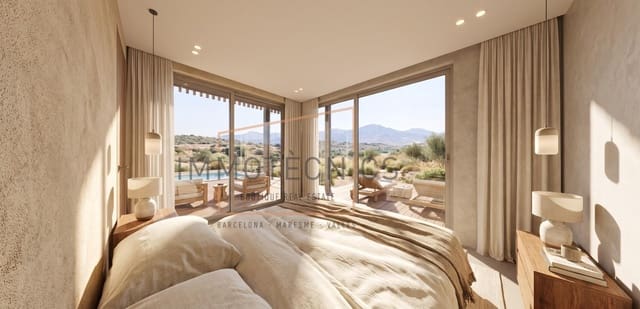
It features 5 spacious bedrooms and 3 full bathrooms.
On the ground floor, four of the bedrooms have direct access to the terrace through large sliding doors, visually extending the rooms outdoors.
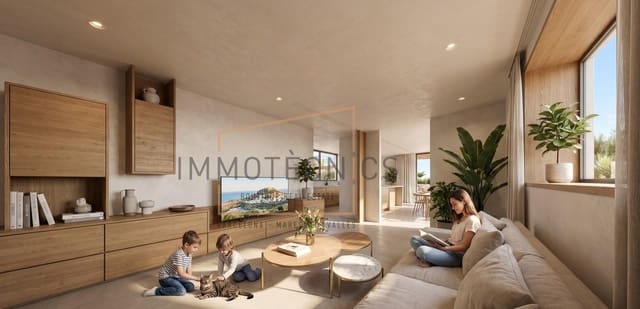
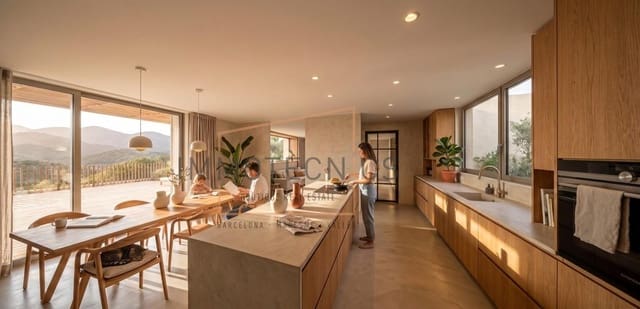
The living area is conceived as an open, light-filled space, with:
Open-plan kitchen with central island
Large dining area
Living room oriented towards the views
Large glazed surfaces
100 m² ground-floor terrace
26 m² first-floor terrace
A home designed so that every day can be enjoyed with views of the landscape.
Architecture designed for the future!
The project incorporates sustainable, industrialised construction systems, combined with high-quality materials and technological solutions designed to maximise comfort and reduce energy consumption.
A++ energy rating
Photovoltaic system
Integrated Smart Home system
High-efficiency ventilation
Heat recovery
Integrated heat pump
Sustainable construction
High-quality materials
The aim is not merely to build an energy-efficient home, but to create a place where architecture, technology and sustainability work together without compromising on beauty.
The outdoors as an extension of the home!
The outdoor spaces have been designed as true rooms of the house.
Swimming pool; a large 100 m² terrace adjoining the ground floor, while the 26 m² first-floor terrace offers even more opportunities to enjoy the views and the plot’s orientation.
Optional detached 24 m² garage.
A project with planning permission and a schedule.
The plot is privately owned and has been granted planning permission.
Construction is scheduled to begin in December 2026, with completion estimated for July 2027.
An opportunity to purchase a next-generation home at the initial project stage and be the first to enjoy a home designed around a contemporary way of life.
Vilanova del Vallès! The project enjoys a privileged location, just minutes from the area’s main services and amenities:
Nearby you’ll find:
Escola Tres Pins de Vallromanes
Vilanova del Vallès Municipal Swimming Pool
Pitch & Putt Vilanova
Vilanova del Vallès Equestrian Centre
Shops and services
Vallromanes town centre
All this in surroundings where nature, tranquillity and views of the countryside are part of everyday life.
Illustrative computer-generated images. Furniture, vehicles and decorative items shown are not included in the price. Images may differ from the final project.
Features
- Villa
- Bedrooms: 5
- Bathrooms: 3
- Build Size: 263 m2
- Plot: 805 m2
- Energy Certificate (Consumption): A
- Energy Certificate (Emissions): A