


€ 199,950
Townhouse for sale in Pinoso, Alicante
- 212 m2
- 4
- 2
Description
We are pleased to present this spacious four-bedroom, two-bathroom townhouse located right in the centre of Pinoso, within easy walking distance of shops, supermarkets, bars, restaurants, schools and all of the town's everyday amenities.
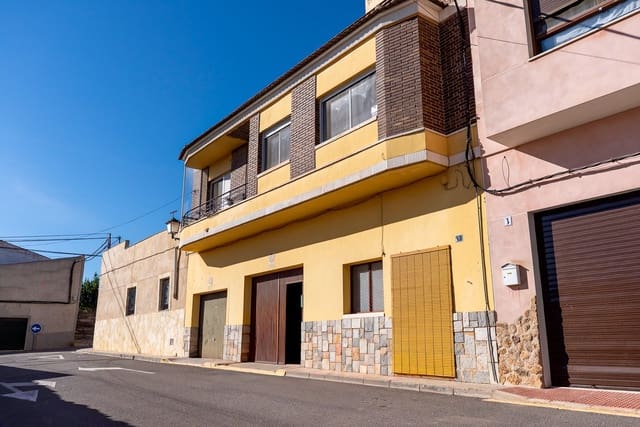
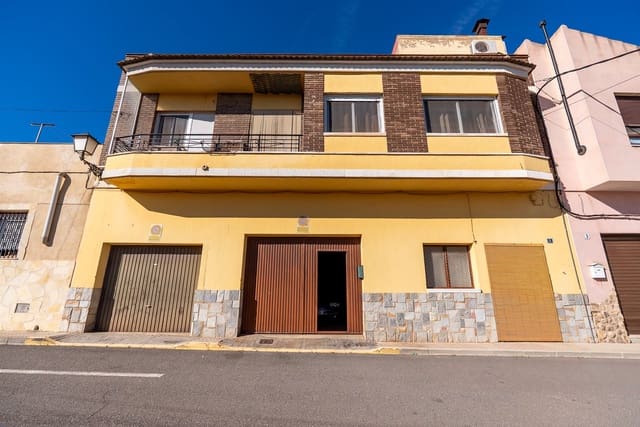
Arranged over three floors, the property offers a generous amount of space throughout, including a large ground-floor garage/commercial area, a complete four-bedroom home on the first floor and a spacious private roof terrace with excellent views across Pinoso and towards the Cabezo mountain.
Ground Floor
The ground floor is currently used as a large garage, with two separate garage doors providing access from the street and enough space to comfortably accommodate three vehicles.
This area is registered as commercial premises and offers plenty of flexibility depending on the needs of the new owner. It could continue to be used as a substantial garage and storage area, could potentially suit a business use, or offers possibilities for conversion into additional living accommodation, subject to the relevant permissions.
There is also a fireplace in one corner of the garage, a bathroom and a separate storage room.
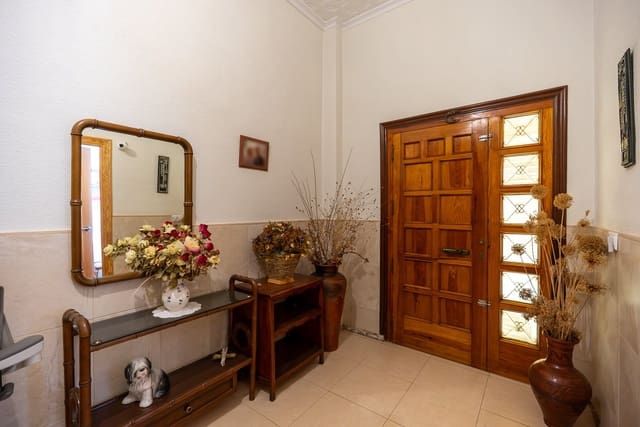
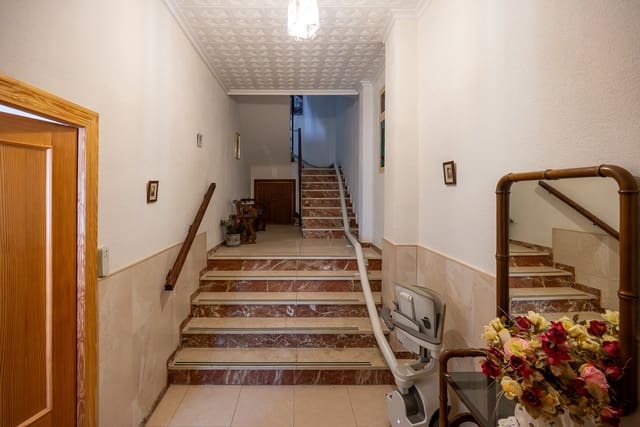
A further door leads into a small office area, which in turn connects with the main entrance hall of the property. The independent pedestrian entrance from the street opens into a spacious hallway, from where the staircase leads up to the residential accommodation on the first floor.
A nearly new stairlift has also been installed along the staircase and is included with the property, providing easier access between the ground and first floors if required.
First Floor
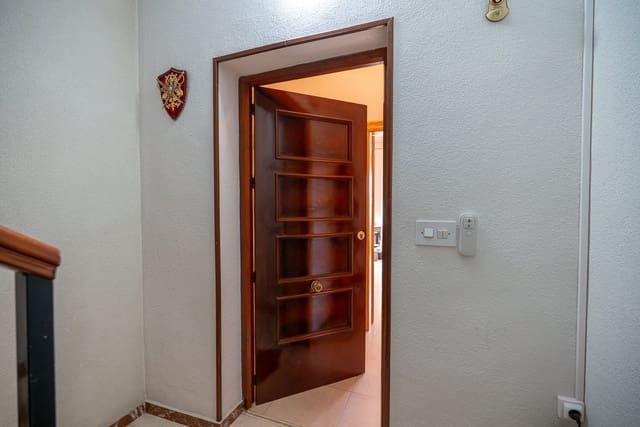
At the top of the staircase is a private, lockable entrance door leading into the main living accommodation, giving this floor the feel of a completely independent apartment.
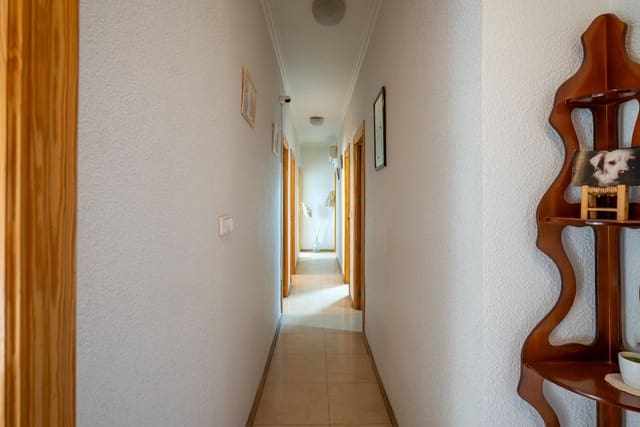
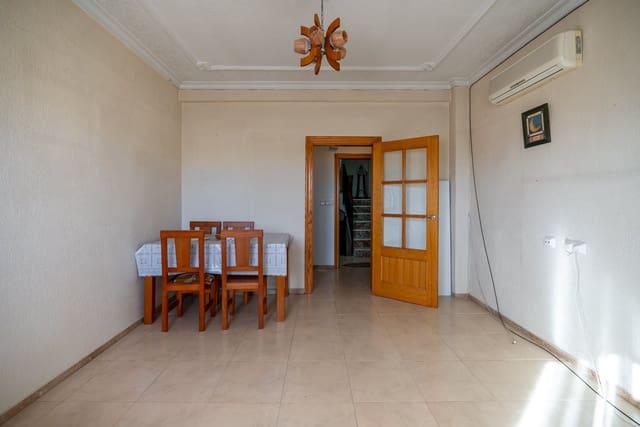
Inside, a central hallway runs through the property and connects the different rooms. An additional air-conditioning unit is installed at the end of the hallway, providing further comfort throughout the living accommodation.
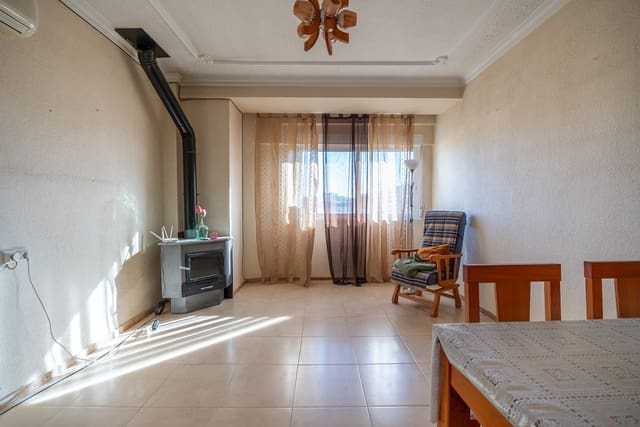
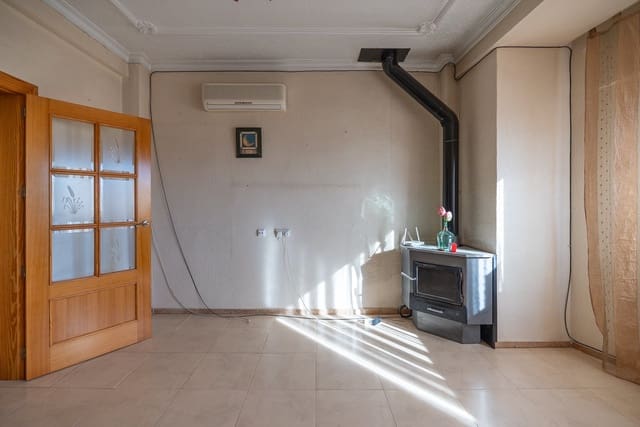
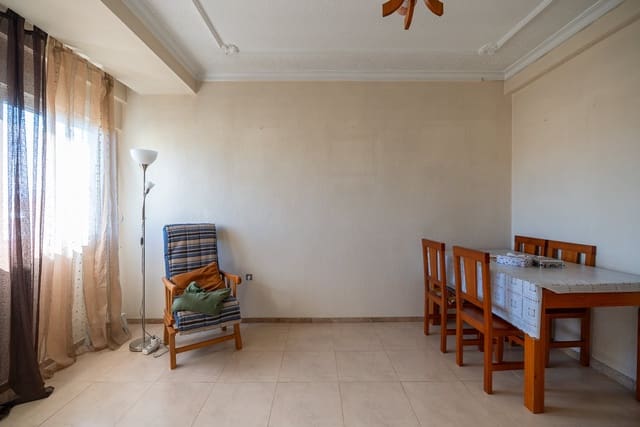
The living room is a comfortable size and features a fireplace together with its own air-conditioning unit.
There is also a good-sized fitted kitchen offering plenty of worktop and cupboard space, as well as a second fireplace. From the kitchen there is access to a useful pantry and an internal patio/utility area, providing additional space for laundry and household storage.
The property has four double bedrooms in total, two of which benefit from built-in wardrobes. The two front bedrooms have patio doors opening directly onto the balcony overlooking the street.
A family bathroom completes the accommodation on this floor.
Second Floor and Roof Terrace
Continuing up the staircase brings you to the top floor, where there is an additional built room currently being used for storage.
This is another particularly useful space and could potentially be adapted into an additional living area, hobby room or even a summer kitchen, making excellent use of its position directly alongside the roof terrace.
A door leads from here onto the spacious private roof terrace, which offers far-reaching views across the rooftops of Pinoso, towards the Cabezo mountain and across to the park opposite the property.
The terrace provides plenty of room for outdoor seating, dining and entertaining. There is also a covered section which would be ideal for creating a barbecue area or outdoor summer kitchen, making this a fantastic space to enjoy throughout much of the year.
The property benefits from mains water and mains electricity, with two air-conditioning units installed on the first floor, one in the living room and another at the end of the hallway.
With its central location, substantial internal space, large garage/commercial area and private roof terrace, this property offers a huge amount of potential. It would make an excellent large family home for someone wanting to live within walking distance of everything Pinoso has to offer, while the versatile ground floor provides additional possibilities for garaging, storage, business use or future development.
Features
- Townhouse
- Bedrooms: 4
- Bathrooms: 2
- Build Size: 212 m2
- Energy Efficiency Rating: In Progress