


€ 495,000
Villa for sale in Lorca, Murcia
- 282 m2
- 4
- 3
- 5700 m2
Description
About the villa
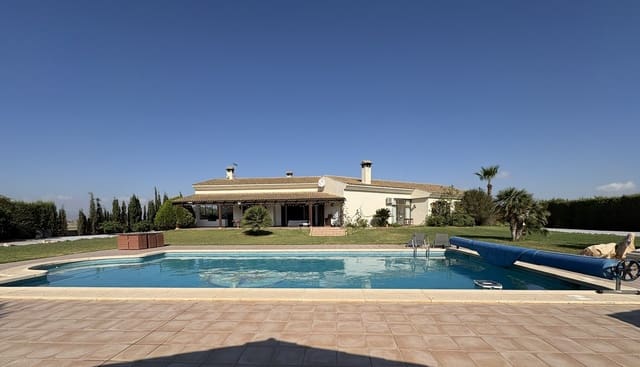
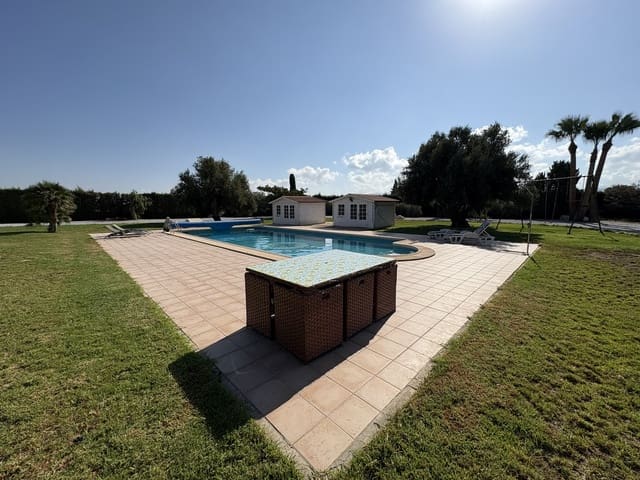
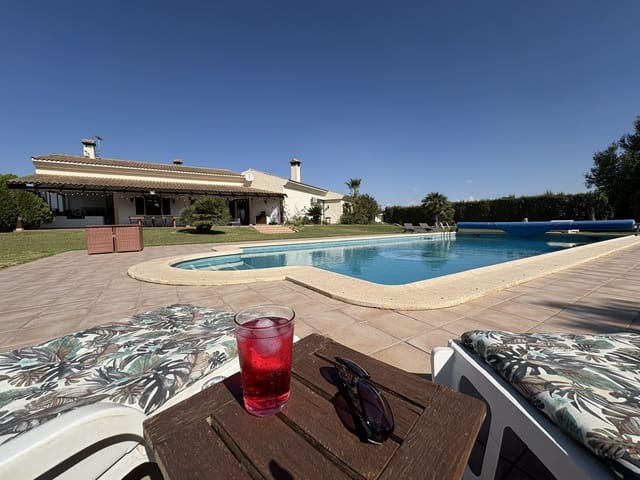
An exceptionally spacious open plan living space awaits within this secluded and peaceful green garden oasis, on a plot of 5700m² with a 12 by 6 metre private pool, in the village of Purias near Lorca. The house was built to an extremely high standard with quality fixtures, fittings and joinery throughout. The villa invites a superb alfresco lifestyle with a large outdoor kitchen and beautiful terrace overlooking the gardens and pool. In the cooler winter months, the house possesses a cosy open fire and enormous windows and french doors which bring the light in abundance.
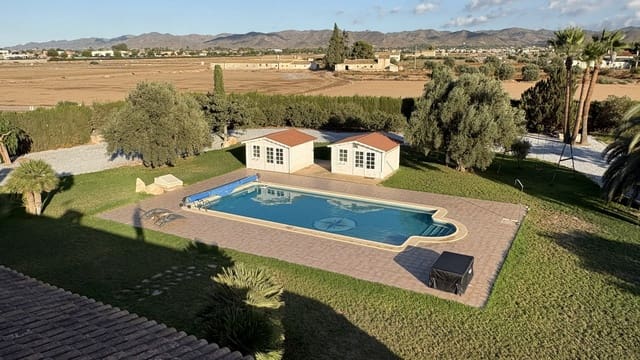
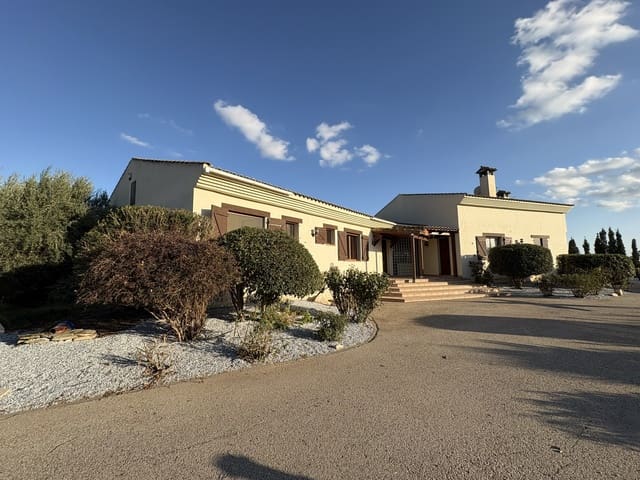
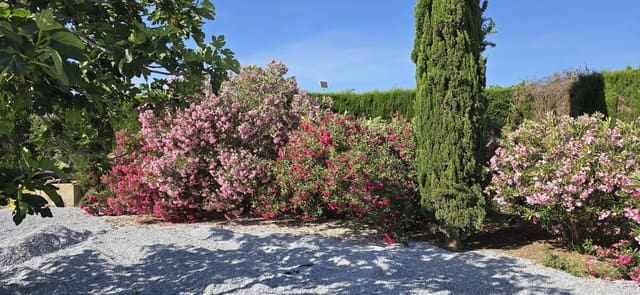
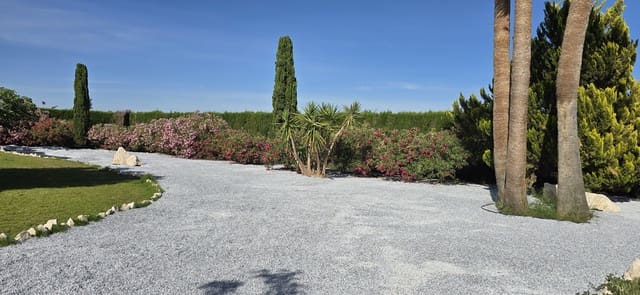
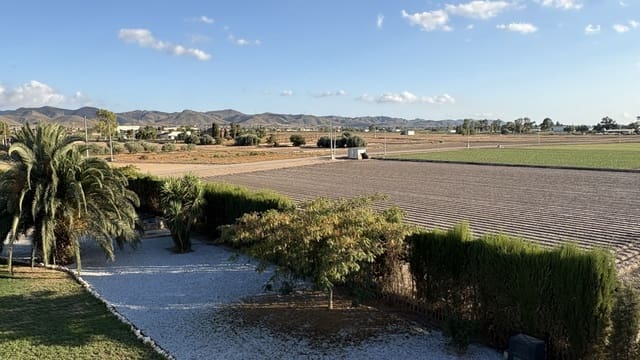
On entering the property through electric gates, the welcoming driveway is flanked by bright roses, oleander and shrubs, and has ample space for several cars. The wraparound gardens are framed by a beautiful grey-blue gravel, featuring palms and an abundance of fruit trees including fig, olives, lemons, oranges, kumquats, apples and nectarines. This unique plot contains a large grass lawned area, tended to by a comprehensive irrigation system, which is surrounded by a wide gravel area followed by shrubbery, cypress hedging and fencing to fully enclose the plot. There is also a vegetable patch in the corner of the plot to take advantage of the extensive growing season in Southern Spain. Two outdoor storage huts sit nearby the pool and; the large pool is surrounded by tiles, and has a long season for use being in sun light throughout the day.The property is spread throughout one level, on a secluded plot with no immediate neighbours.
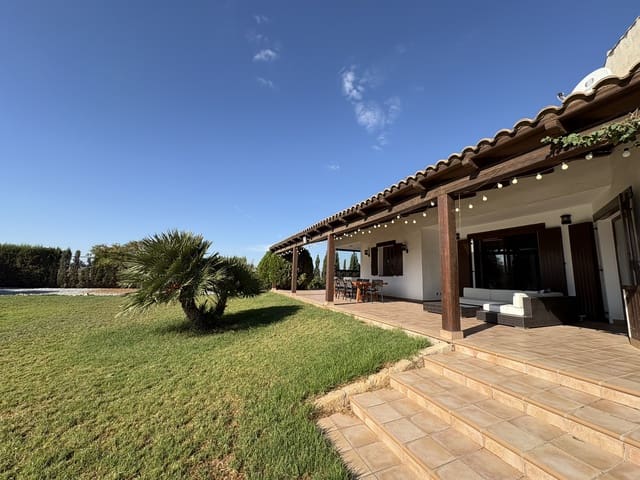
Up some tiled steps onto the covered porch terrace of 70m², entering through the front door, an inviting large hallway awaits, and on the right double glass doors open into the huge, open plan lounge and dining area with sliding doors through to the kitchen, perfect for family living. The whole area feels extremely spacious, all with high ceilings and an even higher vaulted ceiling in the lounge area, which has a feature stone wall, a reading nook with bookshelves, and large fireplace.
The kitchen has an integrated dishwasher, gas hobs, integrated oven, a vast array of cupboards and drawers and a coffee area as well as a round breakfast table which forms part of the kitchen fittings.
Through the kitchen there are two large further rooms - one currently a pantry and laundry space with a large sink and the other for further storage and the property’s two boilers and fuse box.
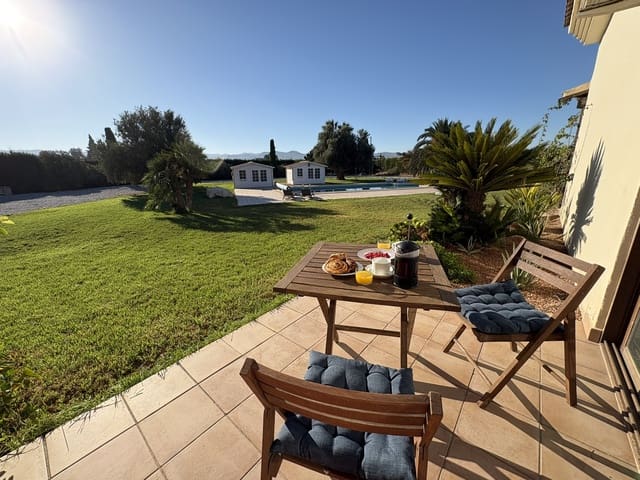
There are two very large sets of French doors from the lounge and dining areas onto an expansive terrace, made for alfresco lounging and dining, leading to a huge outdoor kitchen with an integrated sink, pressure tap and large BBQ as well as extra gas fittings for further outdoor cooking appliances. From the terrace, there are steps down to the side as well as the front leading down to the lawn and the pool.
Back inside the house, through the glass doors and entering back into the hallway, turning right at the end, two sets of double doors open onto a lovely bright room currently set up as a home office, but previously has been used for a fourth guest bedroom. The room has floor to ceiling windows and glass sliding doors opening onto a private terrace. Opposite this room is a cloakroom toilet.
Further down the hallway on the left is the second bedroom and large ensuite with bath and shower over. Next on the left is the third bedroom and large ensuite again with bath and shower over which is exactly the same layout and design as the latter. On the right is the impressive, spacious and luxurious master suite, complete with a dressing area and ensuite with separate room containing a WC and bidet, a separate walk-in shower and the main room containing two sinks and a large double-ended bath.
The property benefits from air conditioning and heating via an Hvac system, as well as an additional oil fired central heating system. The house itself is 282m².
About the area
The villa is in the village of Purias, which hosts a range of amenities such as banks, cafes, pharmacy, surgery, hairdressers, restaurants, garden centre, supermarket and an excellent weekly market. An attractive opportunity for families, the villa is under 5 minutes’ drive to both the local, very reputable primary school and high school. The historic city of Lorca is within 10 minutes drive, with its 13th century fortress overlooking the Guadalentin valley. The Almenara Shopping Centre is even closer, with numerous shops, services, cafes, restaurants, cinema, and bowling alley. The vibrant seaside town of Aguilas is a 20 minute drive away with its many beaches, restaurants, shops and incredible views from its castle.
Features
- Villa
- Bedrooms: 4
- Bathrooms: 3
- WC: 4
- Build Size: 282 m2
- Plot: 5700 m2
- Floor number: 1
- Storeys: 1
- Year Built: 2005
- Energy Certificate (Consumption): D
- Energy Certificate (Emissions): D