


€ 1,150,000
Villa for sale in Mancor de la Vall, Mallorca
- 376 m2
- 5
- 4
- 600 m2
Description
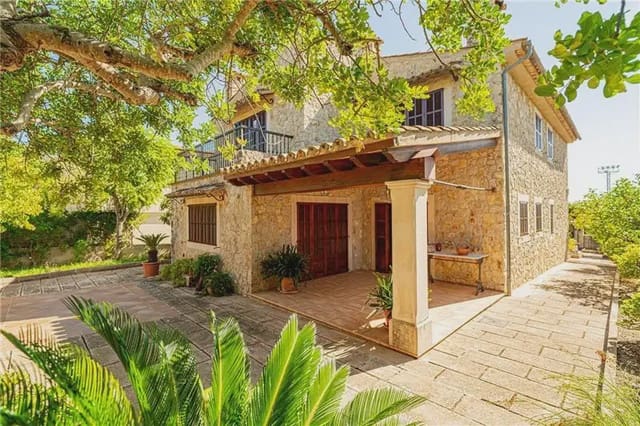
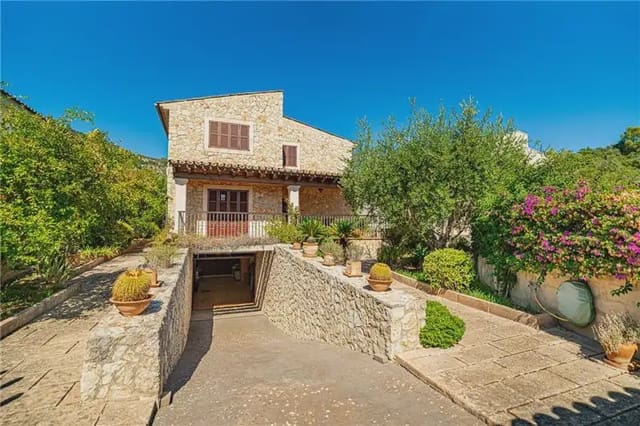
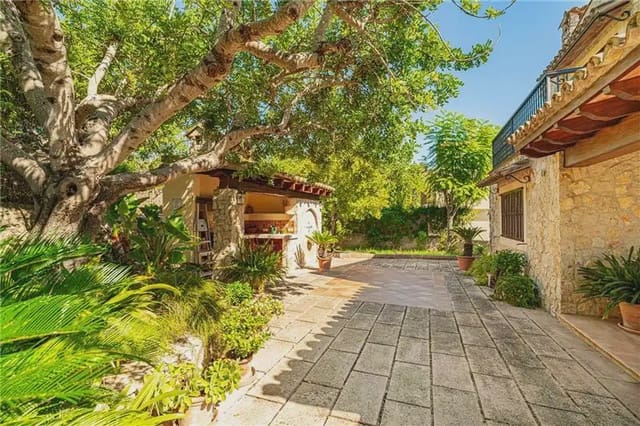
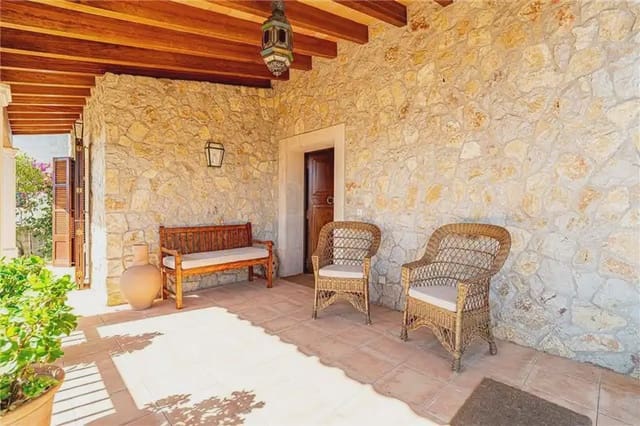
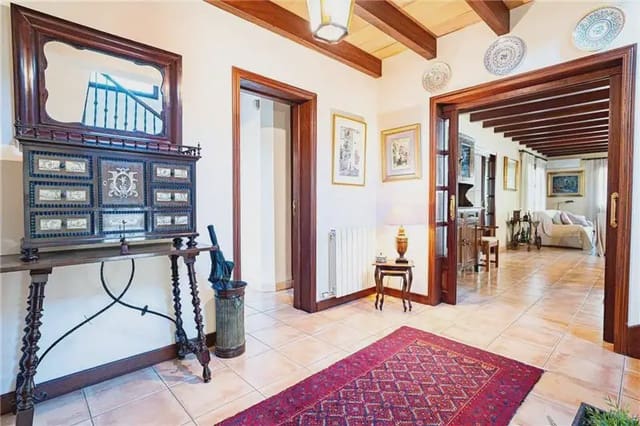
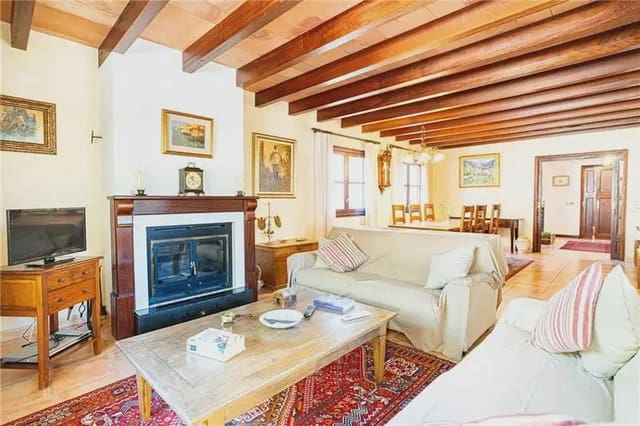
Mallorcan-style stone house, set on a plot of approximately 600 m², with around 376 m² of built area. The property stands out for its traditional architecture, exposed beams and varied outdoor spaces, including terraces, porches, a garden and a barbecue area.
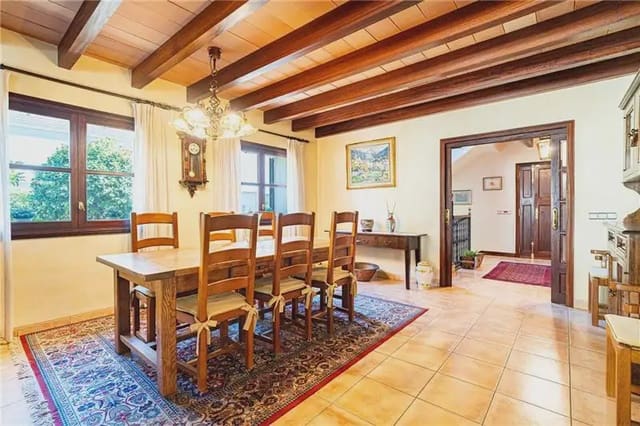
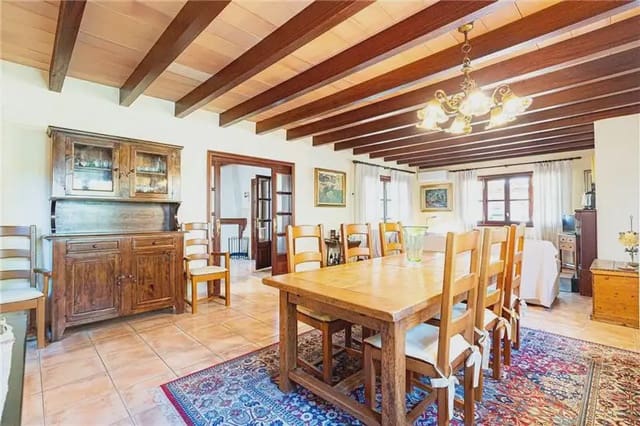
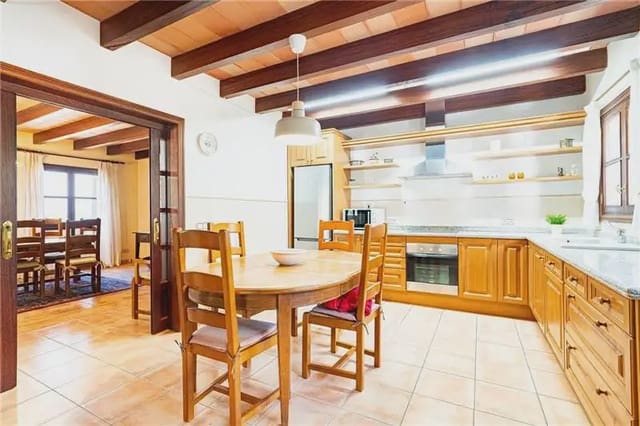
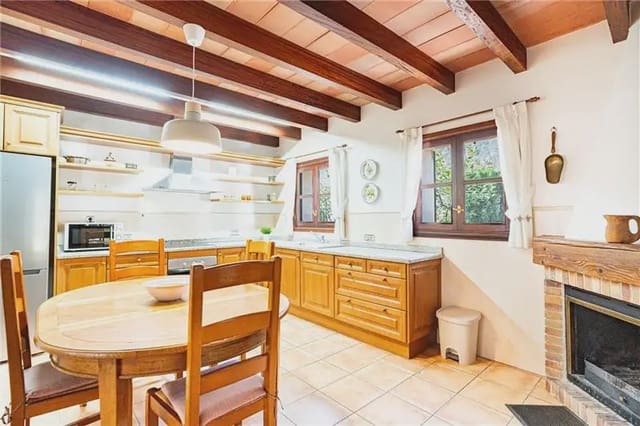
The interior is arranged around a spacious living-dining room with a fireplace, a welcoming space where the home’s traditional features take centre stage. The generously sized kitchen is furnished and equipped, and includes a practical breakfast area.
The sleeping area comprises five double bedrooms with wardrobes and four bathrooms, one of which is en suite. The spacious layout clearly separates the living and sleeping areas, offering a comfortable arrangement for a home of this kind.
Notable features and amenities include teak joinery, rustic ceramic tile floors, exposed beams, heating and hot-and-cold air conditioning, combining the property’s traditional character with modern comforts.
Outside, the house has several terraces and porches that extend the living areas into the garden, as well as a barbecue area. The property also includes two garage spaces and a basement of approximately 100 m², providing substantial additional space alongside the main house.
A home with a distinct Mallorcan character, spacious interiors and outdoor areas, and architecture defined by stone, wood and traditional features.
Features
- Villa
- Bedrooms: 5
- Bathrooms: 4
- Build Size: 376 m2
- Plot: 600 m2
- Energy Certificate (Consumption): D
- Energy Certificate (Emissions): D