


€ 410,000
Apartment for sale in Hipódromo - Cerrado del Águila, Mijas, Málaga
- 104 m2
- 2
- 2
Description
Exclusive newly built 2-bedroom, 2-bathroom apartment in Mijas, Málaga, Costa del Sol.
Views
This fantastic, modern and bright property is for sale, located in Mijas in this prestigious residential development. Designed to combine comfort, energy efficiency and high-end materials in a privileged natural setting.
Area and Layout
The home features a practical, optimised layout that makes the most of natural light:
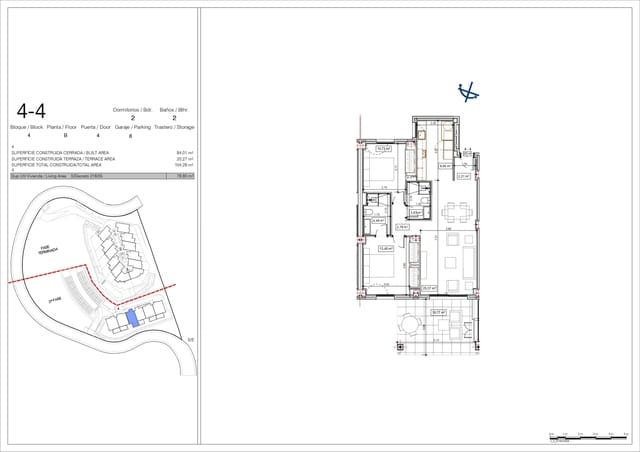
Built area of the home: 84.01 m²
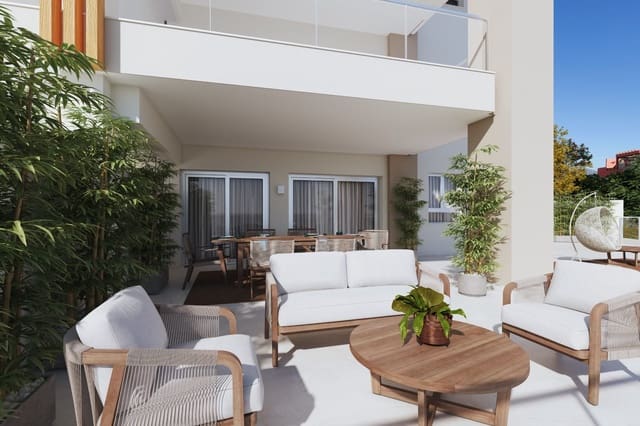
Terrace area: 20.27 m² (16.77 m² uncovered/main usable area)
Total built area: 104.28 m²
Usable area of the home: 78.80 m²
Interior layout:
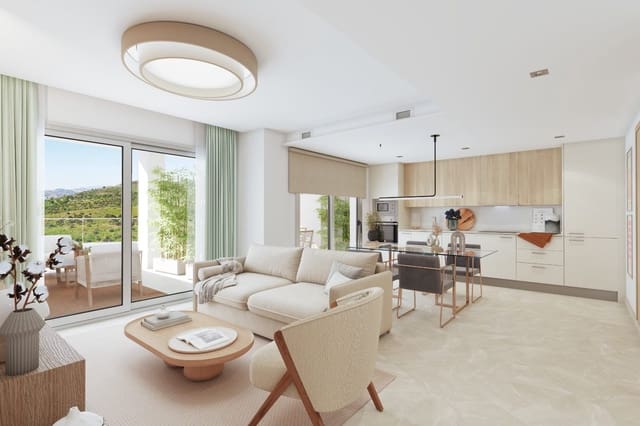
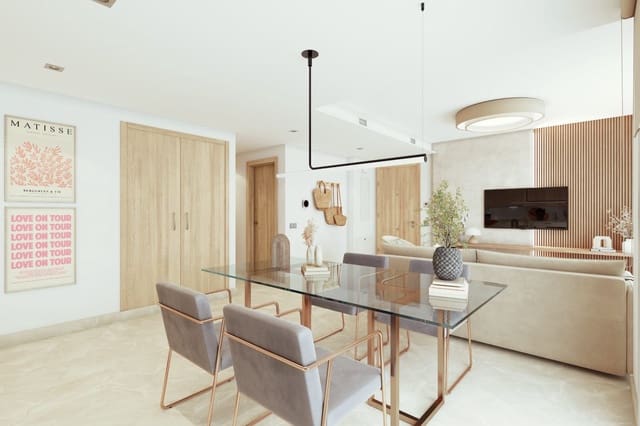
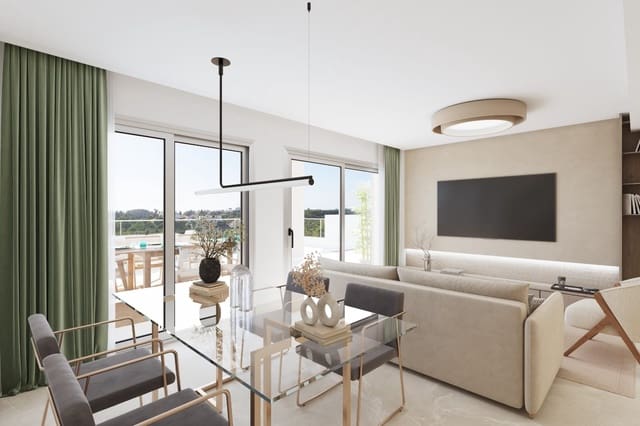
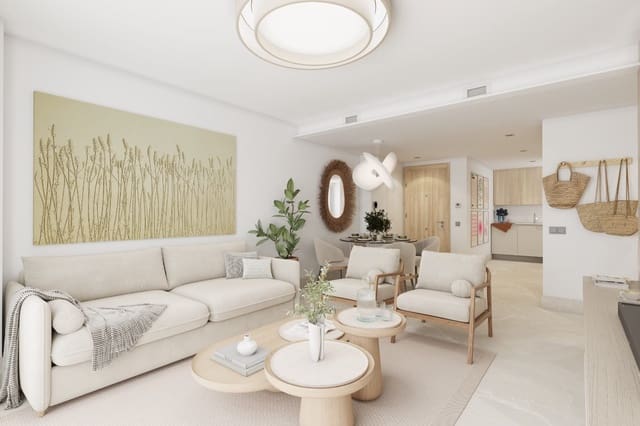
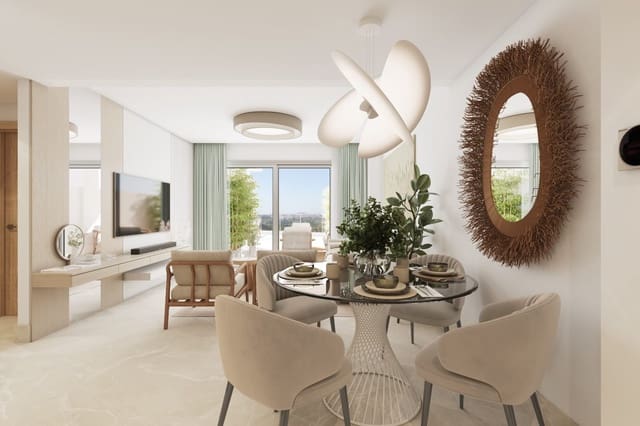
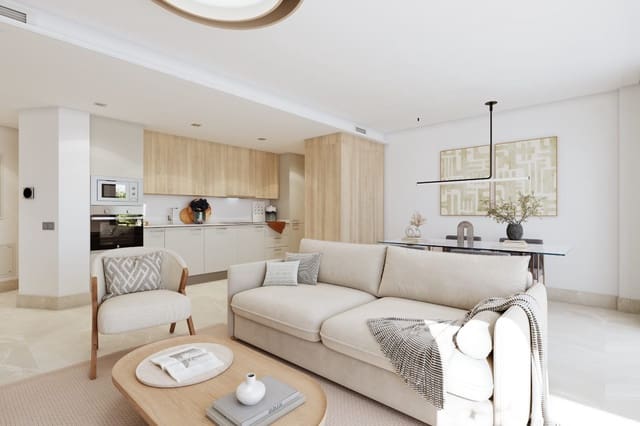
Living-dining room: Spacious 25.37 m² open-plan area with direct access to the terrace.
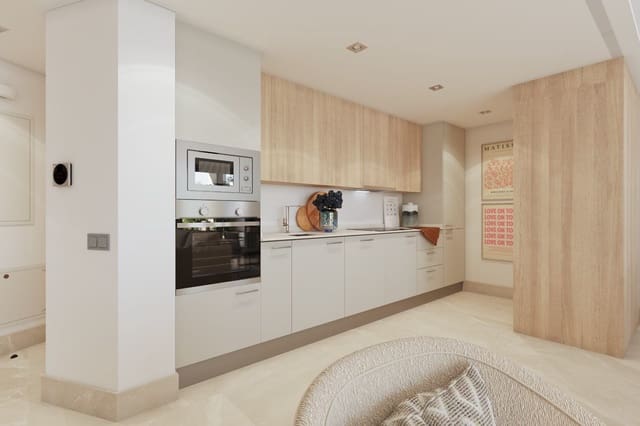
Open-plan kitchen: Spacious 9.06 m² kitchen, fully furnished and equipped.
Main bedroom (en suite): 13.40 m², with a large built-in wardrobe area and private bathroom.
Second bedroom: 10.73 m², with built-in wardrobes.
Main bathroom: 4.48 m².
Second bathroom: 3.63 m².
Entrance hall / hallway: 2.21 m² and 2.76 m², respectively.
Specifications and Finishes
Designer kitchen: Upper and lower cabinets combining natural oak and ecru-white melamine, with a white Silestone countertop. Equipped with Bosch appliances (or similar): electric oven, microwave, induction hob, extractor hood, fridge, dishwasher and washing machine.
Luxury bathrooms: Wall-hung oak-finish cabinets with integrated Jacob Delafon sinks, Tres single-lever taps, floor-level Saloni shower trays in white with glass screens, and ivory-toned wall tiles.
Flooring: Large-format Saloni porcelain tiles (Ardesia Avorio model, 90 x 90 cm) in sand colour throughout the home. The terrace has a slip-resistant version of the same material.
Interior joinery and security: Reinforced entrance door with an oak-coloured melamine finish. Interior doors and sliding built-in wardrobes with an oak finish and linen-tone interiors.
Exterior joinery and insulation: Strugal sliding and tilt-and-turn windows with insulating double glazing. Motorised aluminium roller shutters in the bedrooms.
Systems and Energy Efficiency (Rating “A”)
Ducted hot and cold air conditioning.
Individual aerothermal system for domestic hot water production.
Shared photovoltaic installation on the roof for the building’s partial self-consumption.
High-efficiency LED lighting.
USB sockets in the kitchen and bedrooms; dimmer switch in the living room.
Fibre-optic, TV and satellite connections in the living room, kitchen and bedrooms.
Communal Areas and Additional Spaces
Parking and storage room included: Numbered underground parking space (Space 4) and storage room (No. 8). Pre-installation for an electric vehicle charging point via conduits. Automated garage door with remote control.
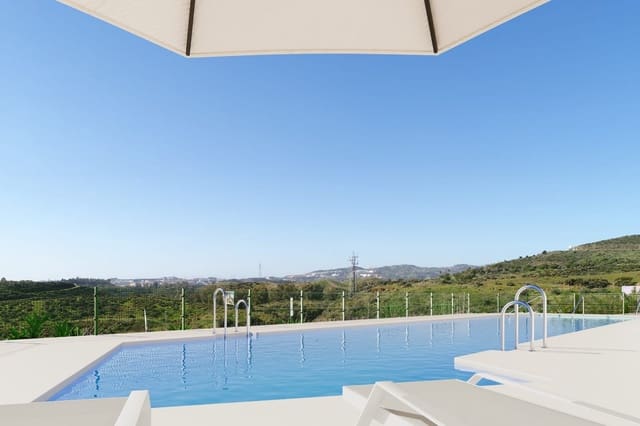
Green areas and swimming pool: Residential complex with a communal swimming pool, solarium with showers/WC, and extensive communal gardens equipped with drip irrigation.
Accessibility: Lifts for 6 people, adapted for people with reduced mobility.
A masterpiece where architecture, landscape and lifestyle come together.
To arrange a private viewing or receive further confidential information, please do not hesitate to get in touch.
Features
- Apartment
- Bedrooms: 2
- Bathrooms: 2
- Build Size: 104 m2
- Storeys: 3
- Year Built: 2027
- Energy Certificate (Consumption): A
- Energy Certificate (Emissions): A