


€ 250,000
Villa for sale in Alora, Málaga
- 80 m2
- 2
- 1
- 9661 m2
Description
Charming 2-bedroom, 1-bathroom country house in the Álora/Valle de Abdalajís region
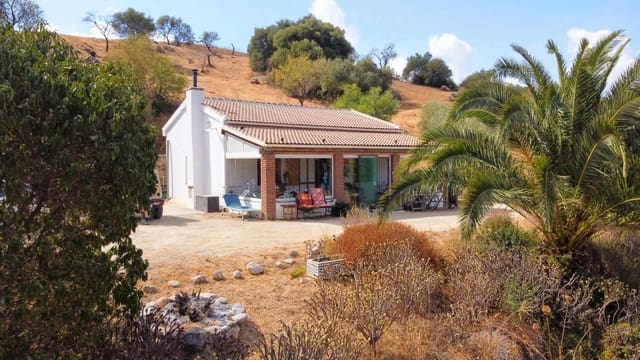
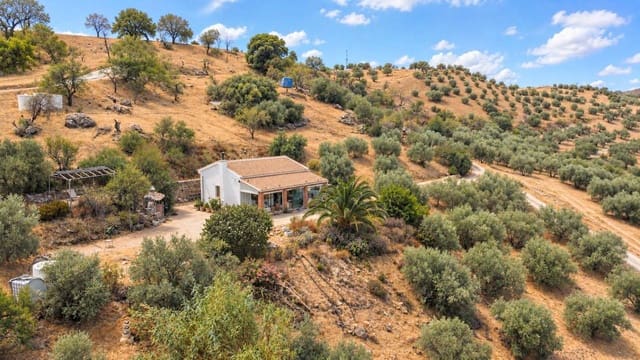
This charming two-bedroom country house is situated in a beautiful, elevated location on the border of Álora and Abdalajís.
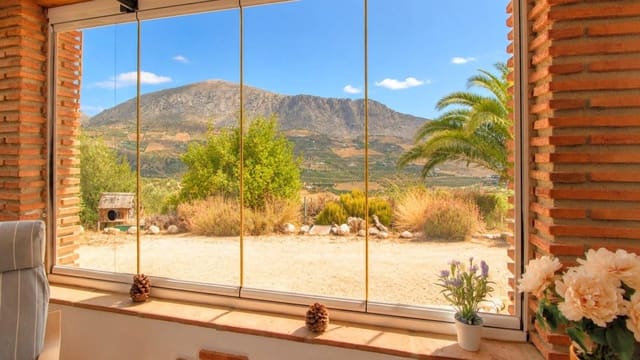
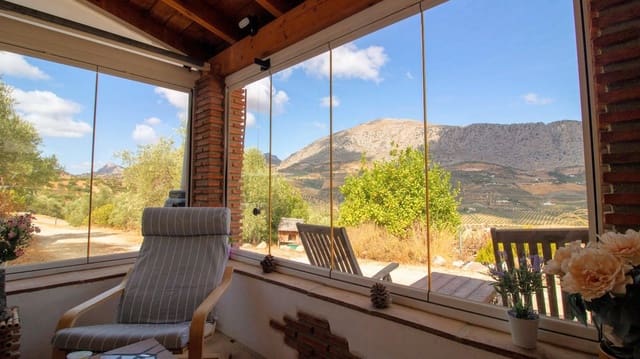
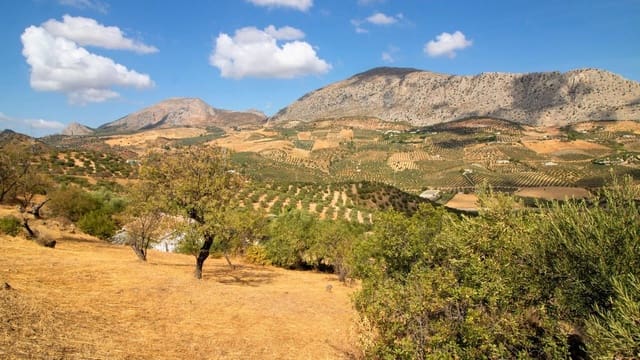
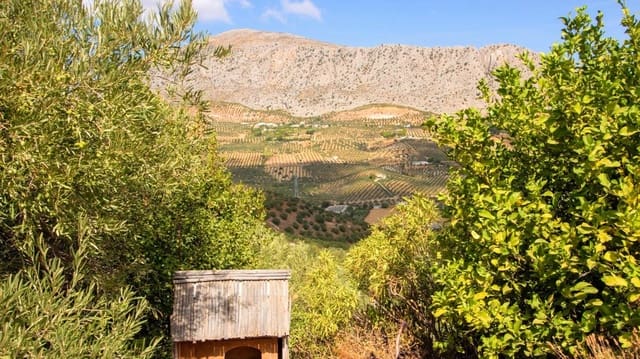
It offers stunning panoramic views of the surrounding mountains (Sierras), the valley, and the picturesque village of Abdalajís.
Property description:
Access
The property is designed for comfortable single-level living, making it an ideal permanent residence, retirement home, or peaceful holiday retreat.
Access is via a private driveway leading to a level area directly in front of the house; here, there is ample parking and plenty of space for outdoor living.
Beyond the house, the land slopes gently downwards and is planted with numerous olive trees, ensuring privacy without obstructing the spectacular views.
Garden and pool
The plot, spanning nearly 10,000 m², offers plenty of space and flexibility.
The area immediately surrounding the house is flat and practical, featuring ample parking and sufficient space to create additional terraces or install a swimming pool.
The surrounding olive trees provide privacy and character, while the elevated position ensures the magnificent views can be fully enjoyed.
There are abundant opportunities to create a Mediterranean garden, vegetable patch, or orchard, or simply to enjoy the land in its current state.
Location
Despite its peaceful rural setting, the property is conveniently located a short drive from the village of Abdalajís; Álora is approximately 20 to 25 minutes away.
The property is easily accessible from the surrounding area, with two routes providing good connections to both Álora and Abdalajís.
Spectacular El Chorro, the famous Caminito del Rey, and the beautiful Ardales lakes are all within easy reach.
This makes the property an ideal base for enjoying nature and outdoor living in the Málaga countryside.
The historic city of Antequera is approximately 25 minutes away, and Málaga Airport can be reached in about an hour.
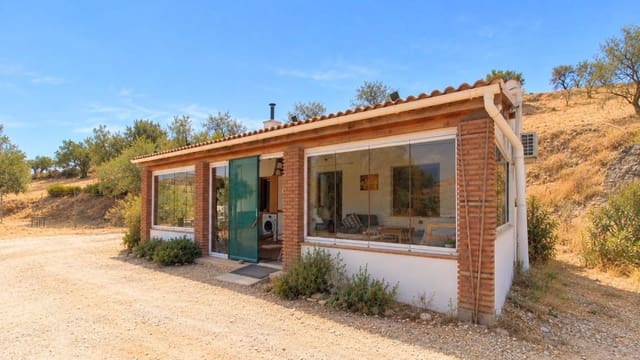
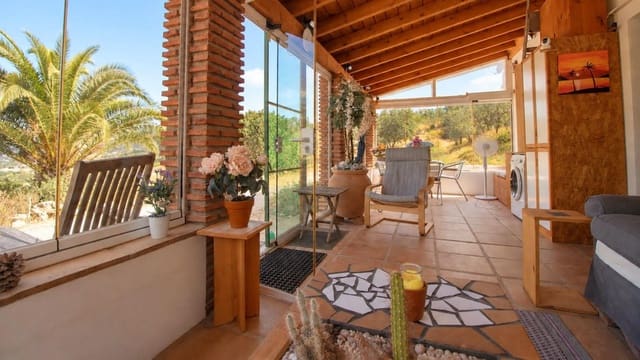
One of the property's most distinctive features is the impressive conservatory with folding glass walls, which serves as the entrance to the central living area.
This beautifully situated space is cleverly divided into two functional zones: a comfortable seating area on one side and a dining area on the other.
With the glass walls closed, it becomes a warm and inviting space during cooler months, while on sunny days, they can be opened to enjoy the scenery and bring the outdoors in.
From the conservatory, you enter the main house, where a bright open-plan kitchen and living room are arranged around a wood-burning stove.
The layout creates a relaxed and cozy atmosphere, while the adjoining conservatory provides valuable extra living and dining space.
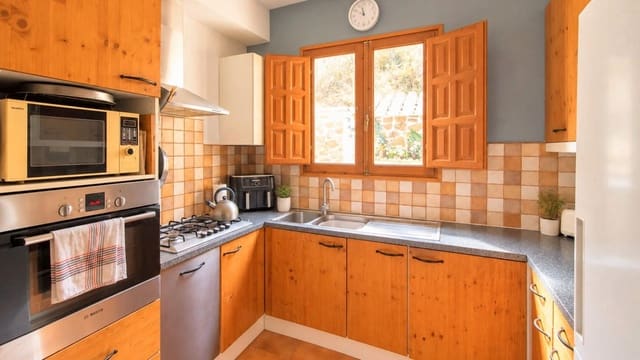
The fully fitted kitchen is well-equipped and logically laid out, offering everything needed for comfortable daily living.
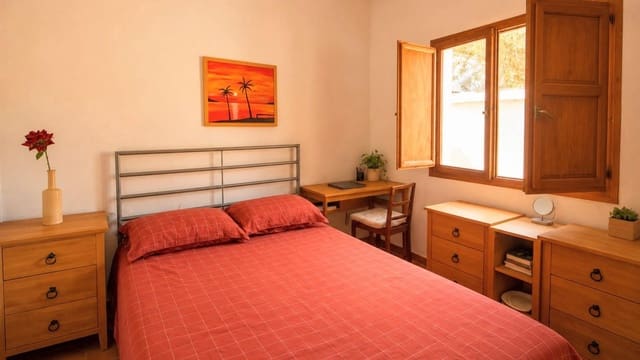
There are two bedrooms, each accommodating a double bed and conveniently situated next to the central living area. Additionally, the property features a spacious walk-in shower.
The design also takes into account potential future expansion. During the original construction, the concrete foundation slab was extended on one side,
offering a new owner an excellent opportunity to enlarge the existing living space. Subject to the necessary permits, this area could, for instance, be used to create an additional bedroom, bathroom, or living area.
Features
- Villa
- Bedrooms: 2
- Bathrooms: 1
- Build Size: 80 m2
- Plot: 9661 m2
- Energy Certificate (Consumption): G