
€ 338,000
Apartment for sale in El Vergel / Verger, Alicante
- 94 m2
- 2
- 2
Description
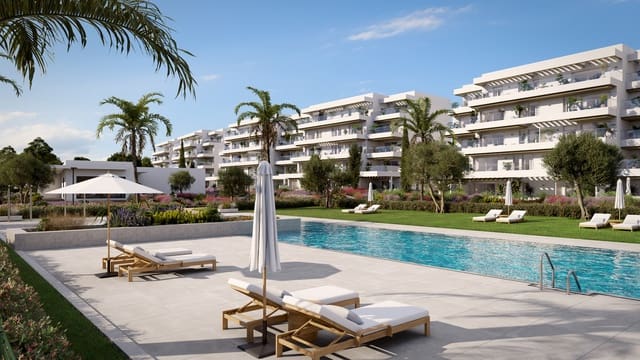
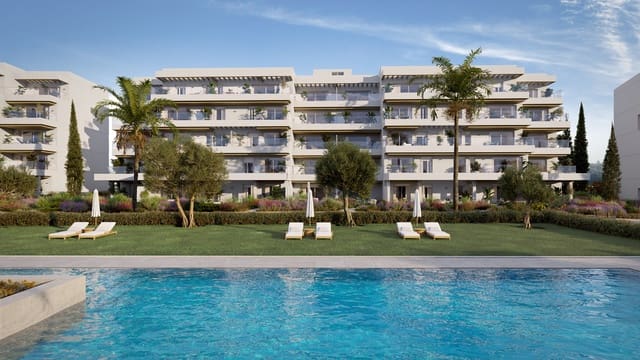
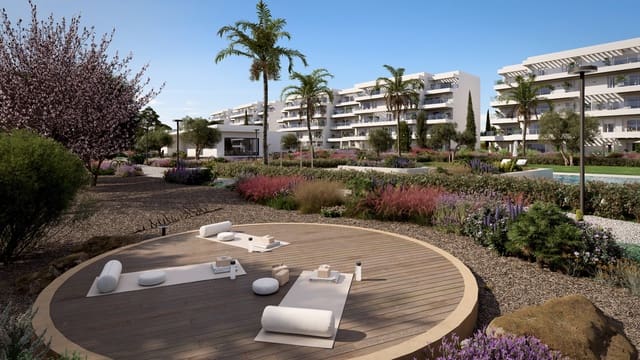
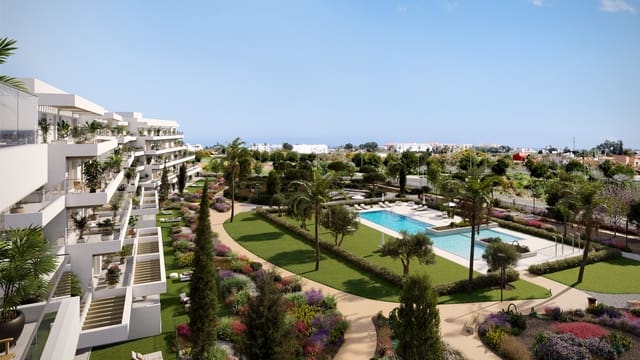
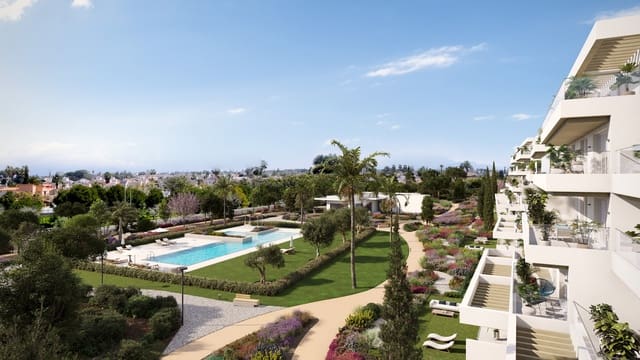
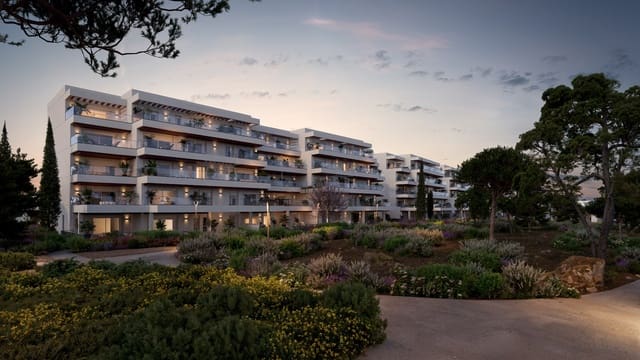
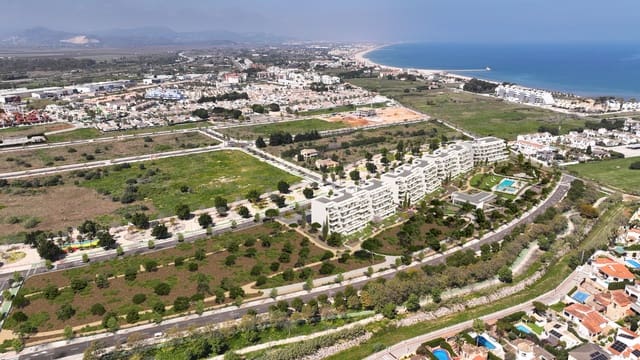
Welcome to your new home, a thoughtfully designed urbanisation created to help you unwind, disconnect from the everyday rush, and enjoy a lifestyle centred around well-being. Within this beautifully planned community, you'll find expansive landscaped areas, a stunning swimming pool, and an exceptional selection of amenities designed to enhance your day-to-day life.
The development offers everything you need to live comfortably and enjoyably: dedicated parking spaces for each property, a fully equipped gym, sauna, jacuzzi, gastroteca, coworking space, bicycle parking with charging points, picnic area, cycling and running lane, pétanque court, and outdoor fitness zone. Every detail has been carefully considered to bring harmony, convenience, and enjoyment into your routine.
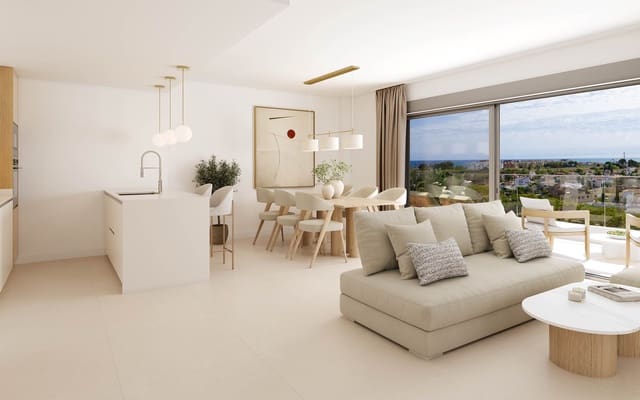
Inside your new home, comfort and tranquillity take centre stage. Large windows allow natural light to flow through every room, creating warm, inviting spaces throughout the year. Whether you are relaxing in your cosy bedroom, sharing meals in a beautifully equipped kitchen, or unwinding by the pool, each corner of your home has been designed to enhance your sense of ease and well-being.
Generous parking with direct access to your home and meticulously maintained communal spaces offer convenience and peace of mind. The development is a gated community with a security booth at the entrance, ensuring maximum safety for you and your loved ones.
The development boasts high-quality finishes throughout. Porcelain tile flooring in large rectified formats, with both stone and wood-effect options, complements the elegant white lacquered skirting boards that seamlessly connect each room. Walls are finished in soft, light-coloured paint, and suspended laminated plasterboard ceilings contribute to a refined and cohesive living environment.
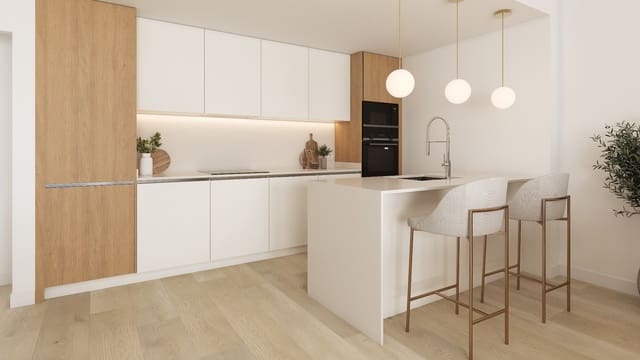
Your kitchen has been designed to inspire, with a modern layout and generous storage. It includes:
Large-capacity wall and base units in a contemporary finish
Porcelain tile flooring matching the rest of the home
Smooth painted walls on damp-proof plasterboard
Laminated plasterboard ceiling
Induction hob
Extractor hood or filtering system
Built-in electric oven and microwave
Porcelain countertop and splashback
Stainless steel sink with mixer tap
Every bathroom in your new home offers both style and practicality.
The main bathroom includes:
Top-quality porcelain or stone tiling
Damp-proof plasterboard ceiling with painted finish
Wall-mounted ceramic washbasin with mixer tap
Compact wall-hung toilet with concealed cistern
Walk-in shower with sliding screen, thermostatic taps, and ceramic flooring
The secondary bathrooms continue the same high standards with:
Full porcelain tiling
Wall-mounted washbasins with mixer taps
Quartz shower trays
Compact wall-hung toilets in a sleek white finish
Mirrors included in all bathrooms
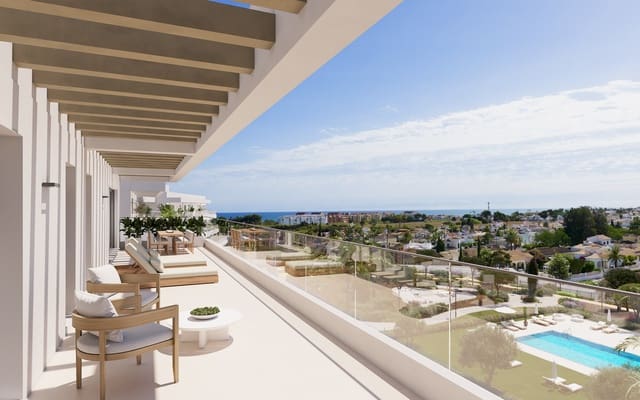
Outdoor spaces are equally well appointed. The private porch includes water supply, drainage, lighting, and power points, while upper terraces feature drainage systems and, where covered, laminated plasterboard ceilings with integrated lighting. Non-slip stoneware tiling ensures safety and durability, with protective railings installed according to regulations.
To guarantee year-round comfort, your home is equipped with a complete ducted air-conditioning system with heat pump, plus electric underfloor heating in all bathrooms.
Features
- Apartment
- Bedrooms: 2
- Bathrooms: 2
- Build Size: 94 m2
- Energy Efficiency Rating: In Progress