


€ 380,000
Villa for sale in Palafrugell, Girona
- 160 m2
- 4
- 2
- 239 m2
Description
Central townhouse with garden
Built with the solidity and character of the 1920s, this residence retains its well-preserved original state, a rustic style that evokes the timeless elegance of the Baix Empordà region.
Well located in the center of Palafrugell, with all amenities just steps away.
Coastal proximity: 4 kilometers from the world-renowned beaches of Calella, Llafranc, and Tamariu.
Perfect orientation: South-facing, ensuring exceptional natural light in all rooms and open views of the town and its private garden.
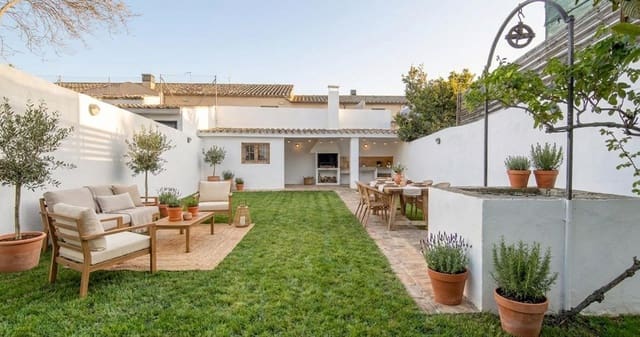
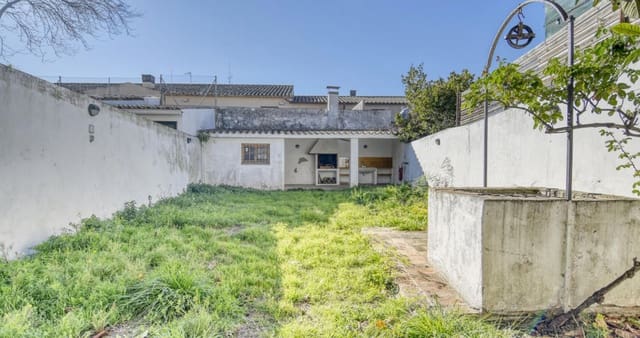
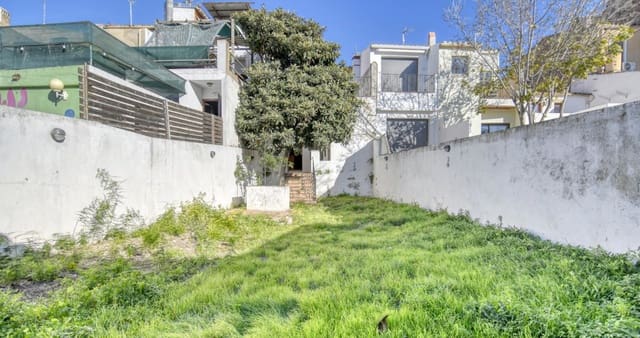
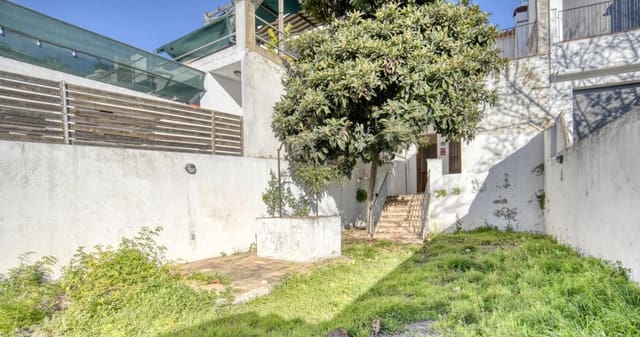
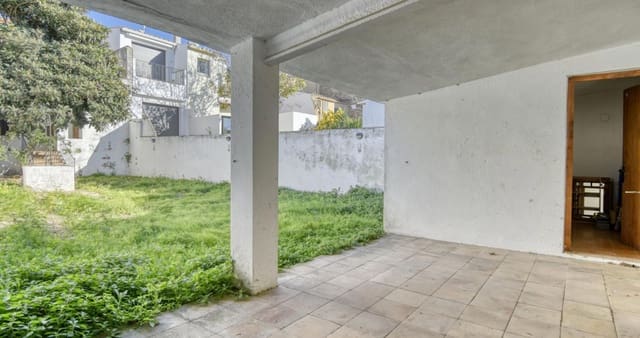
Built area of 160 m² on a 239 m² plot, with a usable area of 105 m² and a private garden of 145 m².
The layout respects classic functionality, separating the living area from the sleeping area.
Ground floor (living area)
Entrance through the hallway leads to a lovely living room with a fireplace. Continuing on, you'll find a room suitable for an office, and from there, the dining room and kitchen.
Under the stairs, there's an ideal space for a small pantry or wine cellar.
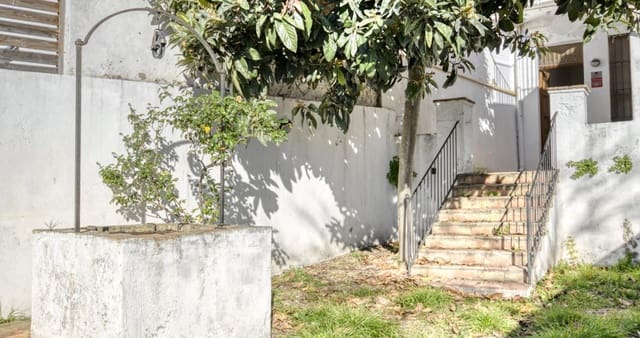
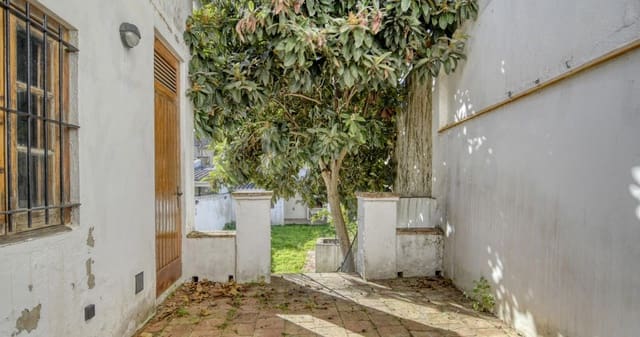
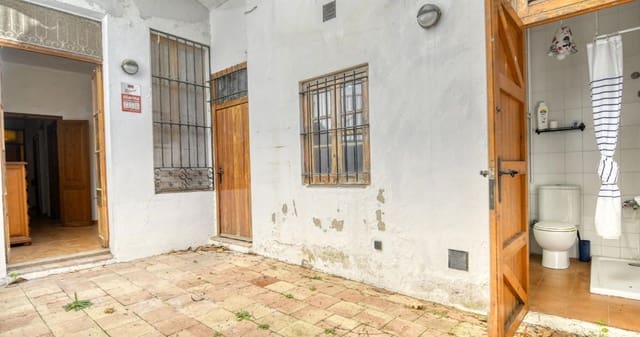
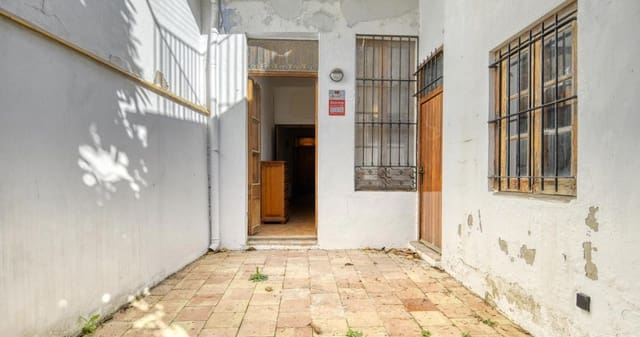
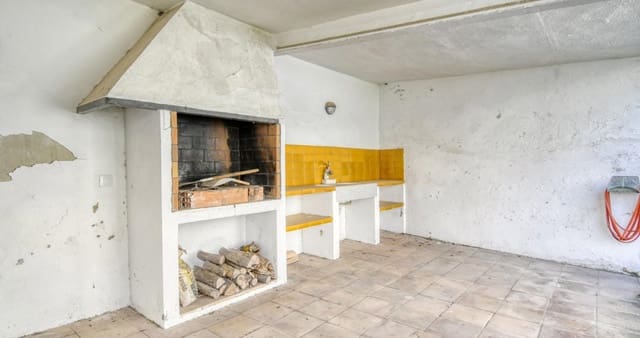
The dining room opens onto a porch of approximately 20 m².
The porch includes a bathroom with a shower and its own well.
First floor (bedrooms)
Character bedrooms: Three double bedrooms, including the master bedroom with access to a balcony, and an en-suite bathroom with a bathtub.
Central heating system with radiators in all rooms.
It has its own well, a valuable resource for maintaining the private garden.
Condition: Second-hand, in good condition, rustic style
Usable area: 105m2
Built area: 160m2
Double bedrooms: 4
Bathrooms: 2
Natural gas heating
Private garden and well
CHG00330214001
Energy Performance Certificate: 5SH0LF01G
Not a large property owner
Features
- Villa
- Bedrooms: 4
- Bathrooms: 2
- Build Size: 160 m2
- Plot: 239 m2
- Storeys: 2
- Year Built: 1920
- Energy Certificate (Consumption): E