


€ 849,000
Villa for sale in Salobreña, Granada
- 287 m2
- 4
- 3
- 698 m2
Description
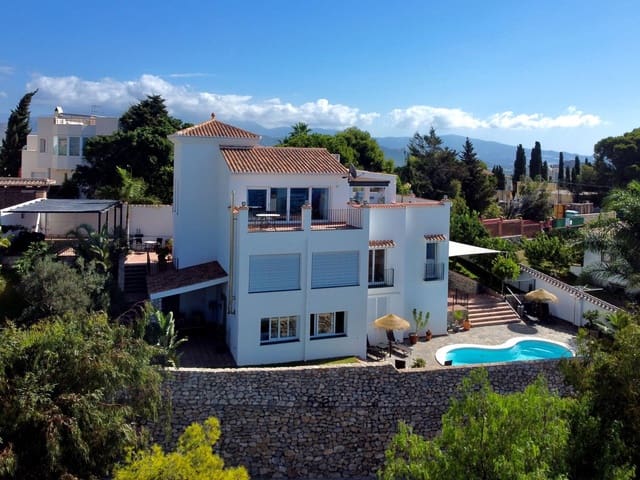
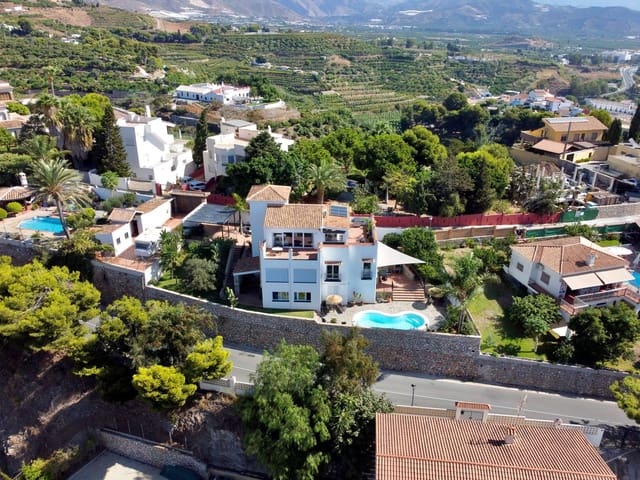
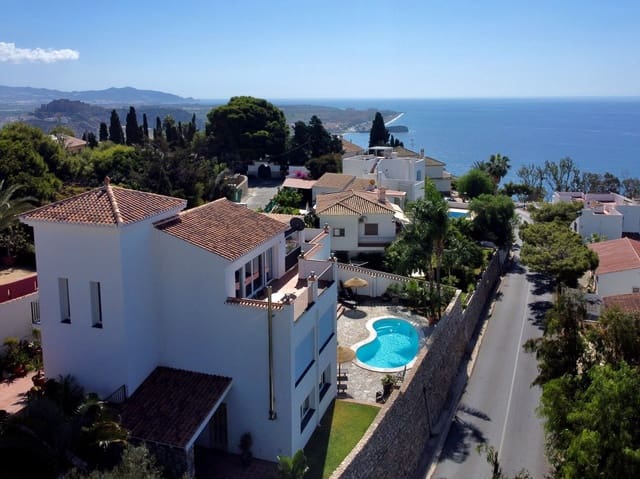
From the main terrace, the Mediterranean fills the entire horizon and, in the evening, the sun sets over the Costa Tropical. Renovated in 2020 and set on a quiet cul-de-sac in the prestigious Monte de los Almendros estate in Salobreña, this villa combines privacy, a 698 m² plot with pool and fruit garden, and three independent levels designed for family living, hosting guests with complete autonomy or generating rental income.
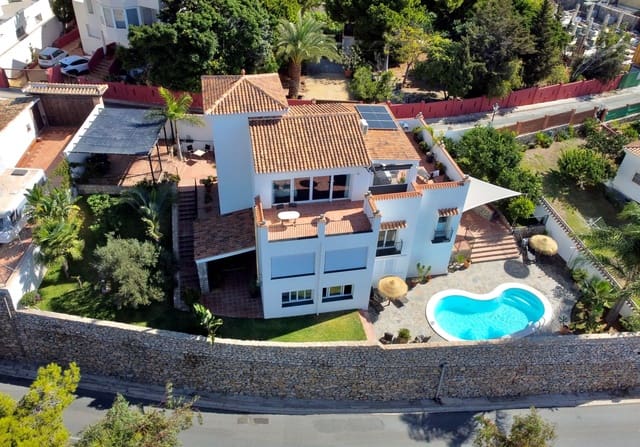
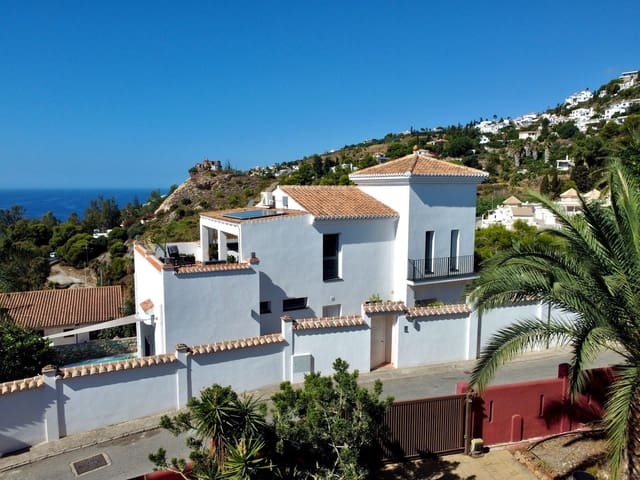
Its south-west orientation ensures natural light throughout the day. With 287 m² built, including the main residence, the guest apartment and the terraces, it offers four bedrooms and three bathrooms over three floors, each of which can be locked independently.
The main floor features a spacious living room and dining room with large windows overlooking the sea and underfloor heating, a semi-open kitchen fitted with high-end appliances and a pantry, two bedrooms and a full bathroom with bathtub.
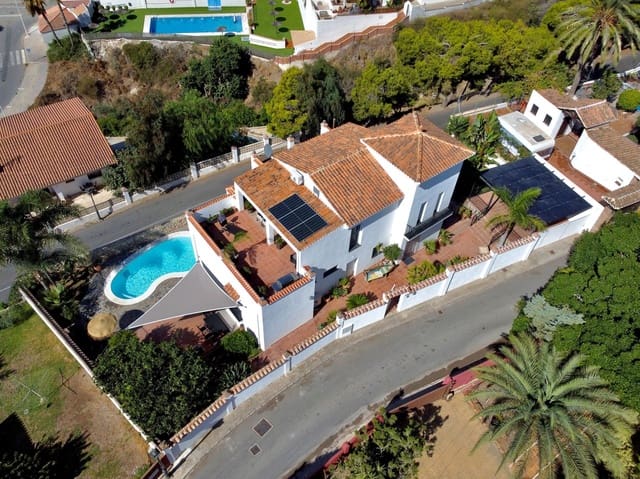
The upper floor is reserved for the master suite, with en-suite bathroom and two exits to a large terrace with outdoor kitchen and barbecue: the perfect setting for sunset dinners or enjoying the sea in complete privacy. The outdoor kitchen can be glazed in.
The lower level houses an apartment with its own entrance, living room, fitted kitchen, double bedroom, shower room and covered terrace with direct access to the garden and pool, ideal for family, guests or staff. The villa holds a tourist rental licence, allowing owners to combine personal use with holiday letting.
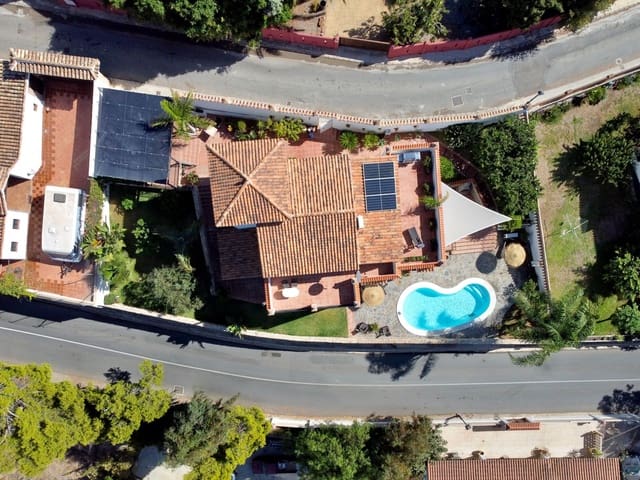
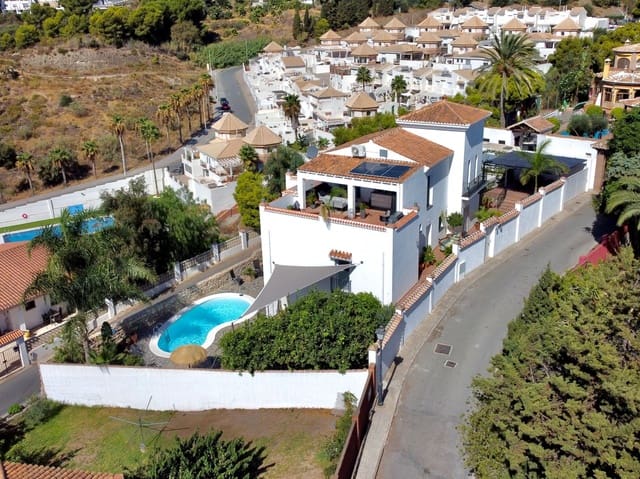
The Mediterranean garden, with lawn, automatic irrigation and mature orange, lemon, grapefruit, papaya, loquat and olive trees, surrounds the 8.2 × 4.1 m private pool, with automatic chlorination and prepared for heating, alongside sun terraces and a second barbecue. Beneath the house is a two-room storage area with scope for extension.
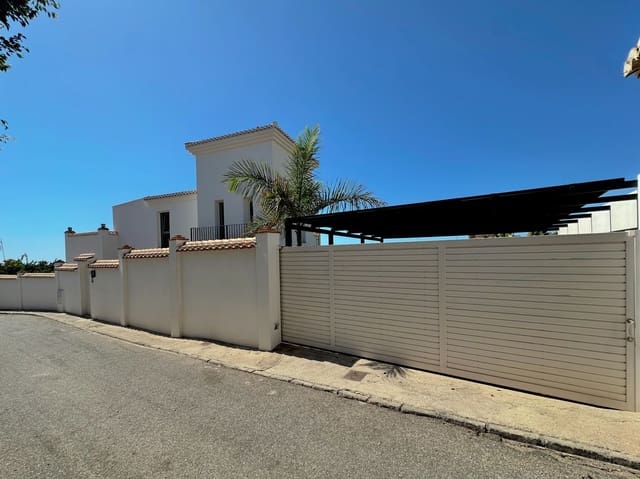
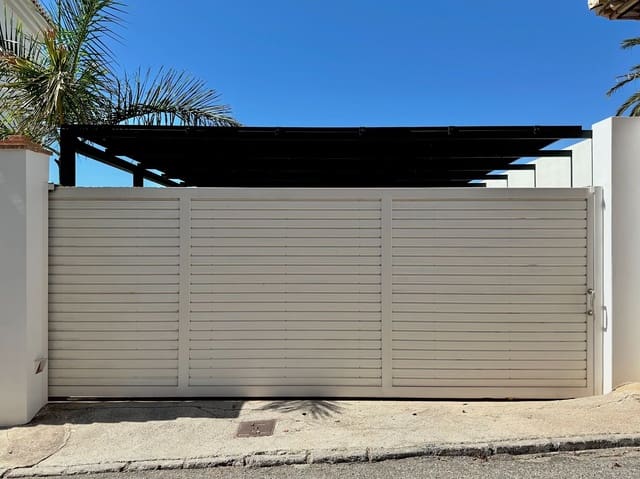
Central hot and cold air conditioning allows the temperature to be set individually in each room, complemented by underfloor heating in the living room, dining room and all bathrooms of the main residence, ceiling fans and a pellet stove. Features include external insulation, double glazing, Kömmerling security windows, electric shutters and porcelain floors. The photovoltaic panels on the carport and roof generate all the energy the home consumes, and batteries can be added to achieve full energy self-sufficiency. The property also offers home automation, fibre optic internet, satellite TV, a water softener, laundry room, storage and covered parking for two vehicles. Located on urban land, it is connected to the municipal water and sewage networks. Furniture optional, terms on request.
The estate offers 24-hour private security and communal areas open all year round: a large swimming pool, tennis, football, restaurant, library, outdoor gym, gardens and children's playground. The beaches, Salobreña's historic old town and a wide choice of restaurants and shops are just minutes away, with quick access to the motorway.
Views, privacy and space to entertain, with the versatility of a property ready for holiday rentals.
Community fees: €86.35/month
Property tax (IBI): €1,276.64/year
Features
- Villa
- Bedrooms: 4
- Bathrooms: 3
- Build Size: 287 m2
- Plot: 698 m2
- Year Built: 1981
- Energy Certificate (Consumption): D
- Energy Certificate (Emissions): D