


€ 450,000
Villa for sale in Xàtiva, Valencia
- 200 m2
- 8
- 3
- 1900 m2
Description
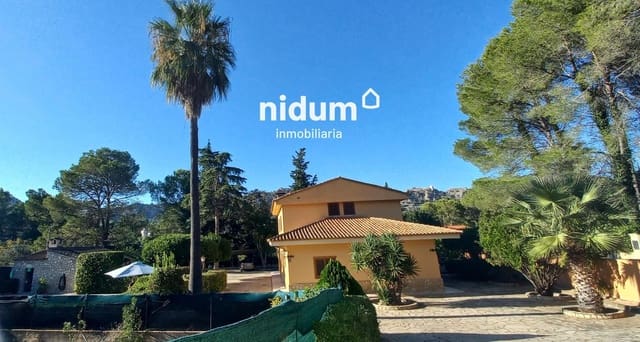
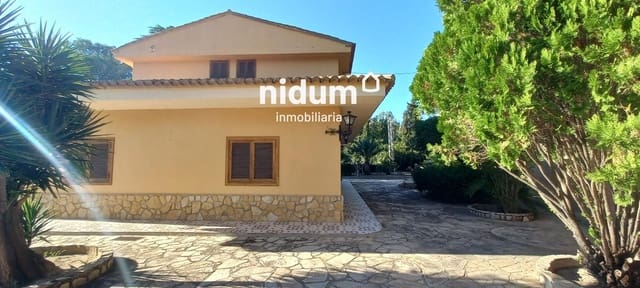
In one of Xàtiva’s most sought-after residential areas, in the heart of Bixquert and enjoying privileged views of the Castle, this magnificent property sits on an urban plot of approximately 1,900 m². It is well connected and offers excellent access.
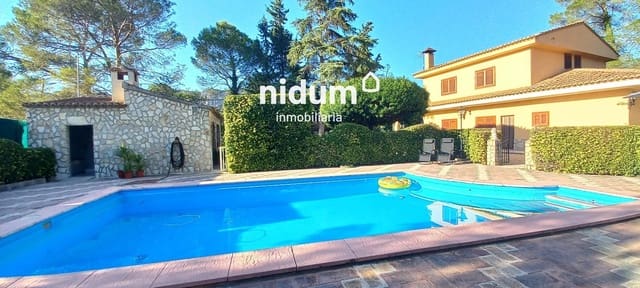
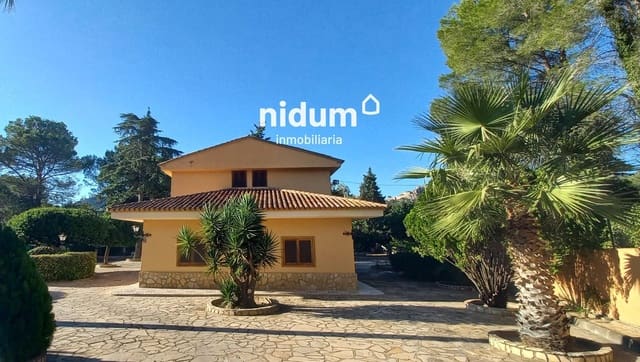
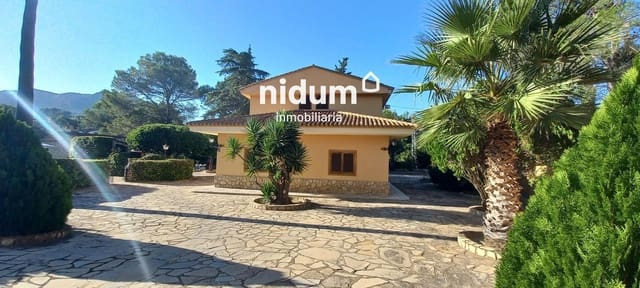
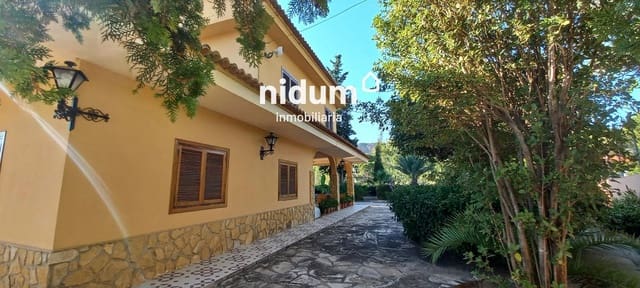
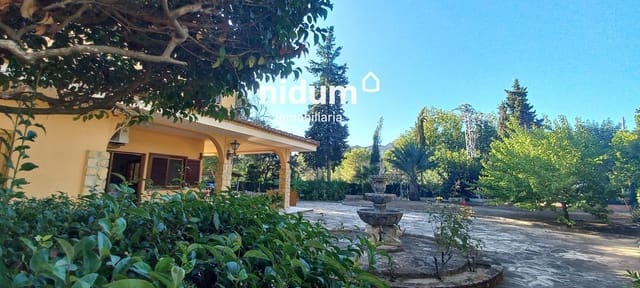
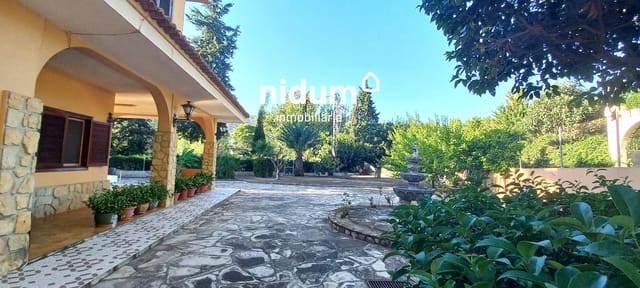
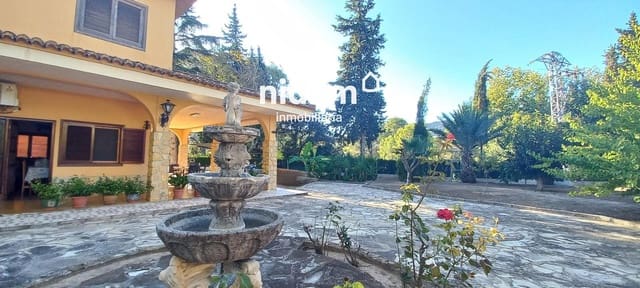
From the moment you arrive, the exterior conveys a sense of care, space and harmony. Much of the plot is paved, making it easy to maintain and allowing you to enjoy all its areas in immaculate condition. A meticulously designed and maintained area dedicated exclusively to palm trees stands out. Carefully pruned hedges and a wide variety of ornamental plants and trees create a colourful, vibrant and private setting, turning every corner into a place to enjoy.
The swimming pool takes centre stage on the plot. It is an ideal place to cool off during the warmer months and enjoy the Mediterranean climate in complete peace and quiet. It also features a sunbathing area, a filtration system and a fenced enclosure with an access gate for added safety—a particularly valued feature for those who want to enjoy the outdoors with complete peace of mind. Next to the pool area is an outdoor bathroom, a practical and convenient solution that lets you use these facilities without having to enter the house.
The property also includes a separate storage room, essential for storing tools, outdoor furniture or anything else needed to maintain the grounds.
Special mention goes to the fantastic barbecue area with an open-air dining space, designed as a true place to gather and spend time together. It is a welcoming setting for sharing meals, celebrations and long conversations after dinner outdoors, surrounded by the garden and nature, with views that make every gathering special.
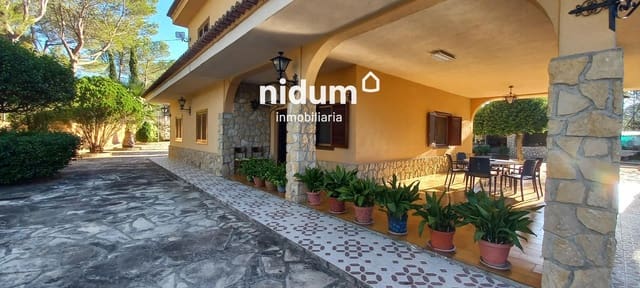
We now invite you to visit the house, approached by a pleasant covered terrace of approximately 40 m²—an ideal space for breakfast outdoors, family meals or simply relaxing while taking in the surroundings. Its direct connection to the house makes it a natural extension of the living space for much of the year.
The ground floor accommodates the main living areas, with a living-dining room at the heart of the home, a spacious and practical kitchen, a full bathroom and three bedrooms. One of the bedrooms shares a wall with the living room, offering the appealing possibility of expanding the living area and creating an even more spacious and light-filled room if you wish to adapt the layout to your family’s needs. One of the property’s most practical features is that it has access from both the living-dining room and the kitchen, making it much easier to move between the indoor and outdoor areas and adding convenience to gatherings, meals and celebrations by the pool or barbecue.
Upstairs is the sleeping area, comprising five additional bedrooms and a full bathroom. This spacious and versatile layout allows every family member to have their own space, or some rooms to be used as an office, games room, library or guest bedrooms.
All in all, this is a home designed for enjoying family life, spending time with friends and making the most of a peaceful setting in a privileged location. A house with room to grow, share special moments and create memories, surrounded by nature and offering the incomparable charm of living in one of Xàtiva’s most desirable areas.
All that remains is to come and see it for yourself and discover everything this property has to offer.
Features
- Villa
- Bedrooms: 8
- Bathrooms: 3
- Build Size: 200 m2
- Plot: 1900 m2
- Storeys: 1
- Year Built: 1983
- Energy Efficiency Rating: In Progress