
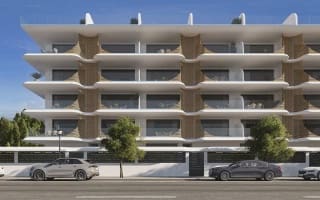



€ 254,000
Penthouse for sale in Sagunto / Sagunt, Valencia
- 2
- 2
Description
Exclusive Living Between Nature, Sea, and History
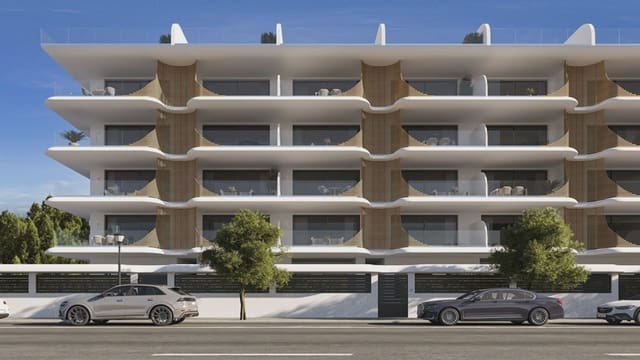
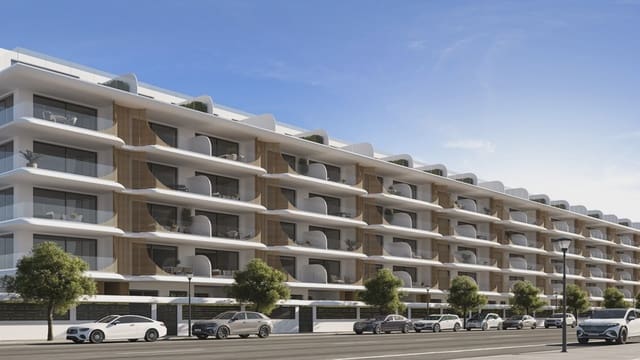
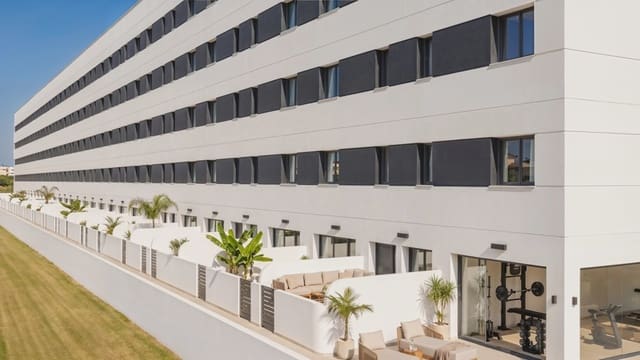
Zen Castillo de Sagunto is a modern new construction project located in one of the most attractive residential areas of Sagunto. The housing development combines contemporary architecture, sustainable energy concepts, and high-quality finishing standards with an excellent location close to the city center, harbor, beaches, and the metropolitan area of Valencia.
The Project
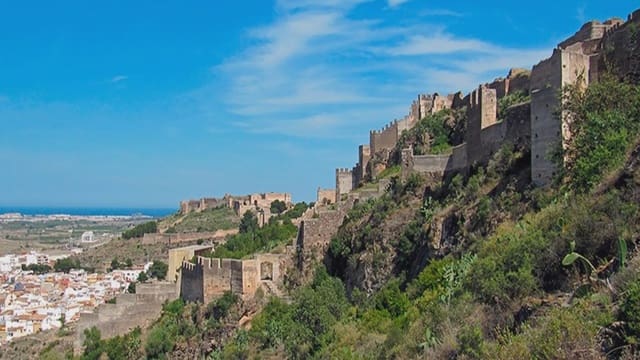
The residential complex comprises a total of 152 apartments with 1, 2 and 3 bedrooms, spread over six floors. The offer is complemented by generous penthouses with terraces offering views of the historic castle in Sagunto as well as the Mediterranean Sea. In addition, parking spaces and storage rooms are available in the basement.
Penthouse Price List – Zen Sagunto (Phase 3 & General)
Date: 30.05.2026 – Prices exclude VAT (IVA)
Penthouse L2 (2 bedrooms): 254,000.00 €
Highlights
152 modern apartments with 1-, 2-, and 3-bedroom layouts
Penthouses with generous terraces
Underground parking and storage rooms
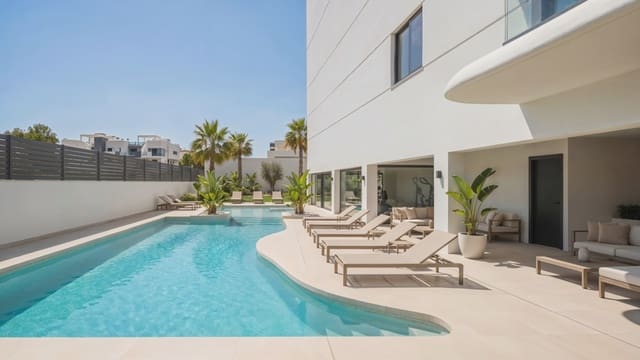
Communal pool
Fitness area
Gardens
Video surveillance and concierge service
Photovoltaic system for communal energy supply
Preparation for electric mobility in the underground garage
The Location
The project is located next to Parque del Agua in a modern residential area of Sagunto. The surroundings offer excellent infrastructure with shopping facilities, schools, sports amenities, green spaces as well as direct access to major transportation routes.
Benefits of the Location
Only approx. 30 km from Valencia
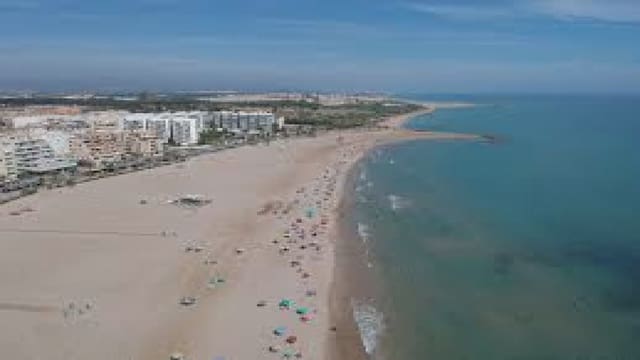
Close to the beaches of Puerto de Sagunto
Direct connection to motorway, train, and bus
Extensive shopping and leisure facilities
Close to natural areas and hiking trails
Historic ambiance with castle and Roman theater
Dynamic economic development of the region
Architecture & Design
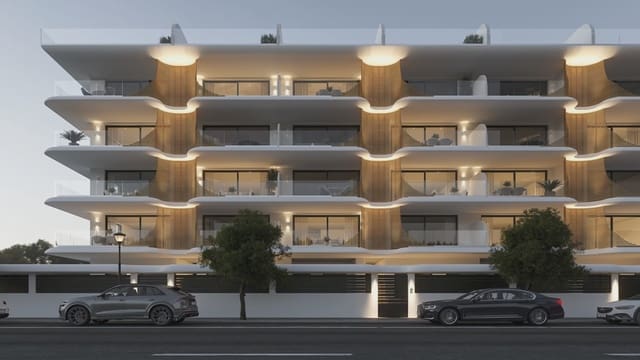
Zen Castillo de Sagunto focuses on modern architectural trends and a Zen-inspired design. The concept places special emphasis on harmony, light, comfort, and quality of life. Generous outdoor areas, elegant facades, and functional floor plans create a living environment for the highest standards.
Sustainability
The building was developed with a focus on energy efficiency and sustainability.
Sustainable Features
Communal photovoltaic system
Aerothermal system for hot water
High-quality thermal insulation
Double-glazed windows
Energy-efficient construction
Preparation for electric vehicle charging infrastructure
High-quality Finish
Interior furnishings
Security entrance doors
White lacquered interior doors
Built-in wardrobes
High-quality flooring
Modern bathrooms with large-format ceramic tiles
High-quality fixtures
Pre-installation for air conditioning
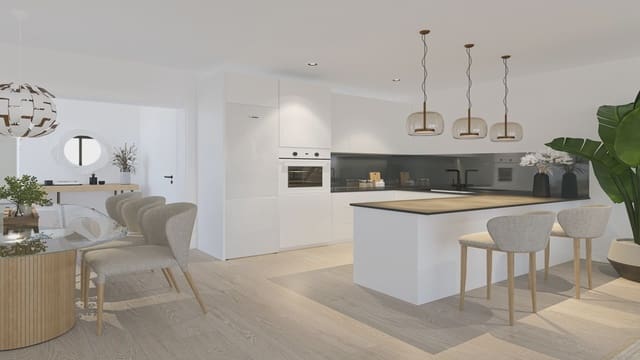
Kitchens
Modern kitchen cabinets with PET surfaces
Quartz countertops
Integrated extractor hood
Oven
Induction hob
Windows & Insulation
Aluminum windows with thermal break
Double glazing
Improved sound insulation between apartments and floors
Common Areas
The complex offers attractive communal areas for leisure, health, and safety.
Features
- Penthouse
- Bedrooms: 2
- Bathrooms: 2
- Floor number: 1
- Storeys: 1
- Energy Efficiency Rating: In Progress