


€ 519,000
Penthouse for sale in Coín, Málaga
- 174 m2
- 3
- 1
- 274 m2
Description
Reference: 1034574
Some homes are measured in square metres, others in moments. This penthouse offers both, just a few minutes’ walk from the centre of Coín.
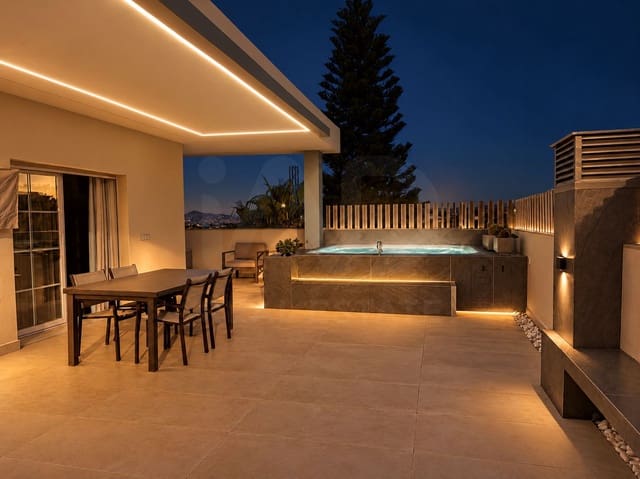
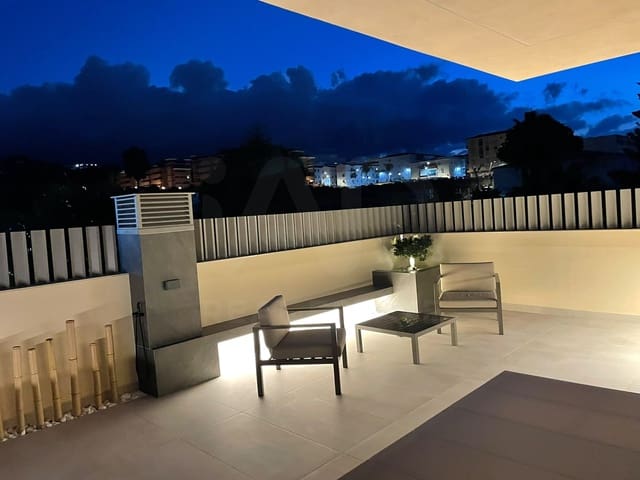
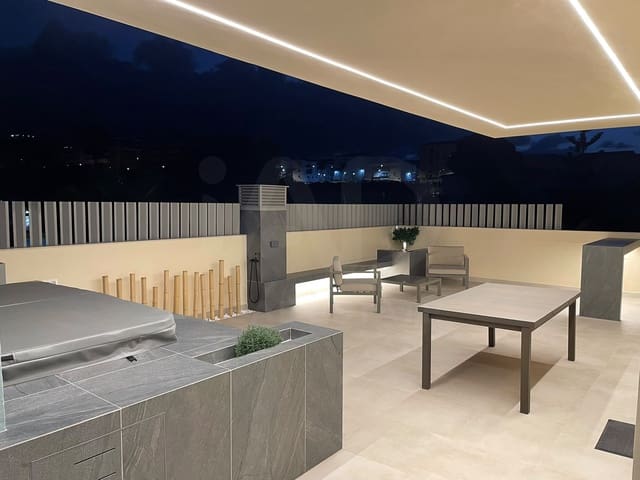
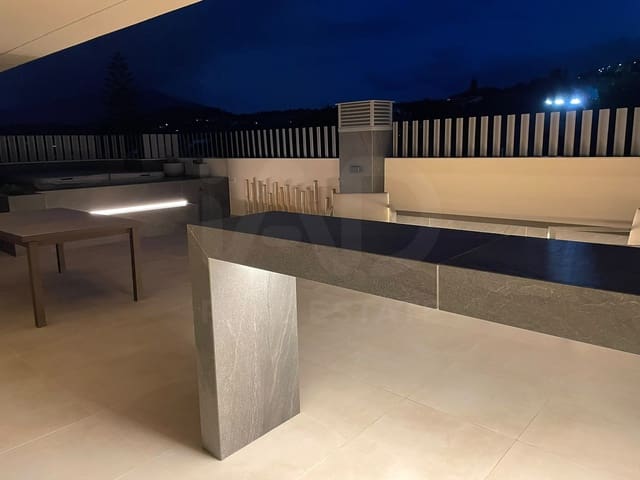
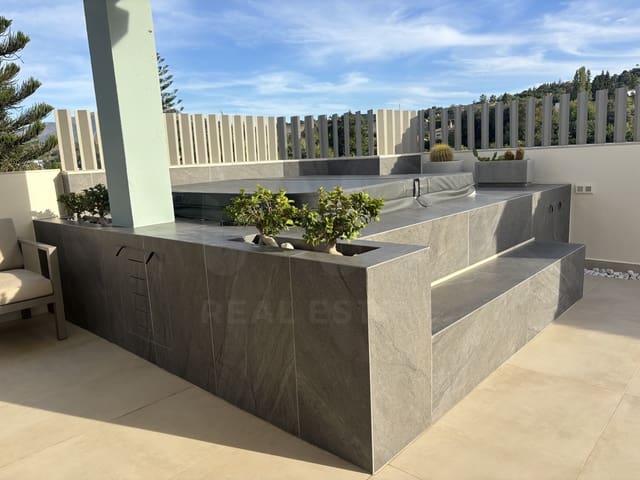
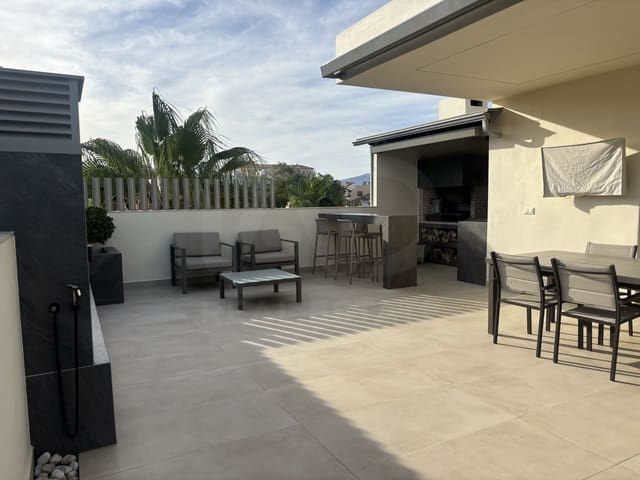
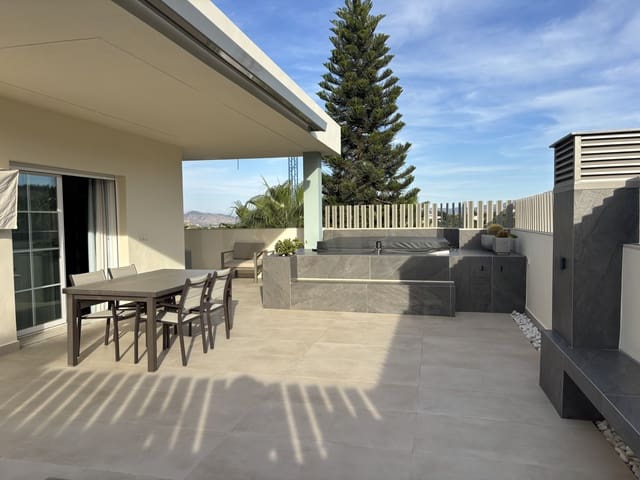
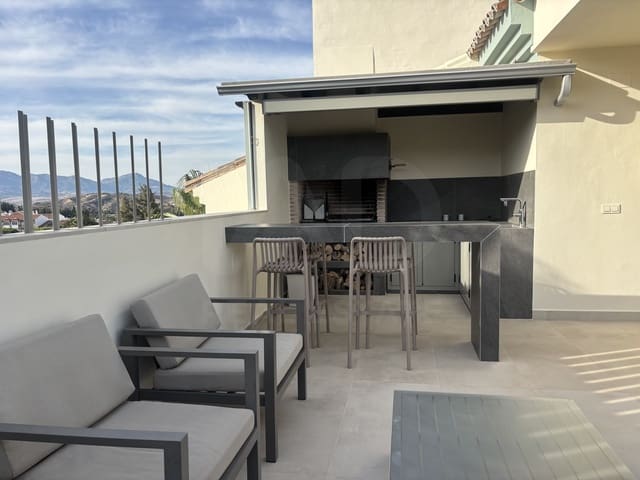
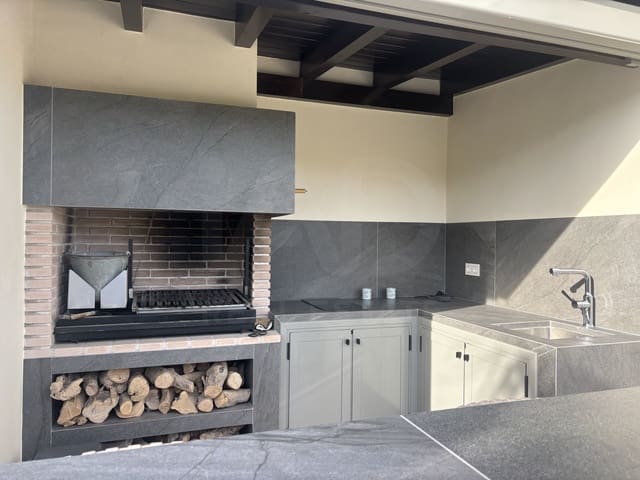
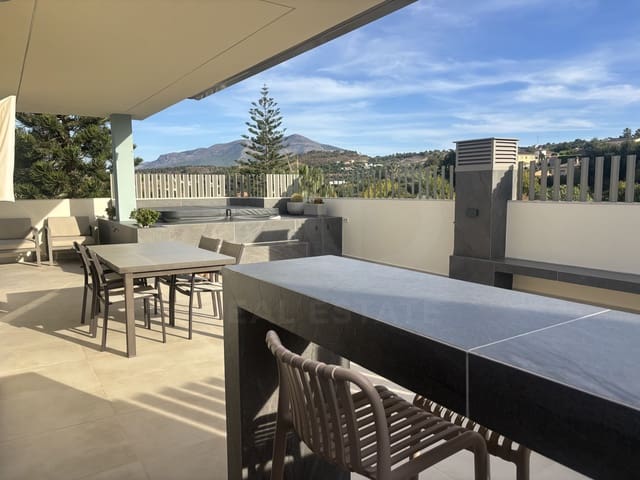
The first thing that catches your eye is the terrace: approximately 100 m² of private-use space, fully fitted out and divided into different areas. There is a dining area, a lounge area, a jacuzzi and a fully equipped outdoor kitchen with a built-in barbecue, sink and storage. All with open views over the valley and mountains.
The bright living-dining room, with its fireplace, opens directly onto the terrace, naturally connecting indoor and outdoor spaces.
The property has 3 bedrooms and 2 bathrooms, one of which has a hydromassage bathtub, as well as a spacious, separate dressing room. It also includes versatile spaces currently used as a study, workspace and gym, which can easily be adapted to suit each family’s needs.
The living area also features a fully equipped separate kitchen, several dining areas—including a pleasant glazed room with large windows and views of the surroundings—and a separate utility room fitted with a washing machine, tumble dryer, sink and storage units.
For comfort and energy efficiency, the property has zoned air conditioning via Airzone, heating, a fireplace and a water softener. It also features solar panels and a storage battery, along with a high-capacity hot-water tank powered by an aerothermal system. An efficient, sustainable home with optimised energy consumption throughout the year.
As additional options, a parking space is available to rent for 70 per month, or a spacious garage can be purchased for an additional 50,000. It accommodates two vehicles and is equipped with an electric vehicle charging point and storage space.
Features
- Penthouse
- Bedrooms: 3
- Bathrooms: 1
- Build Size: 174 m2
- Plot: 274 m2
- Year Built: 2002
- Energy Certificate (Consumption): A
- Energy Certificate (Emissions): A