


€ 1,100,000
Building Plot for sale in Sotogrande Alto, San Roque, Cádiz
Description
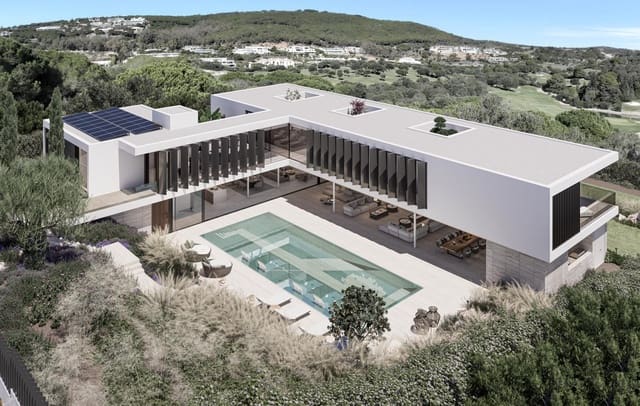
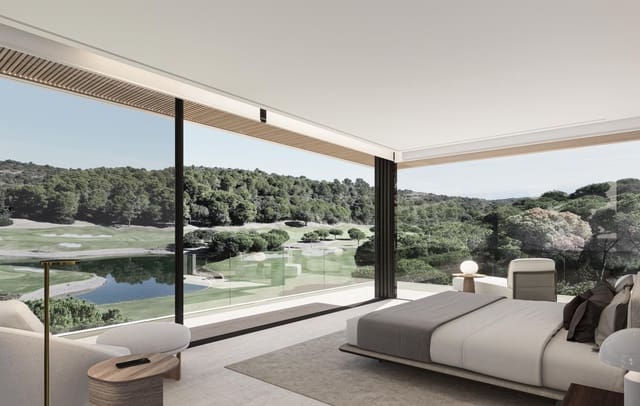
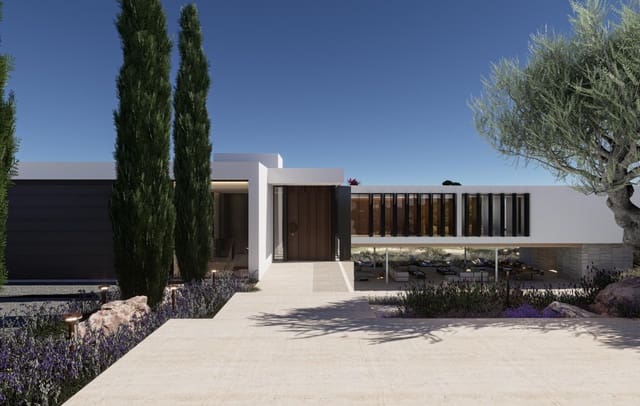
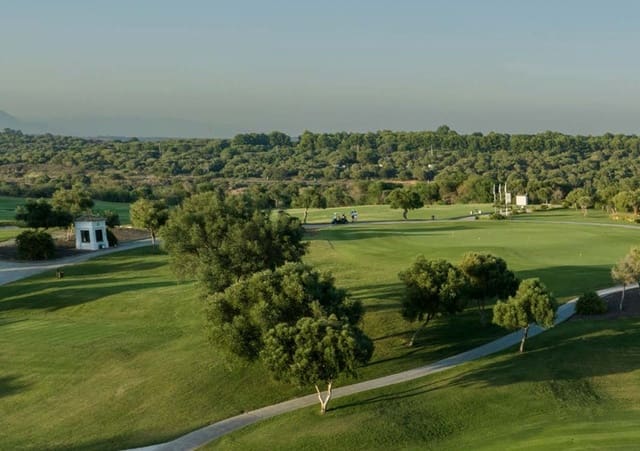
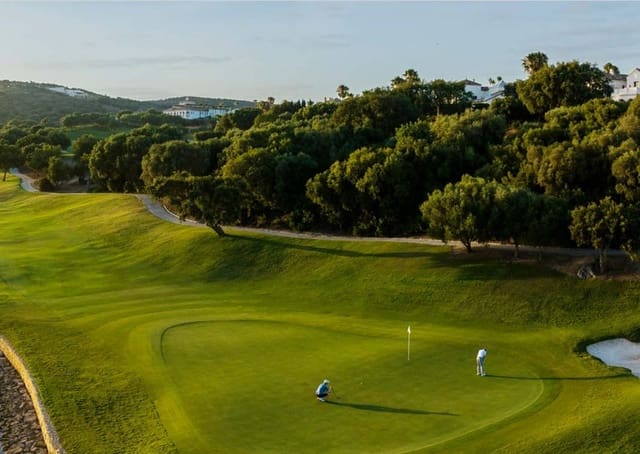
A plot featuring a project for a stunning villa that boasts the most iconic views of the golf course. Surrounded by nature, Villa Lago is designed to make the most of its location. Expansive floor-to-ceiling glass panels ensure optimal natural light and breathtaking views from every room of this unique villa.
Thanks to its minimalist architecture, the design seamlessly blends interior spaces with the surrounding natural environment, creating a continuous flow between indoor and outdoor areas.
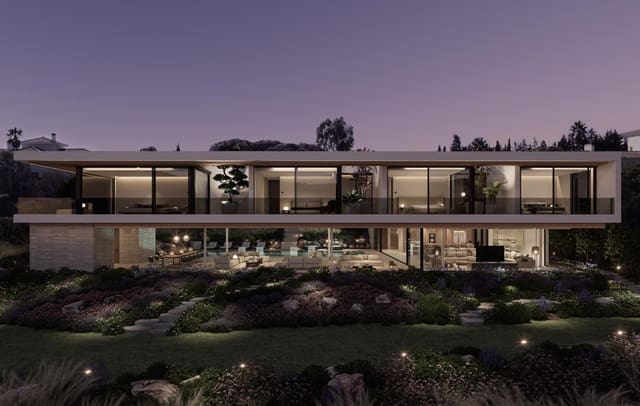
The masterfully executed design opens up views from the pool area toward the golf course while simultaneously creating a spacious outdoor living area for year-round enjoyment.
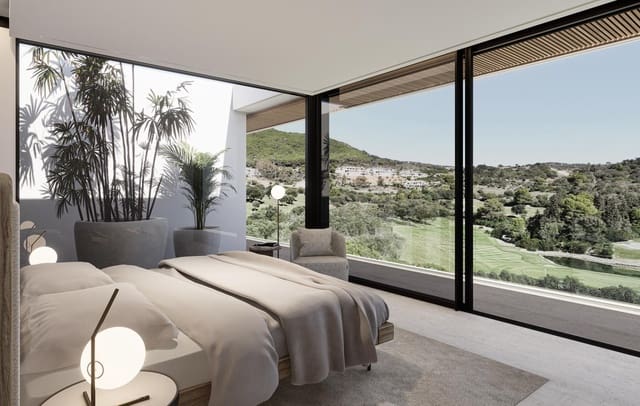
The villa is distributed over two floors; the upper level houses the more private quarters, including four en-suite bedrooms, each featuring a spacious terrace overlooking the golf course.
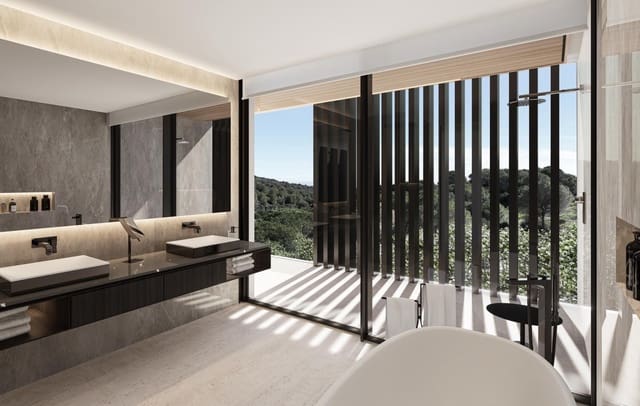
Surrounded by views of the golf course and nature, the master bedroom boasts a large terrace, a walk-in closet, and an en-suite bathroom.
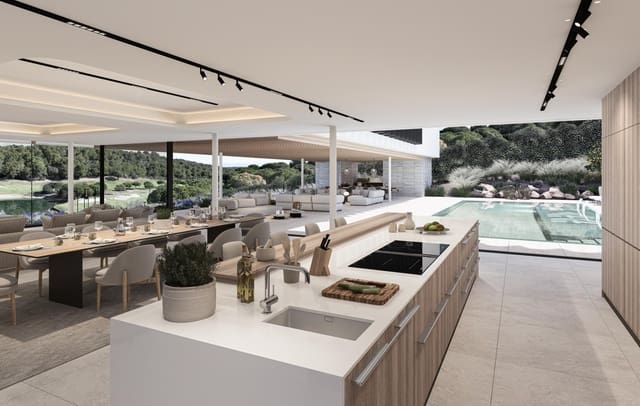
The ground floor accommodates the living areas—a vast open-plan space featuring a state-of-the-art kitchen, dining area, and living room—which connects to the outdoor terrace, barbecue area, swimming pool, and front garden.
The exterior design has been carefully planned to harness sunlight, ensuring optimal exposure and comfortable temperatures throughout the seasons. Plot area: 2,560.00 m² | Total built area: 745.83 m² | Orientation: South-Southwest | Number of floors: 2 | 4 Suites: 1 Master suite, 3 suites | 4 Bathrooms + 2 Powder rooms: 1 Master bathroom, 4 bathrooms (suites)
Outdoor pool | Living areas | BBQ and dining area | Office
Interior built area | Total covered terraces | Total open terraces | Pool | Garden | Plot | 559.05 m² | 245.19 m² | 256.76 m² | 87.00 m² | 1,572.51 m² | 2,560.00 m²
Exterior finishes • External thermal insulation system (EIFS/SATE), fine finish, off-white. • Silver travertine-style limestone cladding.
Exterior joinery • Large sliding windows on the ground and upper floors; fixed panes, windows, and tilt-and-turn doors. • Minimalist-profile aluminum frames with thermal break (CORTIZO brand or similar); solar-control glazing. • Motorized external blinds (wind-resistant type). • Rectangular-section aluminum slats. • Motorized Grandhermetic diamond-profile aluminum louvers. • Hörmann-style sectional garage door. • Motorized sliding vehicle access gate. • Large-format pivoting main entrance door clad in iroko wood.
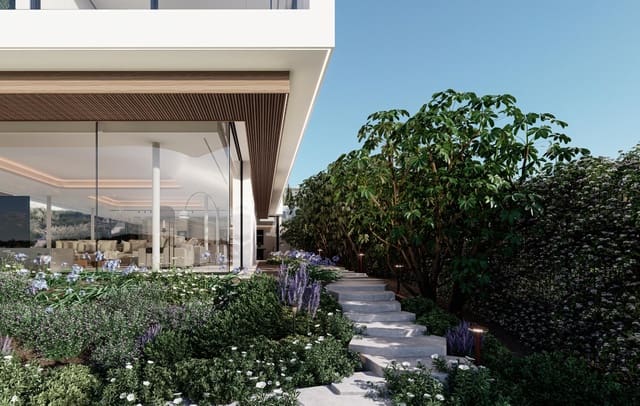
Vehicle access areas paved with aged concrete pavers or granite. • Pedestrian access areas paved with large-format non-slip porcelain tiles. • Porch flooring: large-format non-slip porcelain tiles (floating installation). • Landscaped stairs featuring wooden railway sleepers. Wall finishes • Large-format porcelain tile in bathrooms (Porcelanosa or similar). • Porcelain tile in utility and laundry rooms (Porcelanosa or similar). • Glazing for interior staircase railings.
Floor-to-ceiling wood-finished doors. • Closets with hinged or sliding doors featuring wood veneer matching the room doors, or lacquered in a color matching the walls; melamine-veneered interiors (choice of finish).
Home automation • Lighting control. • Climate control. • Flood alarm monitoring. • Garage door and entry gate control. • Curtain control via app. • Indoor/outdoor Wi-Fi.
Climate control • Aerothermal energy system: Mitsubishi heat pump with Variable Refrigerant Volume (VRV) direct expansion technology and heat recovery; residual heat or cold that would otherwise be dissipated into the environment is captured for climate control or domestic hot water (DHW) production when required. • Underfloor heating throughout; fan-coil units for cooling/heating. DHW production via a buffer tank supplied instantly by a hydro-kit connected to the variable flow systems. • Whole-house air renewal via a mechanical ventilation system equipped with two heat recovery units.
Sanitary ware and fixtures • High-end sanitary ware and fixtures (Hansgrohe). • Walk-in (floor-level) rain showers and freestanding bathtub in the master bedroom.
Kitchen and appliances • Premium or top-brand kitchen cabinetry with designer furniture and layout as per project specifications (Bulthaup, Valcucine, or similar). • "Premium" or top-brand laundry room cabinetry, featuring designer units and layouts as per the project design (Bulthaup, Valcucine, or similar). • Fully equipped with appliances: induction cooktop, extractor hood, oven, microwave, freezer, refrigerator, washing machine, and dryer (SIEMENS or similar).
Ornamental landscaping
Features
- Building Plot
- Energy Efficiency Rating: In Progress