


€ 695,000
Villa for sale in Riudecanyes, Tarragona
- 318 m2
- 5
- 673 m2
Description
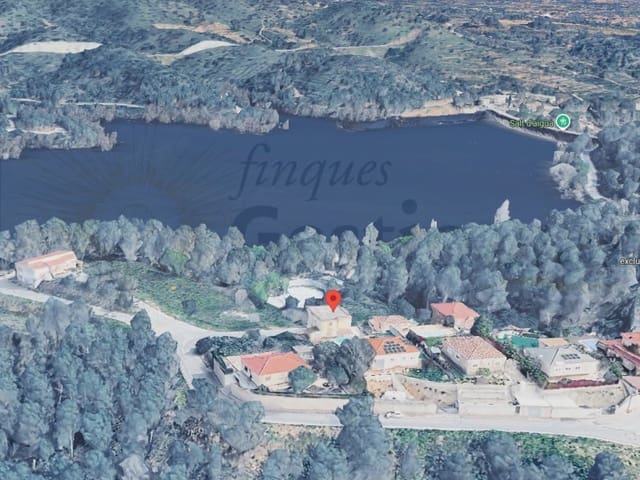
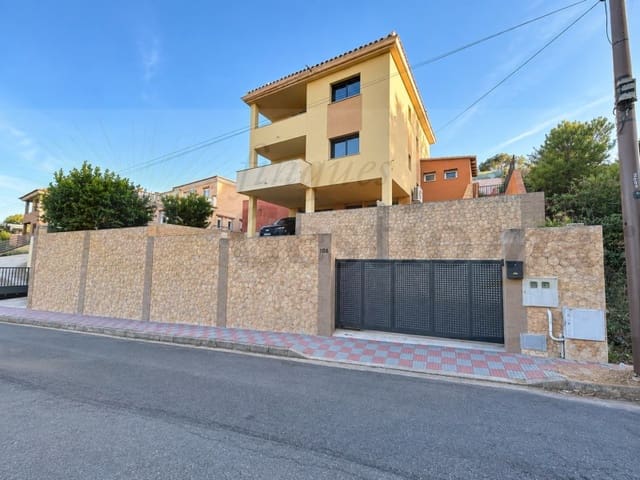
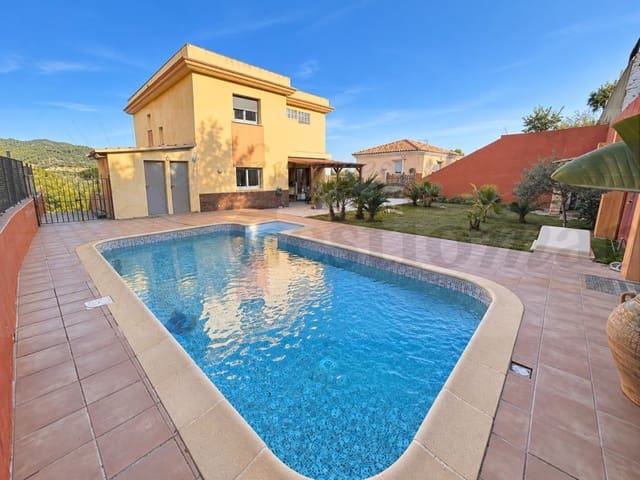
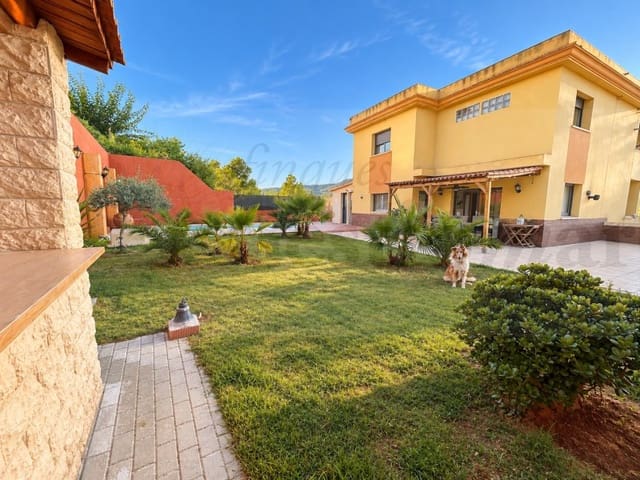
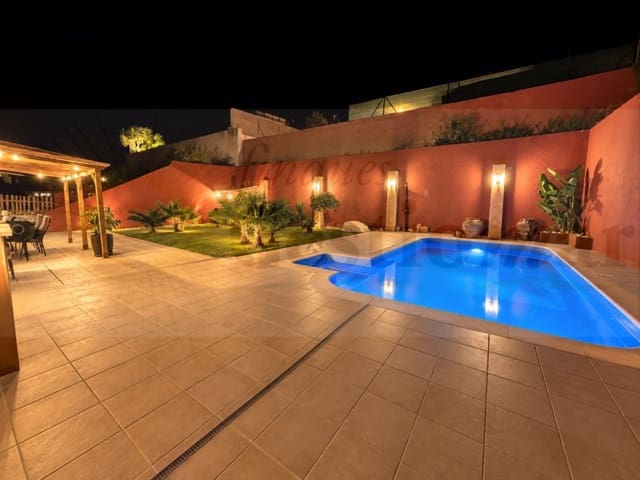
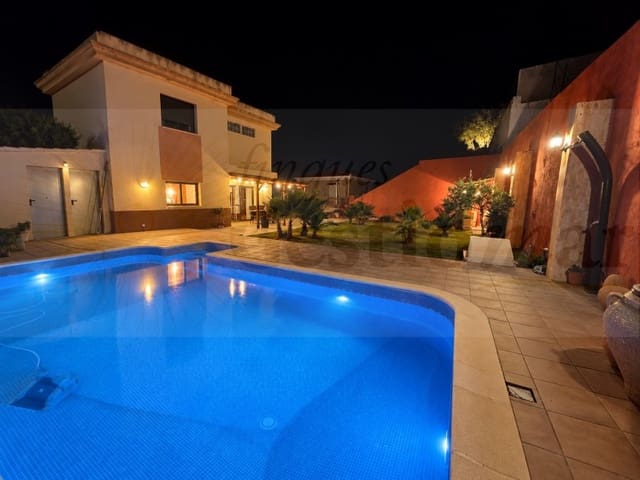
In the Mar de Riudecanyes residential development, overlooking the Riudecanyes reservoir, this magnificent 260 m² chalet stands on a landscaped 675 m² plot with a large private swimming pool. It is set in peaceful surroundings, surrounded by nature, and just 15 minutes from Cambrils and its beaches.
The home is arranged over two floors plus a semi-basement and has 5 bedrooms and 3 bathrooms.
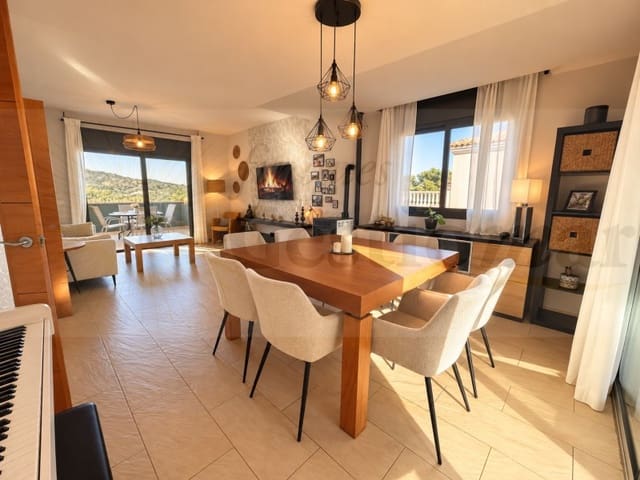
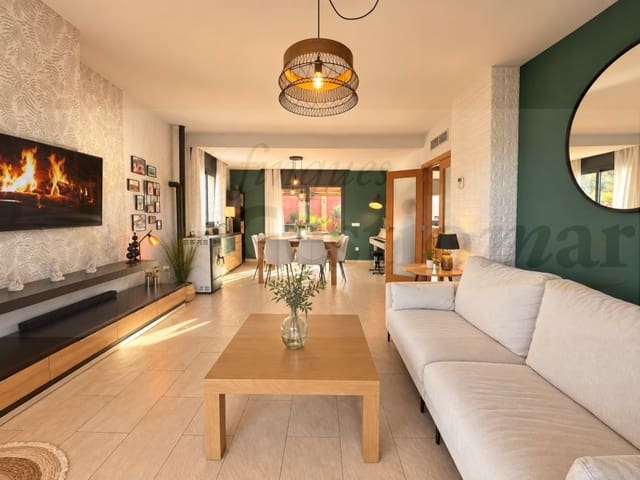
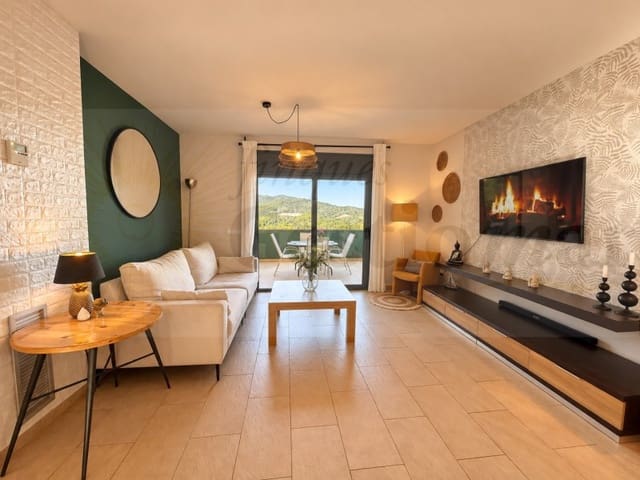
The main floor features a spacious, bright 32 m² living-dining room with access to the balcony and garden. The kitchen stands out for its generous size and large central island, creating a comfortable, practical space for everyday living. This floor also has a bedroom and a bathroom, making it possible to have a bedroom on the main living level—ideal as an office or guest room, or for anyone who prefers to avoid stairs.
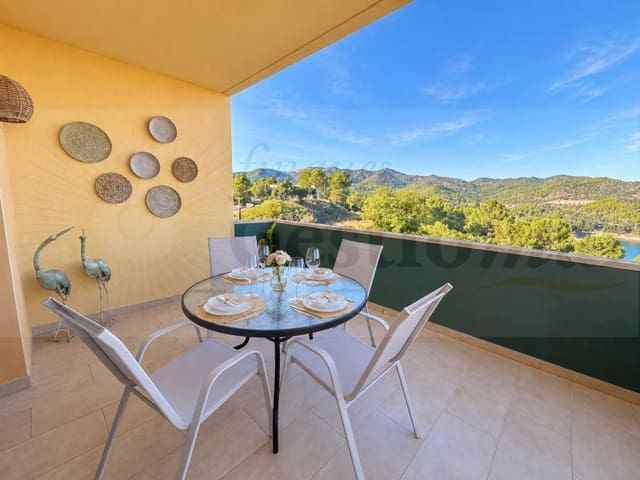
The upper floor is dedicated to the sleeping area. The approximately 32 m² principal bedroom has a separate dressing room, an en-suite bathroom and access to a terrace where you can enjoy views of the surrounding area. The floor is completed by additional good-sized bedrooms and another bathroom.
The semi-basement includes a private garage and a 15 m² room currently used as a gym.
The entire house has air conditioning and ducted heat-pump heating, with concealed ducts, as well as a pellet stove. It is worth noting that, thanks to the house’s location, the air conditioning is hardly ever needed in summer.
Key features:
- Detached chalet of 260 m²
- Landscaped plot of over 675 m²
- 5 bedrooms
- 3 bathrooms
- Principal suite with dressing room
- 36 m² living-dining room
- Spacious kitchen
- Direct access to the garden
- Private swimming pool
- 28 m² garage
- Exceptional views of the Riudecanyes reservoir
- Peaceful residential development surrounded by nature
Features
- Villa
- Bedrooms: 5
- Build Size: 318 m2
- Plot: 673 m2
- Year Built: 2009
- Energy Efficiency Rating: In Progress