



€ 379,000
Apartment for sale in Centro - Sagrario, Granada city, Granada
- 80 m2
- 2
- 2
Description
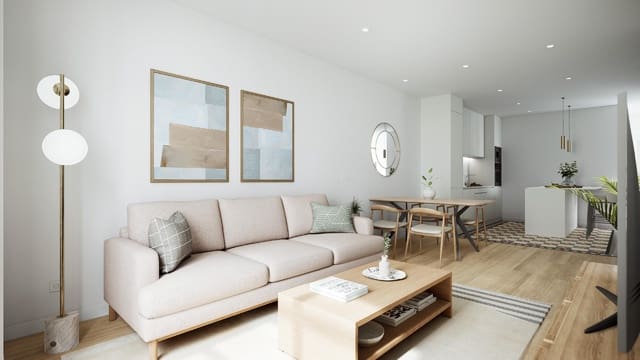
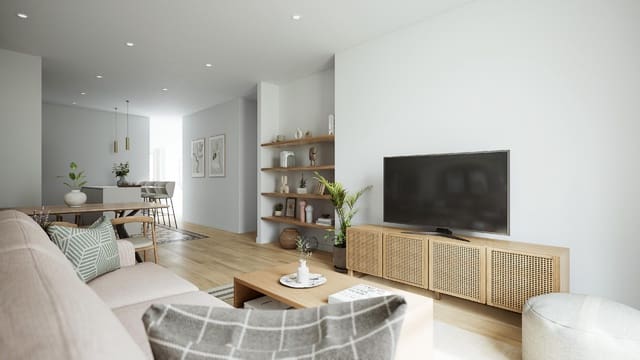
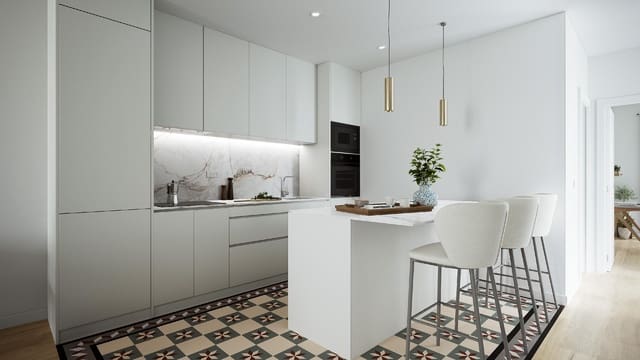
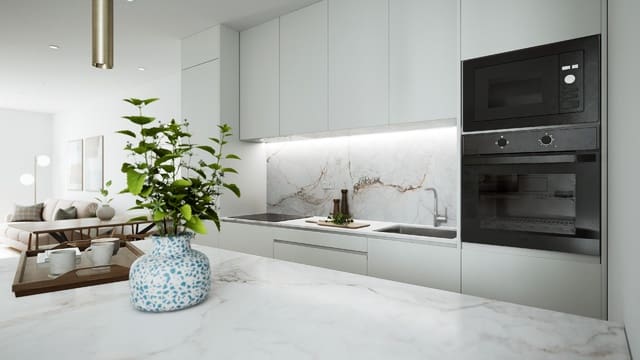
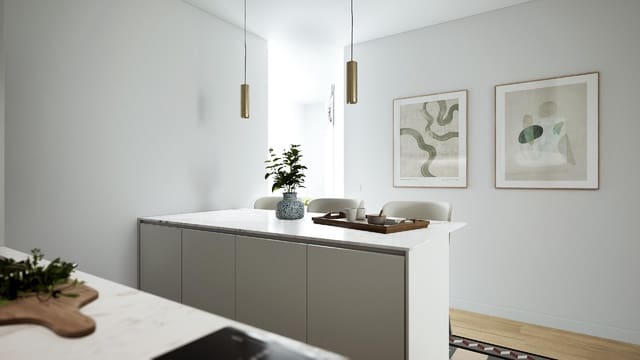
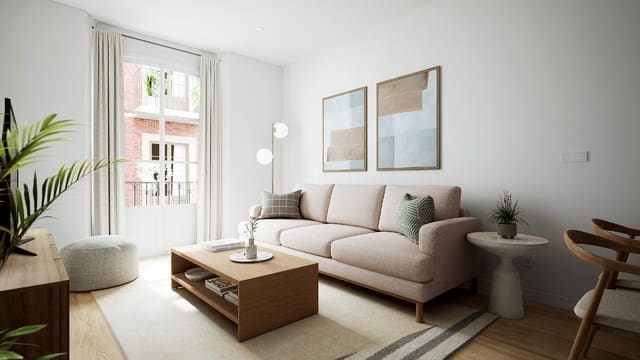
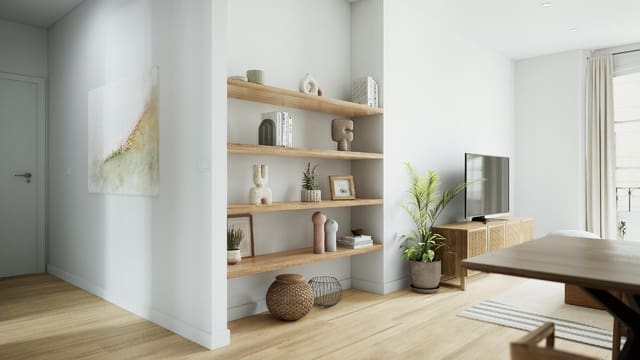
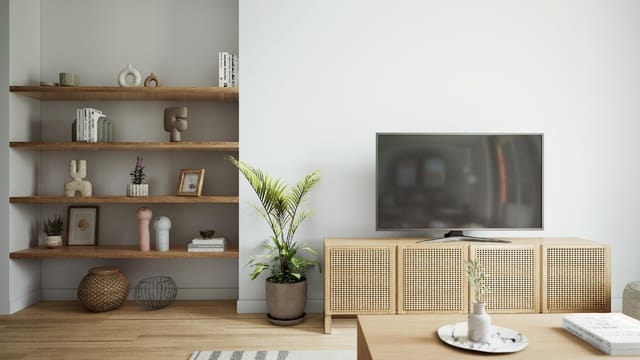
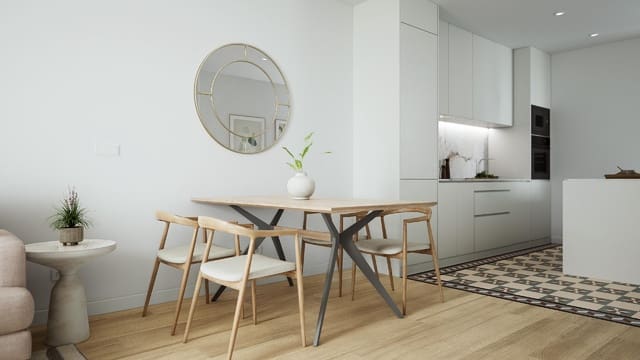
Residencial Azacayas - Granada apartment corresponding to the second-floor residence. The layout begins with a small entrance hall connecting to two bathrooms, a balcony and a hallway, which in turn leads to the kitchen and two bedrooms. In this apartment, the floors are finished in beige and burgundy vitrified stoneware with a marble effect, except in the kitchen and bathrooms, where other shades are used.
The building is located in the city’s historic centre, between Gran Vía de Granada and Calle Elvira. It dates back to the early 20th century and was part of the new development and modernisation spurred by the construction of Gran Vía de Colón in the late 19th and early 20th centuries. Nearby landmarks include the Church of the Sacred Heart, the Convent of Santa Paula, the Müller Palace, the Parish Church of San Andrés and the Bank of Spain, among others. This is an area of considerable historical and cultural interest, where, in addition to residential use, commercial, catering, hotel and administrative activities take place. There are also numerous public buildings serving various government bodies.
Its central location, architecture, wealth of cultural landmarks, range of activities in the area and the city’s excellent public transport connections make this one of the most visited areas by tourists.
The irregularly shaped plot, reflecting the historical development of the city centre, has a total cadastral area of 215.00 m² and a registered area of 211.87 m². It is generally enclosed by adjoining buildings, runs northwest to southeast and has a single façade facing the public road, Calle Azacayas, which provides access to the building. At the rear, it opens onto a private courtyard, allowing natural light and ventilation into the rooms facing away from the street. The property is situated in a well-established urban area dominated by multi-family housing.
The building’s structure comprises masonry walls, brick pilasters and timber posts supporting floor sections made of timber joists, boards and brick infill arches. The roof structure is also made of timber beams supporting the boards, the sloping-roof substrate, the waterproofing and the roof covering: Arabic tiles on the sloping sections and ceramic tiles on the terraces.
Don’t miss this opportunity! Request a viewing with no obligation.
Features
- Apartment
- Bedrooms: 2
- Bathrooms: 2
- Build Size: 80 m2
- Storeys: 1
- Year Built: 2026
- Energy Efficiency Rating: In Progress