


€ 1,800,000
Villa for sale in Marratxí, Mallorca
- 271 m2
- 3
- 3
- 528 m2
Description
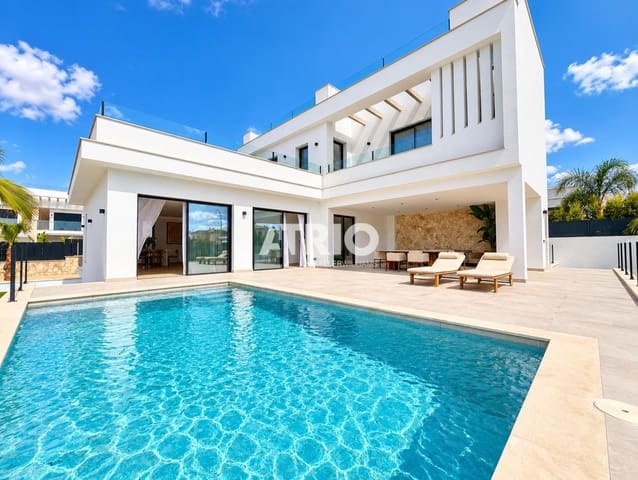
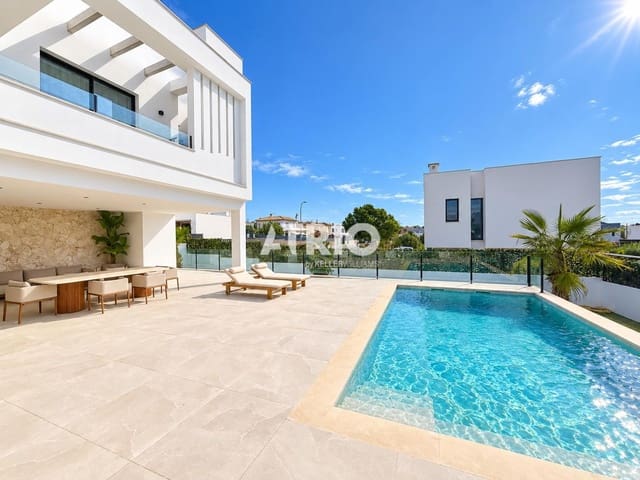
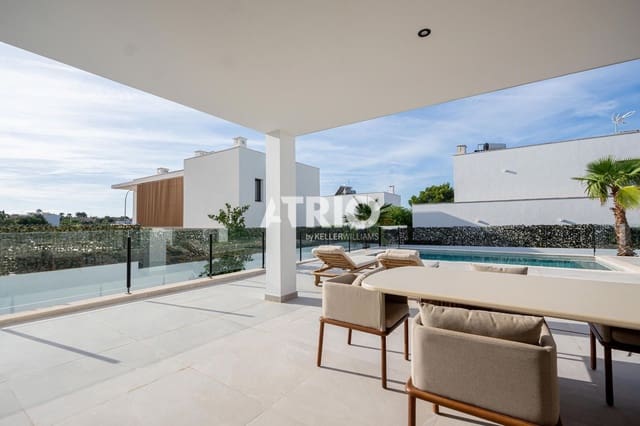
New designer villa with pool, spacious terraces, and views of the Bay of Palma – Ses Vinyes de Son Verí, Marratxí. Discover an exceptional property where contemporary architecture, design, spaciousness, and comfort combine to create a truly special home. Located in Ses Vinyes de Son Verí, Marratxí, on a 528 m² plot, this spectacular villa is designed for enjoying the Mediterranean lifestyle to the fullest, featuring expansive open spaces, a private pool, large terraces, and views overlooking the Bay of Palma.
The property boasts approximately 271 m² of actual built area—distributed across the main living area, porches, and basement—along with extraordinary outdoor spaces. The residence itself comprises 156 m², complemented by 36 m² of porches, a spacious basement of approximately 79 m², and over 170 m² of open terraces, including a spectacular accessible rooftop terrace.
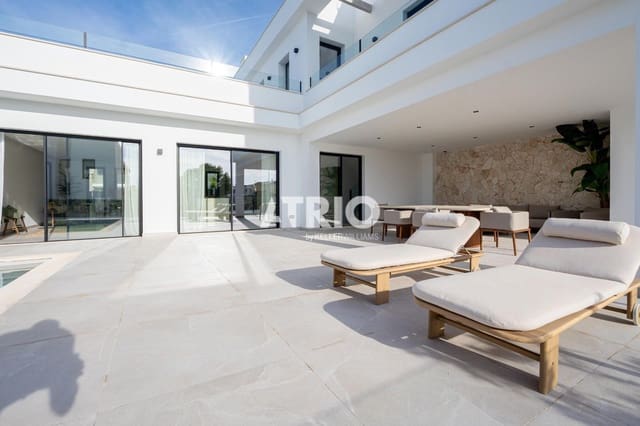
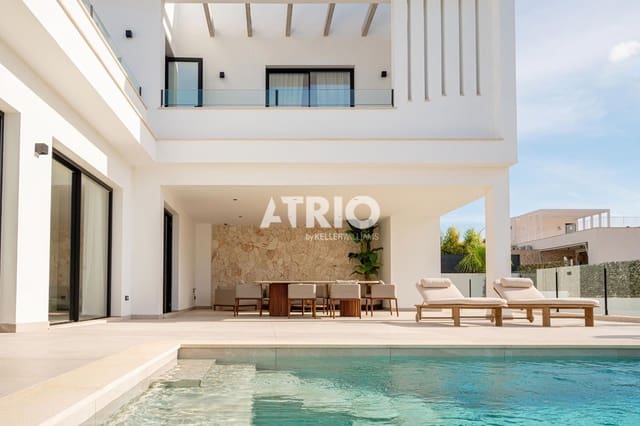
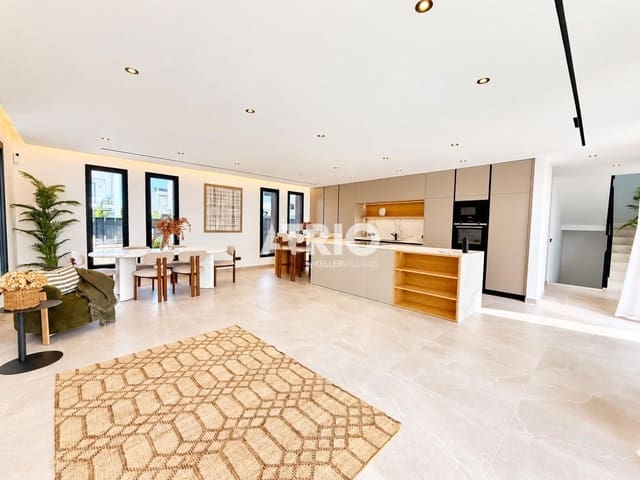
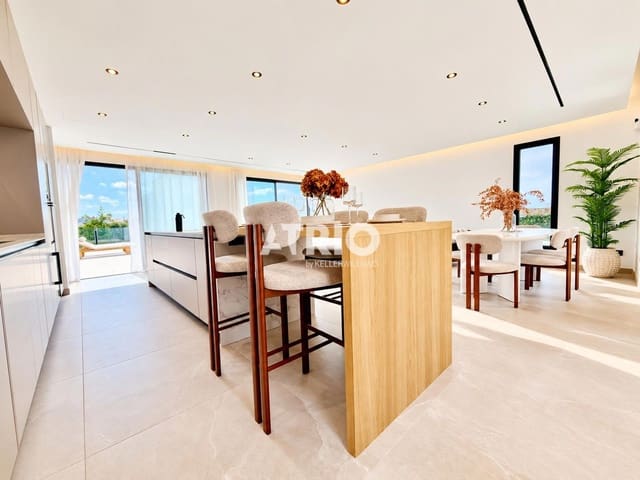
The ground floor serves as the true heart of the home. A magnificent open-plan area of over 52 m² integrates the living room, dining room, and kitchen, creating a bright, elegant space that connects seamlessly with the outdoors. The designer kitchen comes fully furnished and equipped, featuring refined finishes and a contemporary aesthetic that perfectly complements the home's character. Large floor-to-ceiling windows visually extend the interior toward the porches, the terrace, and the private saltwater pool, creating a fantastic sense of continuity between indoor and outdoor living.
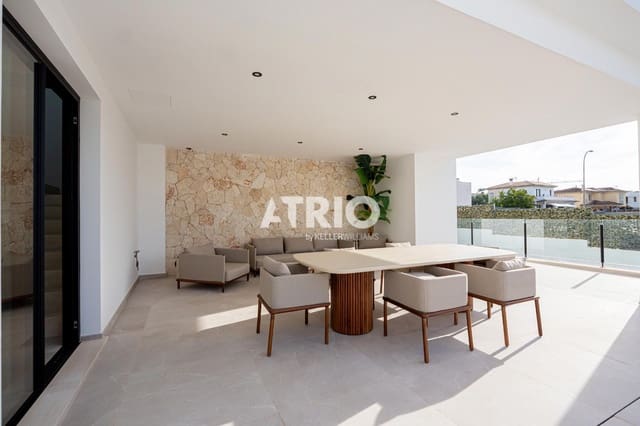
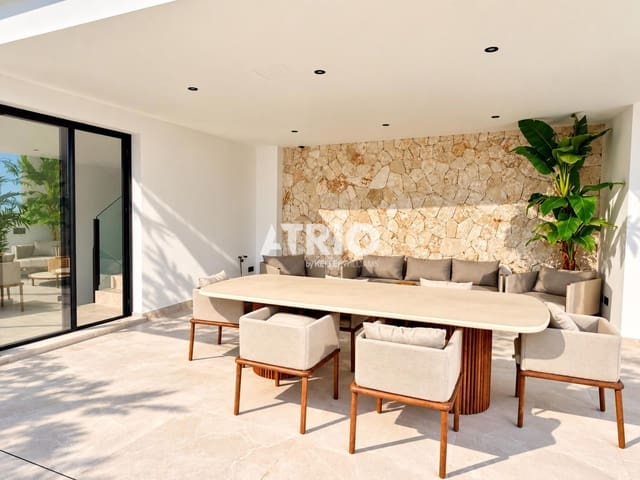
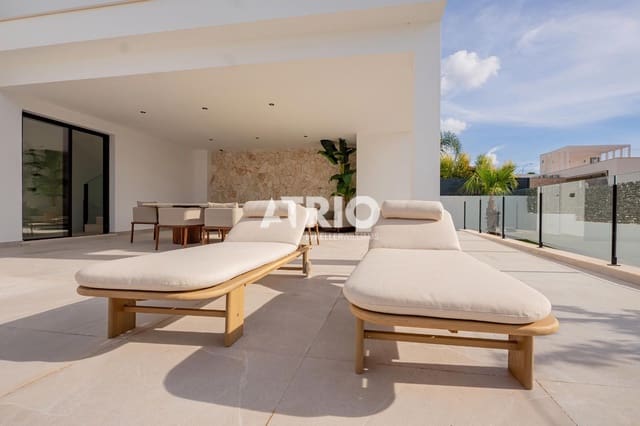
Adjacent to the pool lies a paved terrace of approximately 66 m², alongside covered porches—ideal for creating distinct areas for dining, relaxation, and outdoor gatherings. The outdoor area also features a convenient, separate toilet next to the pool.
One of the home's major advantages is having a bedroom and a full bathroom on the ground floor—a layout that is particularly convenient for guests, family members, or anyone preferring to avoid stairs in their daily routine. Two additional bedrooms are located on the first floor. The master suite, measuring approximately 18.5 m², includes a walk-in closet and an en-suite bathroom. The third bedroom also features an en-suite bathroom, offering privacy and comfort for all family members. This floor also opens onto magnificent terraces—measuring approximately 45.8 m² and 9 m²—perfect for enjoying the Mallorcan climate and the views.
Finally, there is one of the property's most special features: a walkable rooftop terrace of approximately 51 m², accessible via the internal staircase. A prime space for creating a spectacular chill-out area, solarium, or relaxation zone from which to enjoy views of the Bay of Palma and Mallorca’s sunsets.
On the lower level, there is a spacious basement of approximately 79 m²—primarily dedicated to a garage, utility areas, and water cisterns—featuring a generous parking area. The home also stands out for the quality of its installations and finishes: underfloor heating, ducted air conditioning, an aerothermal system, stone flooring, contemporary joinery, and a carefully curated selection of materials that reinforce the property's exclusive character.
Key features: 528 m² plot, approximately 271 m² of actual built area, 3 bedrooms, 3 full bathrooms plus an outdoor toilet, 2 en-suite bedrooms, a ground-floor bedroom, a walk-in closet, a living-dining-kitchen area exceeding 52 m², a fully equipped designer kitchen, a private saltwater pool, large porches and terraces, a walkable rooftop terrace, underfloor heating, ducted air conditioning, aerothermal technology, a spacious garage, and views of the Bay of Palma.
A fabulous, modern, and comprehensive home, designed for those seeking style, privacy, and expansive outdoor spaces just minutes from Palma. A property where each floor offers something unique, and where natural light, terraces, and a seamless connection to the outdoors take center stage. A home designed for enjoying Mallorca all year round.
Features
- Villa
- Bedrooms: 3
- Bathrooms: 3
- Build Size: 271 m2
- Plot: 528 m2
- Storeys: 2
- Energy Certificate (Consumption): B