


€ 799,000
Villa for sale in Benidorm, Alicante
- 359 m2
- 5
- 3
- 902 m2
Description
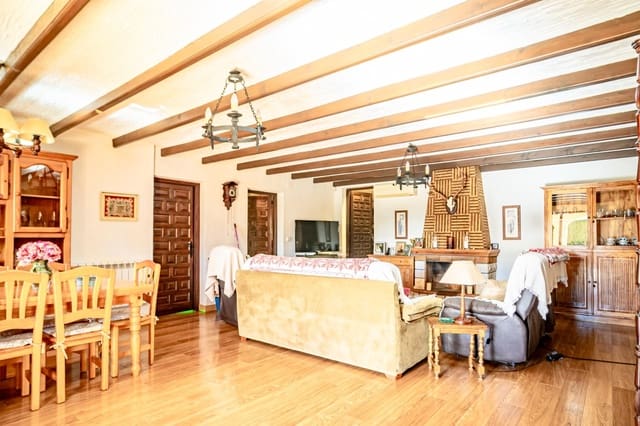
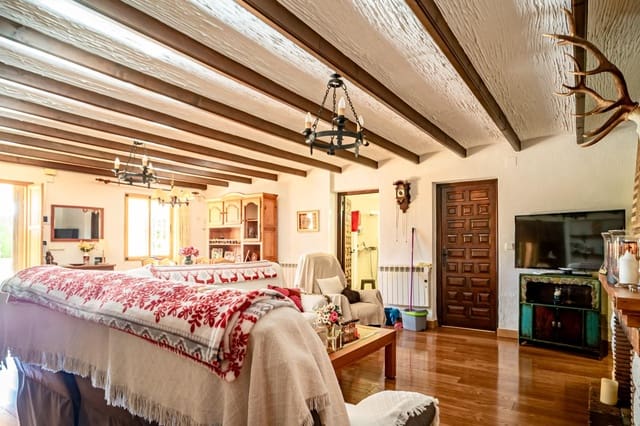
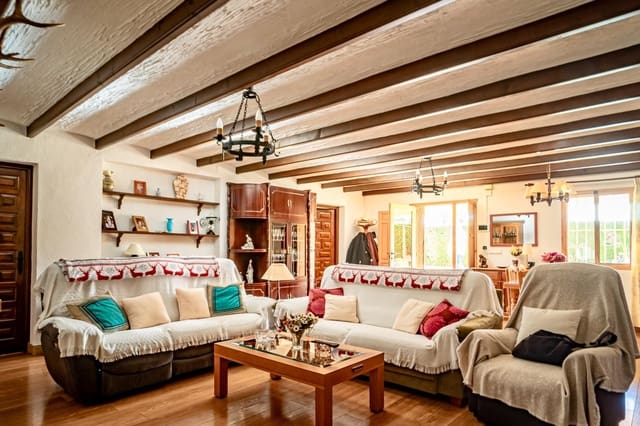
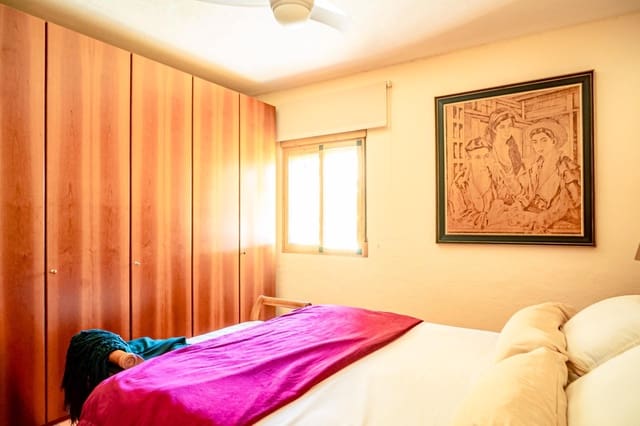
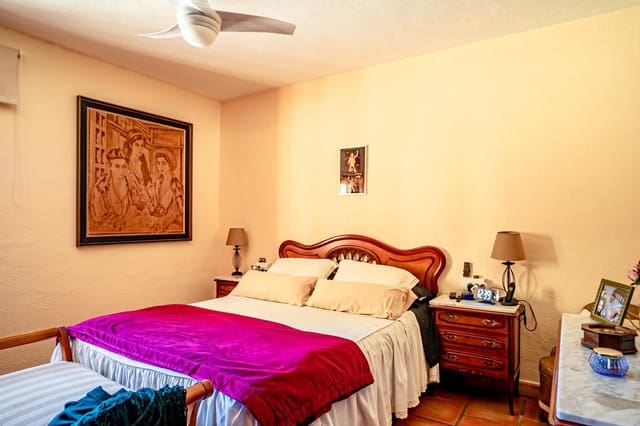
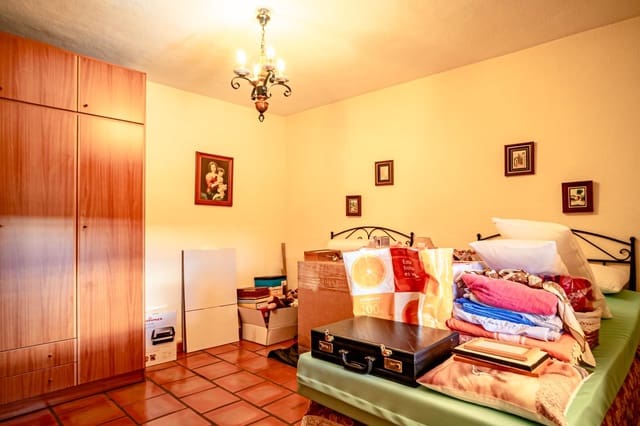
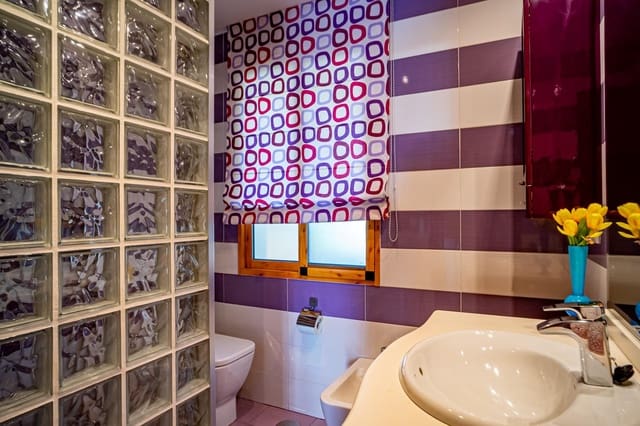
This villa is a large and ideal home for a family. On the ground floor there are two bedrooms, a spacious living room with a fireplace, a bathroom with shower, and a kitchen. This floor has its own independent entrance and can be used as a separate apartment. There is also a large garage on this level.
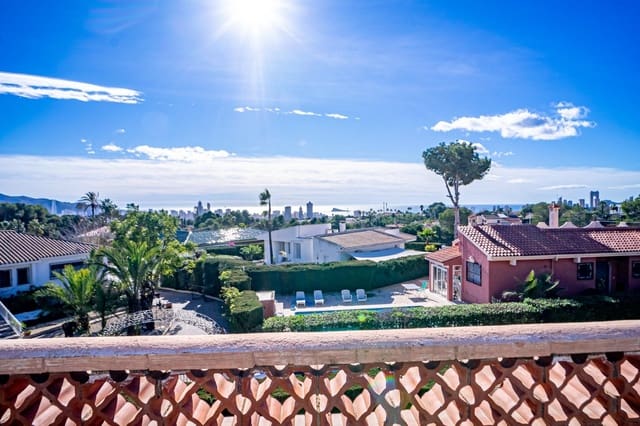
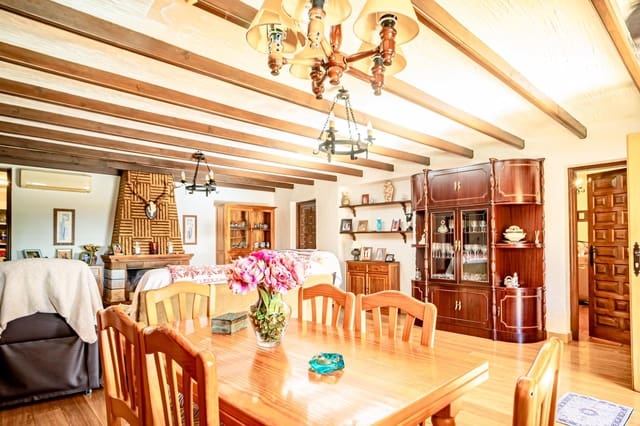
The upper floor, connected to the lower one by an internal staircase, also has its own entrance. It features an entrance hall, a kitchen, a large living room with fireplace, three bedrooms (one currently used as a walk-in dressing room), and two bathrooms. The master bedroom is spacious and includes an en-suite bathroom. From both the master bedroom and the living room, there is access to a large covered balcony offering panoramic views of the sea, Benidorm, and the mountains. From the balcony, you can access a solarium with even more impressive views.
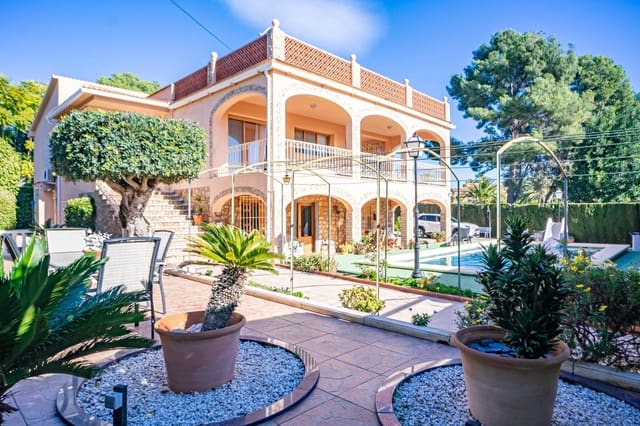
Surrounding the house is a flat garden with an outdoor kitchen, parking space for several cars, and a swimming pool. The property is equipped with several air conditioning units providing both heating and cooling. It is located in a quiet residential community with communal areas that include a swimming pool, garden, two tennis courts, and a room for parties and celebrations.
Benidorm and all amenities are just a couple of minutes away by car.
Features
- Villa
- Bedrooms: 5
- Bathrooms: 3
- Build Size: 359 m2
- Plot: 902 m2
- Energy Certificate (Consumption): G
- Energy Certificate (Emissions): G