


€ 3,500,000
Building Plot for sale in Muro de Alcoy, Alicante
- 120274 m2
- 120274 m2
Description
Reference: 1042540
L'Arpella, Muro de Alcoy, developable land, potential for 90 detached homes
Developable land in Muro de Alcoy - Alicante.
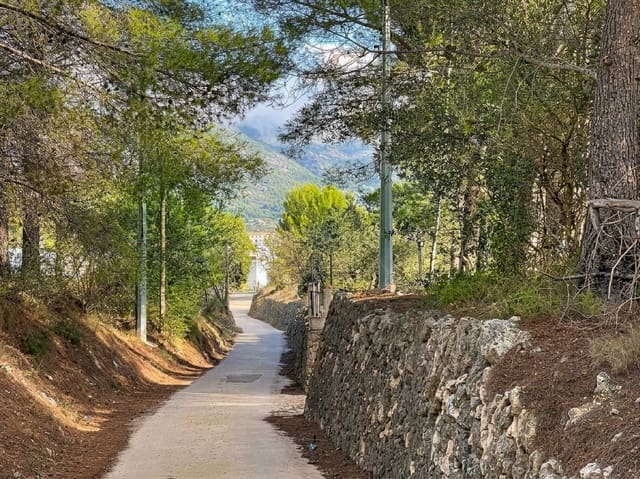
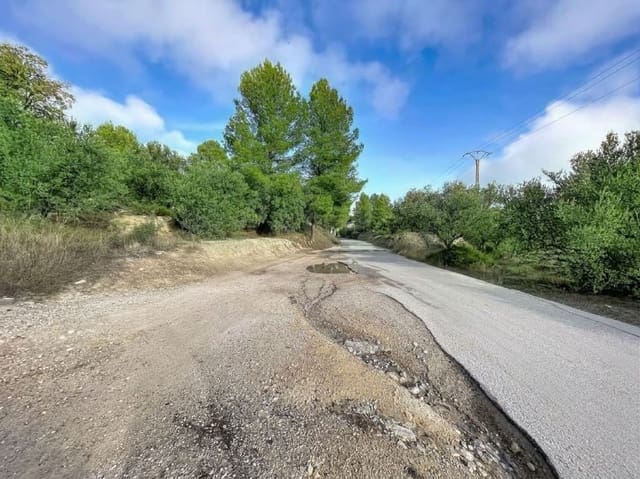
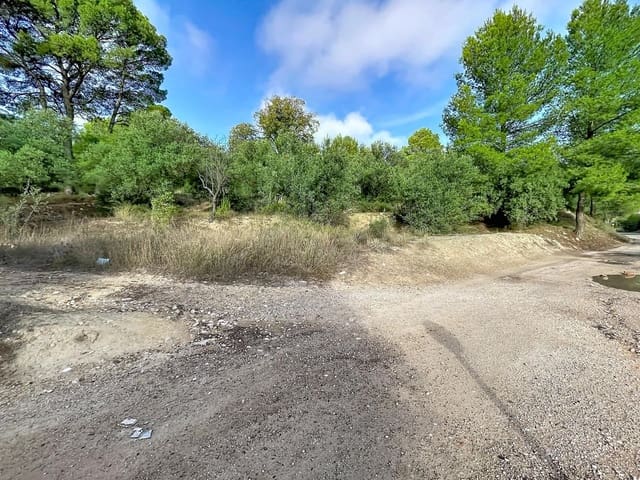
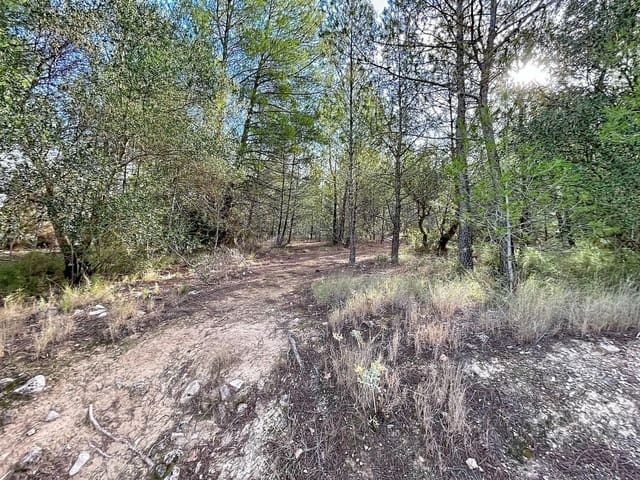
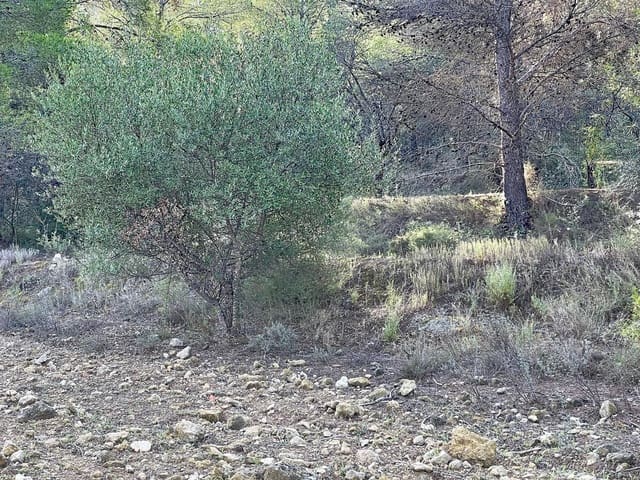
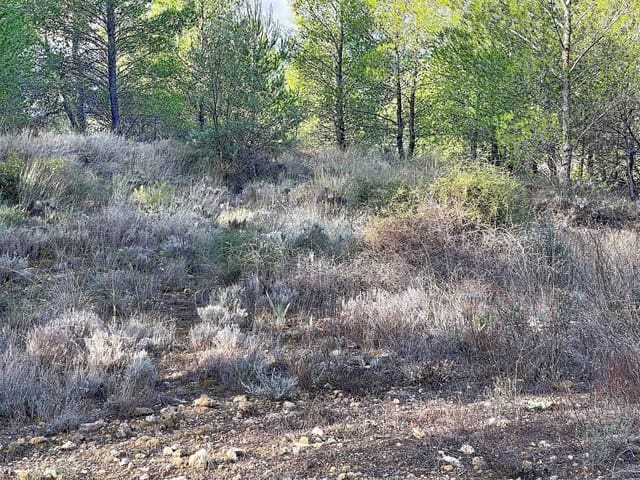
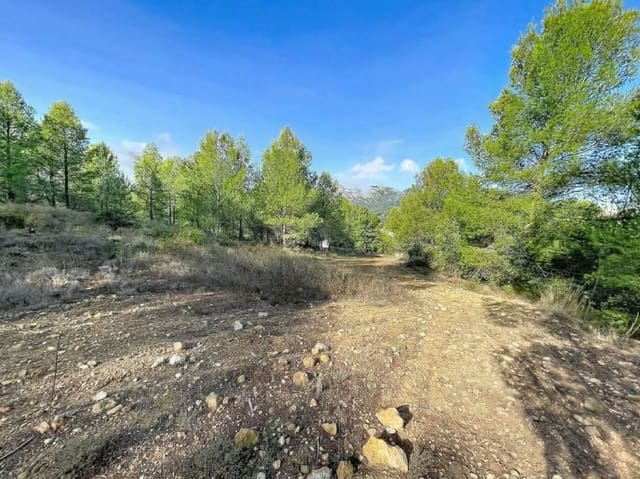
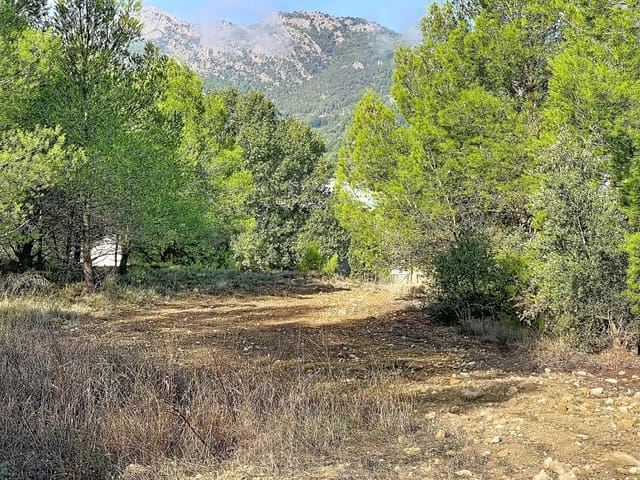
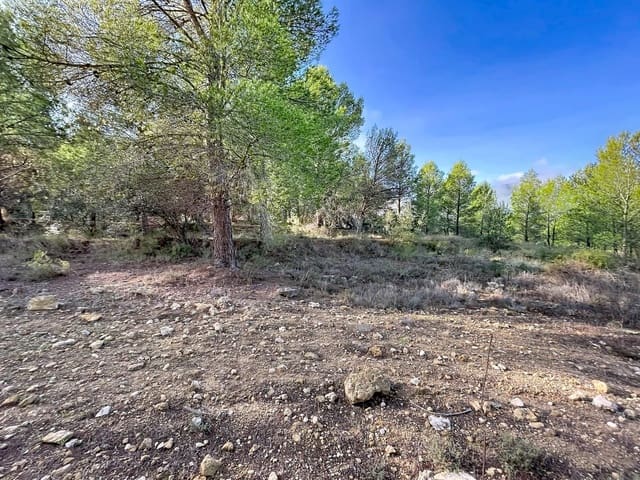
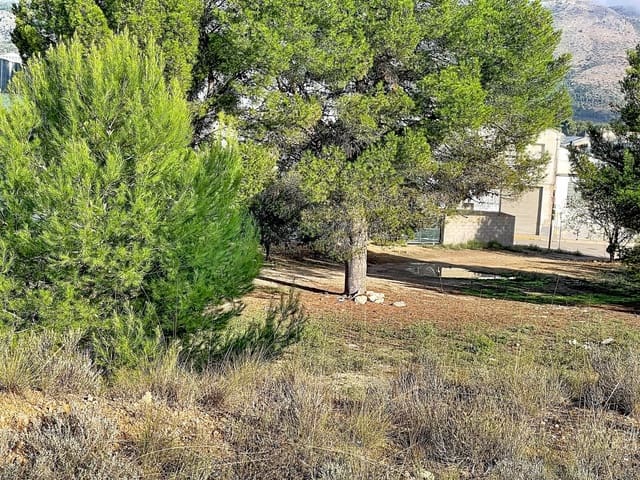
Land in Muro de Alcoy, in L'Arpella.
Muro de Alcoy is a 15-minute drive from Alcoy and an hour from Valencia and Alicante.
According to the current planning regulations—the General Urban Development Plan (PGOU) of Muro de Alcoy Town Council—the land is mostly classified and designated as Residential Developable Land.
For property tax (IBI) purposes, it is assessed as land valued according to its location and not occupied by a building.
The land covers approximately 12 hectares and is located in the L'Arpella area, within property no. 5,400 in Muro de Alcoy, recorded in the Cocentaina Land Registry. It comprises a grouping of seven properties (689, 1,476, 1,933, 1,946, 3,504, 3,603 and 3,803), which have yet to be subdivided.
The cadastral references and areas of the land for sale are as follows:
03092A006000250000MI (Polygon 6, Plot 25, 108,056 m2)
03092A006000300000ME (Polygon 6, Plot 30, 4,021 m2)
03092A006000620000ME (Polygon 6, Plot 62, 8,197 m2). Total: 120,274 m2
For the specific L'Arpella area, the General Urban Development Plan allows for up to nine detached single-family homes per hectare, with a maximum height of two storeys above ground. The PGOU also permits other compatible uses: industrial (craft), automotive services (garages), tertiary (retail) and community facilities (sports, education, sociocultural, religious, administrative, care and residential).
The gross floor-area ratio for the L'Arpella sector is 0.20 m2t/m2s. Accordingly, the sector's total permitted floor area is calculated as follows: 368,201 m2s x 0.20 m2t/m2s = 73,640 m2t. For the purposes of calculating maximum floor area, all above-ground floors, semi-basements and roof spaces with a clear height of more than 1.5 metres will be included.
In addition, the planning area stipulates that if development is carried out through two or more execution units, the first must exceed 40,000 m2.
The Partial Plan governing the sector must provide for the construction of a road parallel to the N-340 highway leading to urban land. Development of the sector will be conditional on this road being built, with a noise barrier installed.
Plot 25 is classified as Residential Developable Land, except for a portion to the south, specifically subplots i, j and k (total developable land: 108,056 - 2,642 - 5,550 - 203 = 99,661 m2). Plots 30 and 62, meanwhile, are located within land forming part of the Primary Network of Public Facilities, specifically a Public Park (PQL).
Based on the above, for one hectare: 10,000 m2/s x 0.2 m2t / m2s = 2,000 m2t; 2,000 m2t / 9 homes = 222.22 m2t per home.
For our land area: 99,661 m2/s x 0.2 m2t / m2s = 19,932.2 m2t; 19,932.2 m2t / 222.22 m2t = 89.695 homes. In other words, almost 90 homes could be built, or fewer homes with a larger floor area.
The site is large enough to accommodate an initial development phase if the project is to be carried out in stages.
Features
- Building Plot
- Build Size: 120274 m2
- Plot: 120274 m2
- Energy Efficiency Rating: In Progress