


€ 575,000
Semi-detached Villa for sale in Escandinavia - Cautivador, Alfaz del Pi / L'Alfàs del Pi, Alicante
- 259 m2
- 3
- 3
- 364 m2
Description
Set in the peaceful and established Scandinavian Colony of l’Alfàs del Pi, this corner semi-detached chalet has been completely renovated in 2026 and combines distinctive architecture, abundant natural light, generous outdoor space and exceptional panoramic views. With 218 m² of usable space distributed over three floors, a magnificent 42 m² solarium and a large private plot, the property offers an attractive blend of character, comfort and versatile living space.
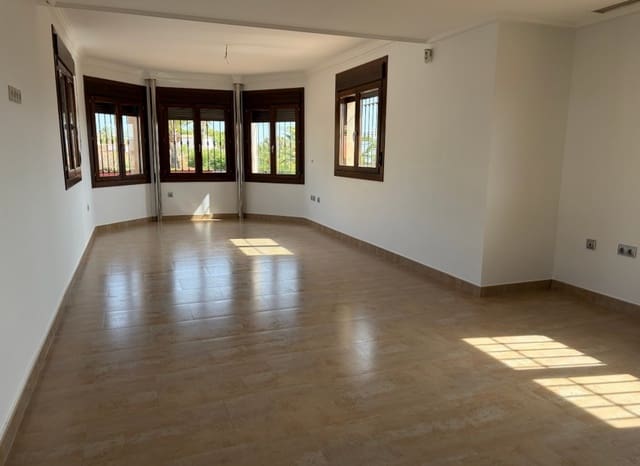
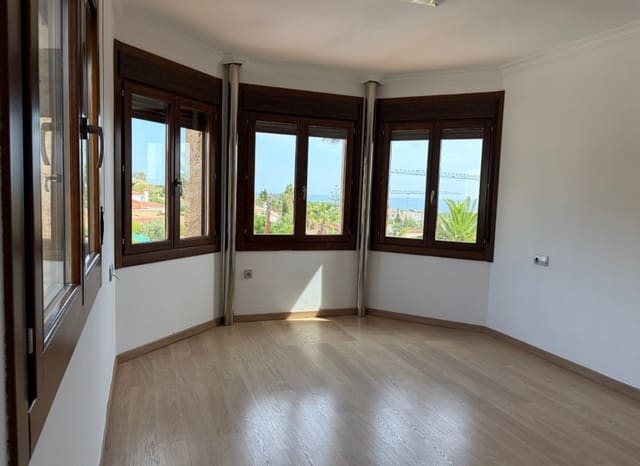
Approaching the property, the first impression is one of privacy and space. Situated on a corner plot, the house is surrounded by generous private outdoor areas, with a completely fenced plot providing parking for several vehicles. The distinctive tower gives the property a unique architectural character, while the numerous windows throughout the house create a bright and welcoming atmosphere and allow natural light to flow throughout the different living spaces.
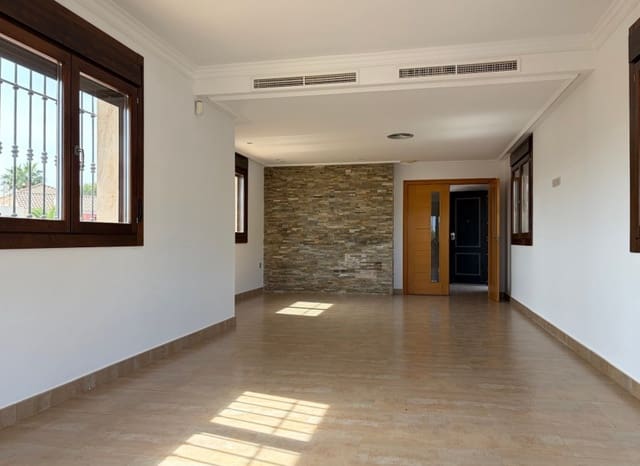
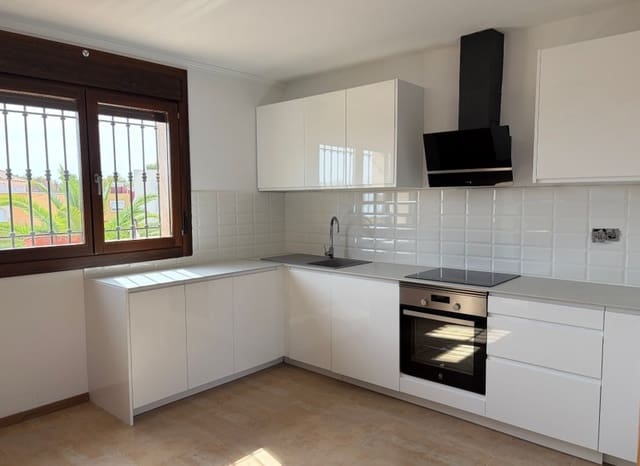
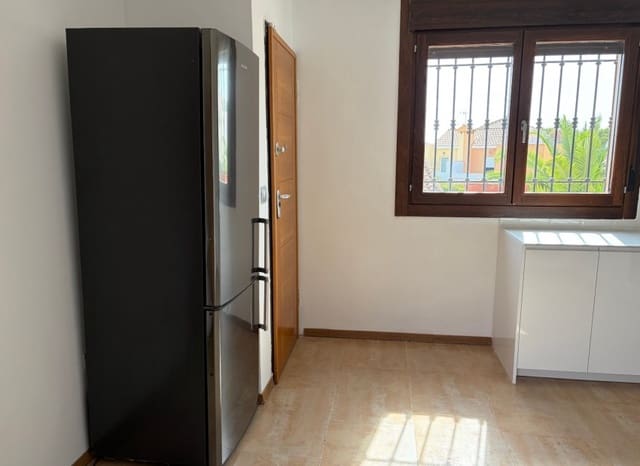
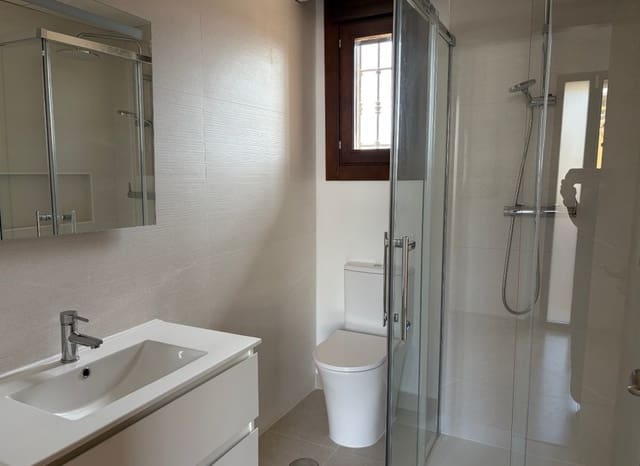
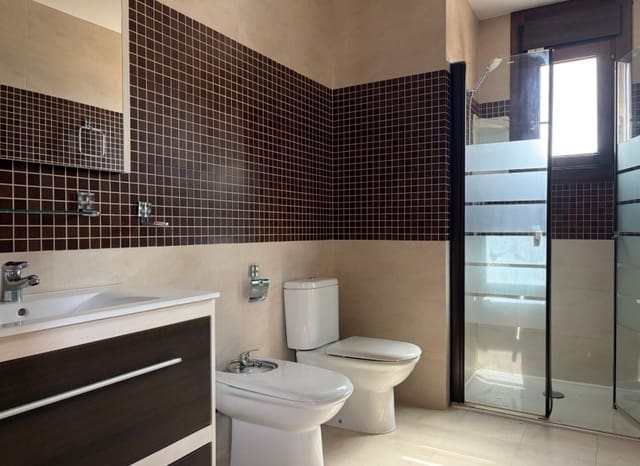
On the main floor, you enter into a bright and spacious living-dining area, where the abundance of windows opens the room towards views in different directions and fills the interior with natural light. The independent kitchen is brand new and fully equipped with new appliances, while a modern bathroom with shower completes this level.
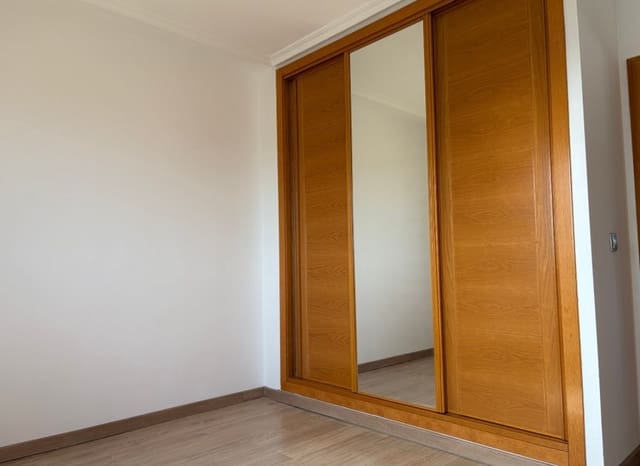
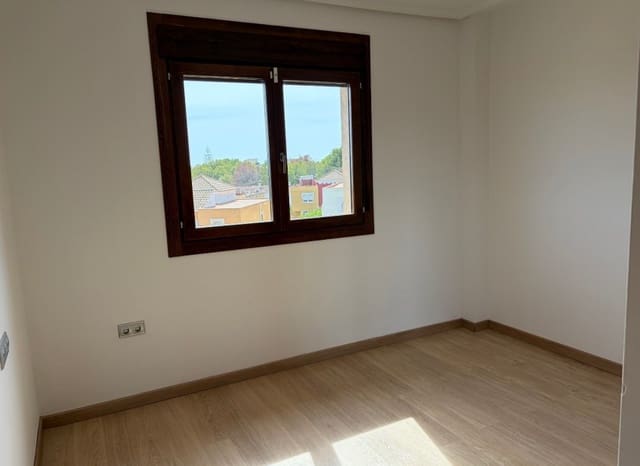
Upstairs, the property offers three comfortable bedrooms, all with built-in wardrobes, together with two bathrooms. The master bedroom occupies the distinctive tower and is particularly appealing thanks to its private en-suite bathroom, numerous windows and unobstructed views. The elevated position and abundance of natural light give this room a bright and spacious feel.
The semi-basement provides an impressive 72.59 m² of open space with exterior windows, making it a highly versatile area that can be adapted to suit the needs and lifestyle of its new owners. It could be used as a private gym, children's playroom, home office, workshop, wine cellar, laundry area or additional storage, but also offers the possibility of creating additional living space, including a separate bedroom. Its generous dimensions and natural light make this level a valuable extension of the main living areas.
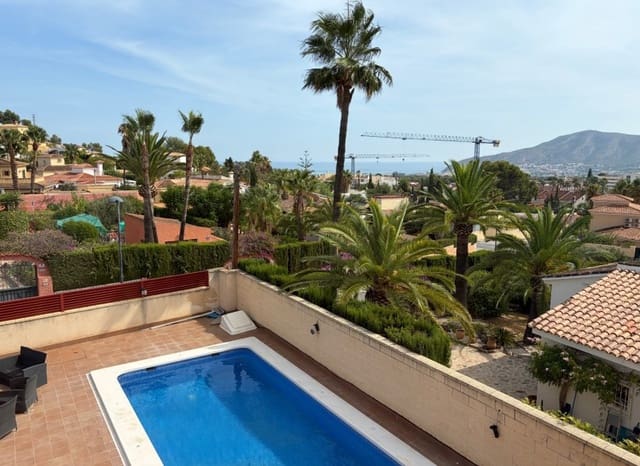
Outside, the property truly comes into its own. The large private swimming pool, complete with built-in steps, has recently been restored and is ready to enjoy. The extensive terrace areas surrounding the house create several possibilities for outdoor dining, relaxing and entertaining, while the sunny terrace beside the pool provides the perfect setting for enjoying the Mediterranean lifestyle throughout the year.
At the very top of the house is perhaps its most spectacular feature: the private 42 m² solarium. From this elevated position, you can enjoy an exceptional panoramic outlook, with the Mediterranean stretching to the south and the impressive mountain landscape, including Puig Campana and Sierra Helada, towards the north. Surrounded by open views and sunshine, this is a wonderful place to relax, entertain or enjoy the beautiful Mediterranean sunsets.
Completely renovated in 2026, this distinctive property is ready to be enjoyed while offering plenty of space and flexibility for its new owners. Its combination of a large private plot, private swimming pool, unique tower architecture, abundant natural light, versatile semi-basement and spectacular panoramic solarium makes it a particularly attractive home in one of l’Alfàs del Pi’s established residential areas.
Features
- Semi-detached Villa
- Bedrooms: 3
- Bathrooms: 3
- Build Size: 259 m2
- Plot: 364 m2
- Energy Efficiency Rating: In Progress