


€ 1,680,000
Villa for sale in Cumbre del Sol, Benitachell / Benitatxell, Alicante
- 412 m2
- 5
- 3
- 836 m2
Description
If you are looking for a southfacing villa with sea views, a heated private pool and a 2024 renovation, this home in Cumbre del Sol deserves a close look. It stands on an 836 m2 plot between Jávea and Moraira, with five bedrooms and plenty of room for family and guests. Everything is ready to enjoy, from the underfloor heating to the smarthome system.
Property Overview and View Analysis This villa sits on its own 836 m2 plot in Kalmias, in the southern part of Cumbre del Sol, in Benitachell, between Jávea and Moraira. It has sea views and a south orientation. It suits anyone who wants to buy property on the Costa Blanca North for yearround living or as a second home. The quality of the finishes also makes it a good choice if you want to invest in a home that is ready to use.
The villa was built in 2002 and renovated in 2024. It is a resale property in excellent condition, sold furnished.
The official built area is 411.74 m2. It is made up of 307 m2 of interior living area, 14.15 m2 of covered terrace, 43.59 m2 of storage and technical room, and 47 m2 of garage. The 836 m2 plot is not part of the built area.
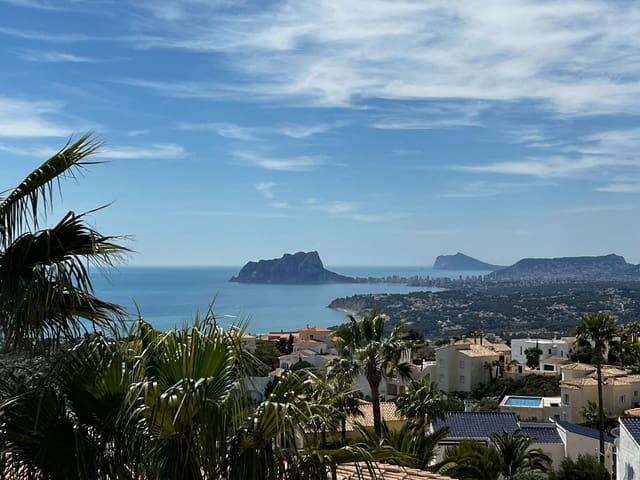
The sea views come with the south orientation. Kalmias is a consolidated residential area of detached villas, and from the southfacing plots you can generally take in the sea, the Penon de Ifach and Moraira. At night, the coastal lights between Moraira and Calpe add to the outlook.
Internal Distribution and Liveability This fivebedroom, threebathroom villa is built for relaxed family life, whether you live here all year or use it as a second home. The openplan kitchen connects naturally with the living spaces. The whole house is furnished, so you can move in without further purchases.
The accommodation is:
5 bedrooms
3 bathrooms
Openplan kitchen
307 m2 of interior living area
14.15 m2 of covered terrace
The kitchen is fitted with Miele appliances (oven, induction hob, dishwasher and extractor hood) and a Liebherr fridge. The kitchen units, fitted wardrobes and other cabinetry are all made to measure, with Blum fittings. There is also a fireplace for cooler evenings.
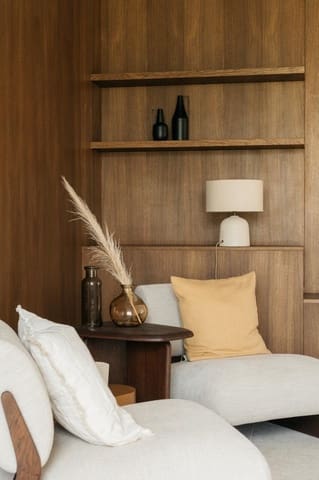
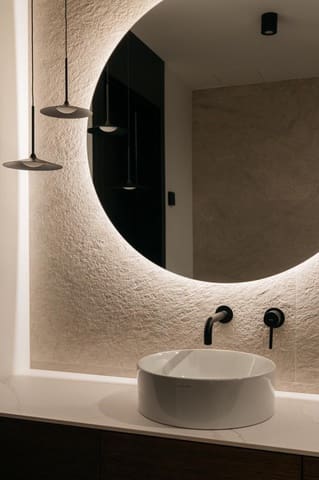
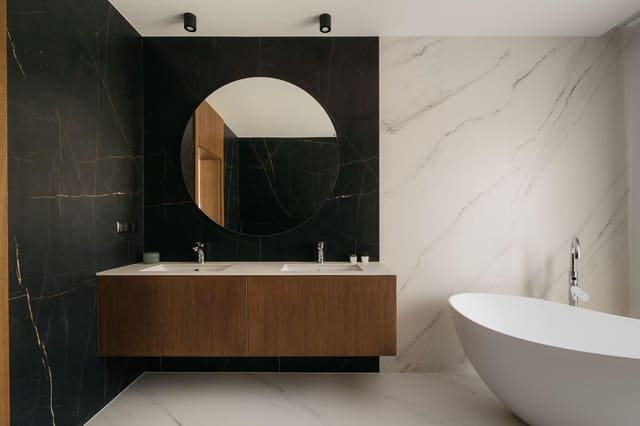
The interior finishes are carefully chosen. Walls are clad in natural oak veneer on solidwood panels, not chipboard. The bathrooms are finished in largeformat porcelain tiles and sinteredstone slabs, mainly from Italian manufacturers. The madetomeasure interior doors come with magnetic locks and Simonswerk hardware.
Comfort is built into the structure. The whole house has underfloor heating, supplied by a Panasonic heat pump that also cools through the same system in summer. Split air conditioning covers the entire home as well, and mechanical ventilation is fitted in all bathrooms.
The home also has a FIBARO smarthome system, which you can control from an iPad installed in the house or remotely from your phone. It runs the zoned underfloor heating, the air conditioning, the blinds and automatic solarprotection screens, the garage door, the alarm, and the smoke, carbon monoxide and temperature sensors. The alarm and video entry system can also be managed remotely, so you can see and speak to visitors at the front door from anywhere. The whole exterior is monitored, with live access through the app.
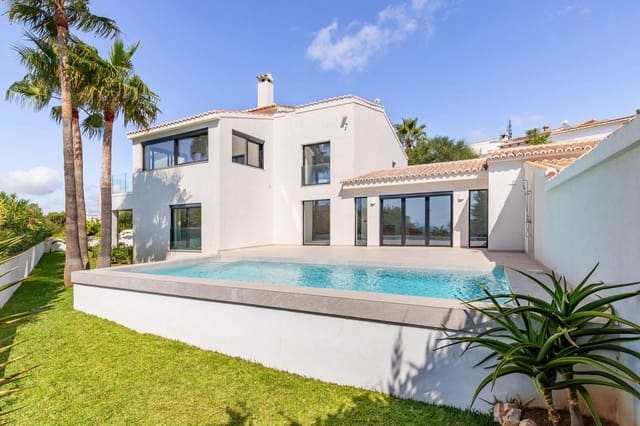
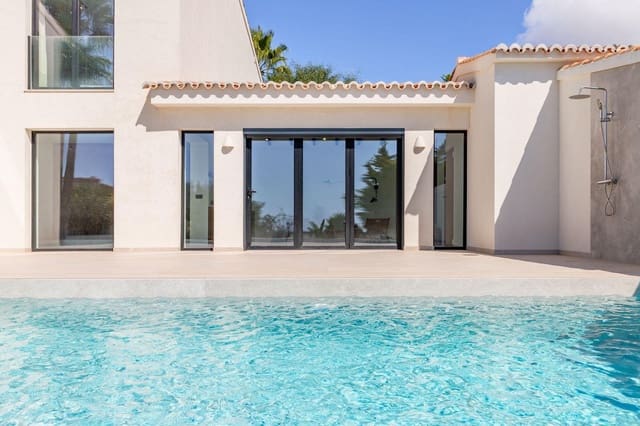
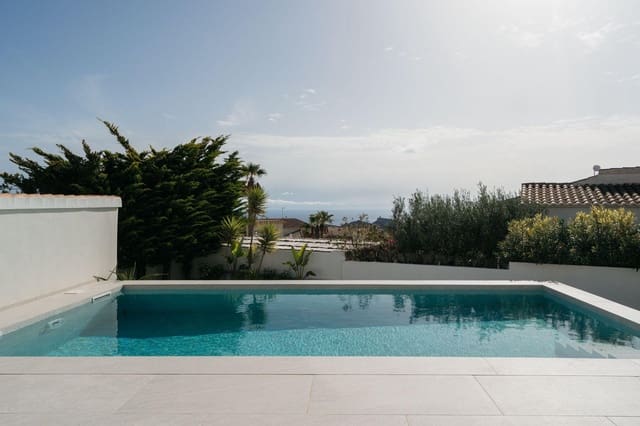
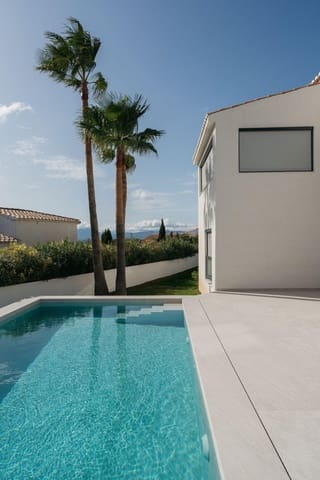
Outside, the main attraction is the private heated pool. It has a countercurrent swimming system for continuous swimming, salt electrolysis and automatic pH dosing, so maintenance stays light. The garden has automatic irrigation, and the freestanding furniture is made from exotic hardwoods.
For the car, the villa has a double garage and a covered parking space. The garage door is part of the smarthome system.
A preinstallation for a future photovoltaic system is already in place.
Technical Efficiency and Conservation This resale property is in excellent condition, and the 2024 renovation means you are buying a home that has been recently brought up to date. The energy certificate records a rating of D for consumption and C for emissions.
Daytoday comfort comes from the building itself. The whole house has thermal insulation using highperformance graphite EPS, and the windows are tripleglazed with aluminium profiles from a Polish manufacturer. They were installed using the warminstallation method with EPDM tapes, which removes thermal bridges and improves airtightness. Automatic solarprotection screens on the windows are controlled remotely through the smarthome system.
Together with the south orientation, this helps keep the house comfortable through the year. Heating and cooling are handled by the same Panasonic heat pump through the underfloor system.
Location and Neighbourhood Reality Kalmias is a consolidated residential area of detached villas at the southern entrance to Cumbre del Sol, in Benitachell, between Jávea and Moraira. There are no townhouses or apartment blocks here, only villas on private plots, most of them built between 1992 and 2002.
Daily life is well served, with all distances given by road:
CC Lirios: 1.2 km
Mercadona supermarket: 2.5 km
CC Adelfas, with the restaurant La Cumbre: 4.4 km
Benitachell town centre: 5.8 km
Lady Elizabeth international school: 3.4 km, inside Cumbre del Sol
For the coast and leisure:
Cala Llebeig: 2.4 km
Cala del Moraig: 5 km
Yacht club: 6.9 km
Golf course (Jávea): 7.6 km
For towns and transport:
Moraira: 6.8 km
Jávea: 13.8 km
Hospital: 23.4 km
Alicante airport: 97.1 km
A car is necessary for daily life here, as services are spread across the area. Parking is plentiful throughout Cumbre del Sol, and the streets around the development offer free, unrestricted onstreet parking.
Common Questions from International Buyers
What does the built area of this villa include
The official built area of 411.74 m2 is the sum of 307 m2 of interior living area, 14.15 m2 of covered terrace, 43.59 m2 of storage and technical room, and 47 m2 of garage. The 836 m2 plot is not part of it.
Features
- Villa
- Bedrooms: 5
- Bathrooms: 3
- Build Size: 412 m2
- Plot: 836 m2
- Year Built: 2002
- Energy Certificate (Consumption): D
- Energy Certificate (Emissions): C