


€ 575,000
Villa for sale in San Miguel de Salinas, Alicante
- 356 m2
- 4
- 5
- 638 m2
Description
This exceptional detached property offers a rare combination of space, privacy, independence and versatility, making it an excellent opportunity both as a large family home or multi-generational residence and as a potential boutique hotel or boutique accommodation project, subject to the relevant licences and regulations.
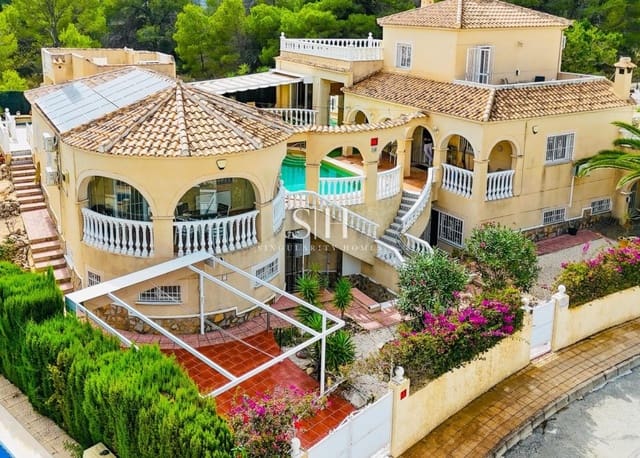
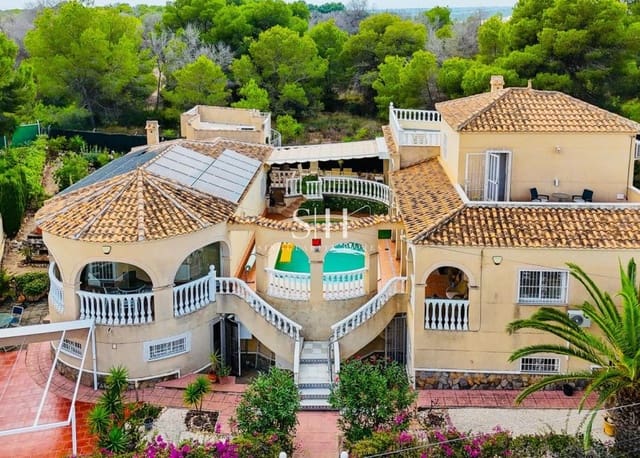
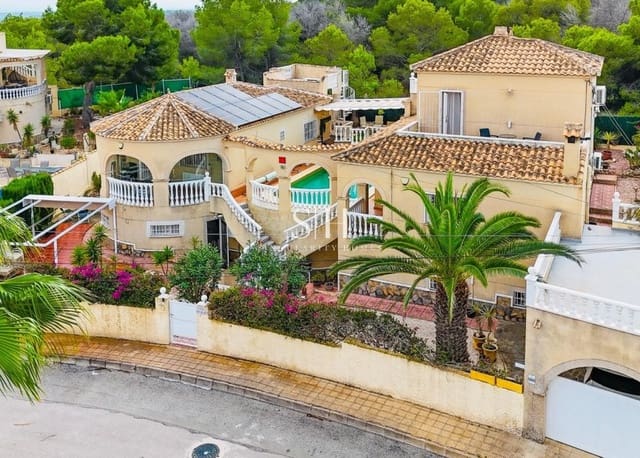
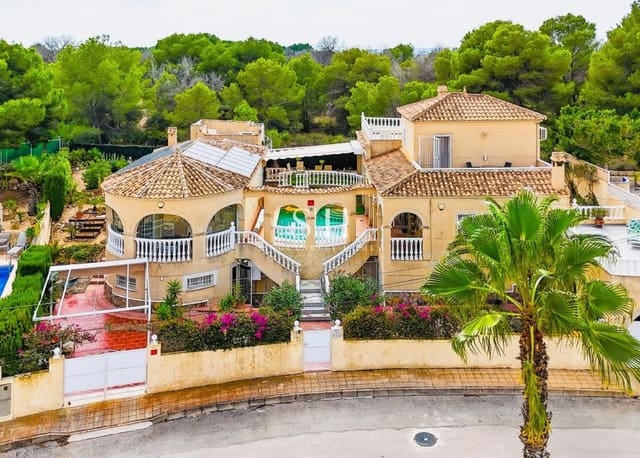
The property occupies a generous private plot of 638 m² and offers approximately 356 m² of built space, currently distributed across four independent apartments, each with its own living accommodation and facilities. This configuration provides numerous possibilities and allows the different units to operate independently within the same property.
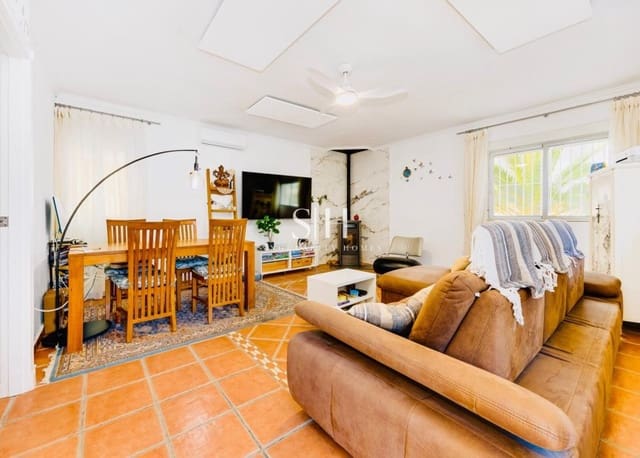
Apartment 1 comprises one bedroom, a living-dining room, bathroom and kitchen. Apartments 2 and 3 offer a similar layout, each with one bedroom, living-dining room, bathroom and kitchen. Apartment 4 follows the same concept but benefits from an additional bathroom and a spacious private solarium terrace offering open views.
One of the property's main attractions is its configuration as four independent apartments. This layout is particularly interesting for creating a boutique accommodation concept, combining private guest units with attractive shared outdoor areas. It also provides an excellent solution for large families, multi-generational living or owners looking to have several independent living spaces within one property.
The property also features two outdoor kitchens, adding significant value and offering excellent possibilities for a future boutique accommodation project. These areas could be used as outdoor dining and entertaining spaces, guest kitchens or leisure areas, taking full advantage of the Mediterranean climate.
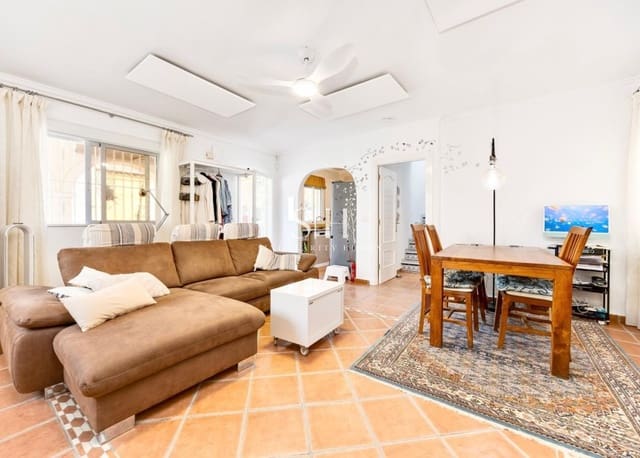
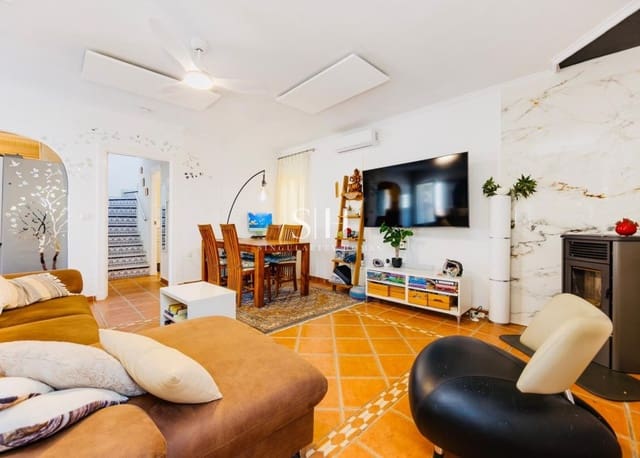
The property has been equipped with a comprehensive range of heating and climate-control systems designed to provide comfort throughout the different living areas. All living spaces are fitted with hot and cold air conditioning, while the living areas and two covered terraces also benefit from ceiling fans, providing additional comfort during the warmer months.
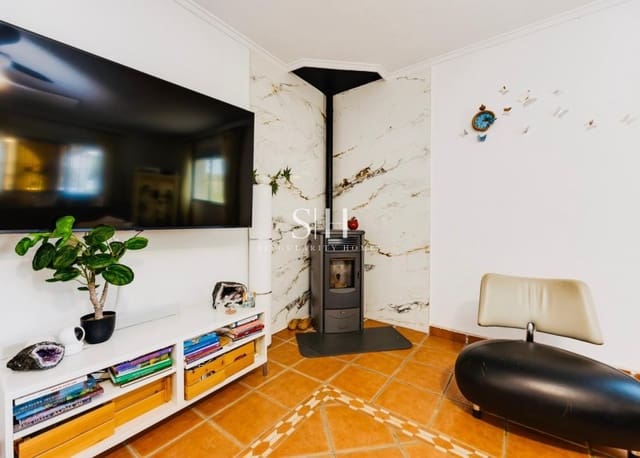
The property has different heating systems depending on the area. The house on the left benefits from central heating powered by gas, as well as additional heating from a new pellet stove located in the living room. The other living spaces, bathrooms and outdoor kitchen are equipped with ceiling-mounted infrared heating panels, providing an efficient and practical heating solution.
Security has also been considered, with an alarm system installed at the property.
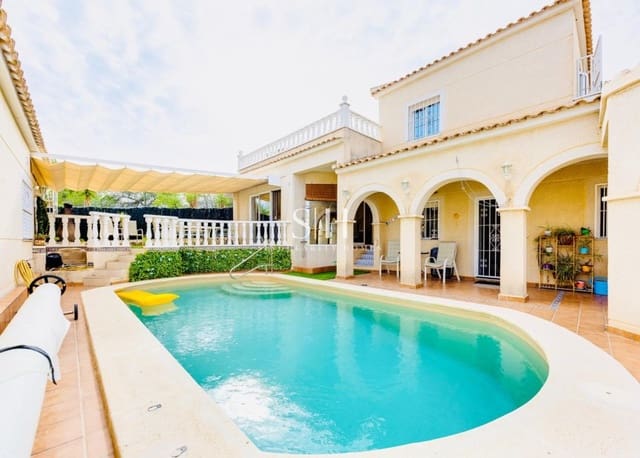
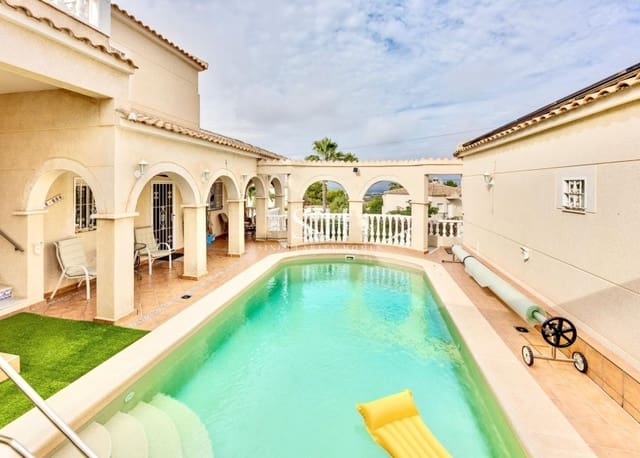
Outside, the 638 m² private plot offers a large garden and several areas surrounding the property. The villa features a private swimming pool, creating an attractive outdoor area for relaxation and entertaining. The swimming pool was renovated in 2025 with a Renolit liner and benefits from a 15-year warranty, providing additional peace of mind for future owners.
The garden provides plenty of space for creating chill-out areas, outdoor dining areas, sunbathing spaces or different environments for guests. The two outdoor kitchens further enhance the property's potential for entertaining and outdoor living.
Accessibility has also been taken into consideration. A chairlift is installed on the stairs connecting the basement level with the pool level, providing easier access between these areas and adding an important practical feature to the property.
The large solarium is another of the property's highlights. From this elevated terrace, residents or guests can enjoy open views while creating an additional space for relaxing, sunbathing or enjoying the Mediterranean evenings.
The property incorporates several features focused on energy efficiency, sustainability and comfort. It is equipped with 20 solar panels, helping to reduce dependence on conventional electricity and contributing to lower energy consumption. An electric vehicle charging point is also installed, making the property particularly well suited to modern electric mobility.
The property also benefits from a water filtration system installed at the main water inlet, providing filtered water throughout the property's entire water supply. This is an important practical feature for both permanent residential use and potential tourist accommodation.
The location combines tranquillity and privacy with excellent access to everyday amenities and the area's main attractions. The centre of San Miguel de Salinas is approximately 4 minutes away by car, offering supermarkets, banks, a health centre, shops, restaurants, public services and everything required for day-to-day living.
Golf enthusiasts have Las Colinas Golf & Country Club and Las Ramblas Golf approximately 2 km away, while the Mediterranean coastline is also within easy reach. Mil Palmeras Beach is approximately 12 minutes away by car, providing convenient access to the beaches and coastal resorts of the area.
The property is also conveniently located close to international schools and public education facilities, making it an attractive option both as a permanent residence and as an investment property with potential for rental or tourist accommodation.
With its size, layout and range of features, this property offers a combination that is difficult to find on the market. The four independent apartments, spacious outdoor areas, private swimming pool renovated in 2025, large garden, solarium, two outdoor kitchens, 20 solar panels, electric vehicle charging point, water filtration system, multiple heating solutions, air conditioning and accessibility features provide a wide range of possible uses and investment opportunities.
Key features
Private plot of 638 m²
Approximately 356 m² built
Detached property
Property distributed across 4 independent apartments
Potential boutique hotel or boutique accommodation concept, subject to the relevant licences and regulations
Private swimming pool
Swimming pool renovated in 2025 with Renolit liner
15-year warranty on the pool liner
Large private garden
Spacious solarium with open views
2 outdoor kitchens
20 solar panels
Electric vehicle charging point
Filtered drinking water system installed at the main water inlet
Water filtration throughout the property's water supply
Alarm system
All living spaces with hot and cold air conditioning
Living areas and 2 covered terraces with ceiling fans
House on the left with gas central heating
House on the left with new pellet stove in the living room
Other living spaces, bathrooms and outdoor kitchen with ceiling-mounted infrared heating panels
Chairlift on stairs from basement level to pool level
Apartment 1 with 1 bedroom, living-dining room, bathroom and kitchen
Apartment 2 with 1 bedroom, living-dining room, bathroom and kitchen
Apartment 3 with 1 bedroom, living-dining room, bathroom and kitchen
Apartment 4 with bedroom, living-dining room, kitchen and 2 bathrooms
Apartment 4 with private solarium terrace
Multiple outdoor areas for relaxation and entertainment
Excellent option for large families or multi-generational living
Possibility of several independent living units within one property
Quiet residential area
San Miguel de Salinas approximately 4 minutes away
Supermarkets, banks, health centre and everyday services within a few minutes
International schools and public education facilities nearby
Las Colinas Golf approximately 2 km away
Las Ramblas Golf approximately 2 km away
Mil Palmeras Beach approximately 12 minutes by car
Good access to the main destinations of the Costa Blanca
Property offering multiple residential and investment possibilities
Features
- Villa
- Bedrooms: 4
- Bathrooms: 5
- Build Size: 356 m2
- Plot: 638 m2
- Energy Efficiency Rating: In Progress