


€ 875,000
Building Plot for sale in Bellaterra, Cerdanyola del Vallès, Barcelona
- 471 m2
- 1392 m2
Description
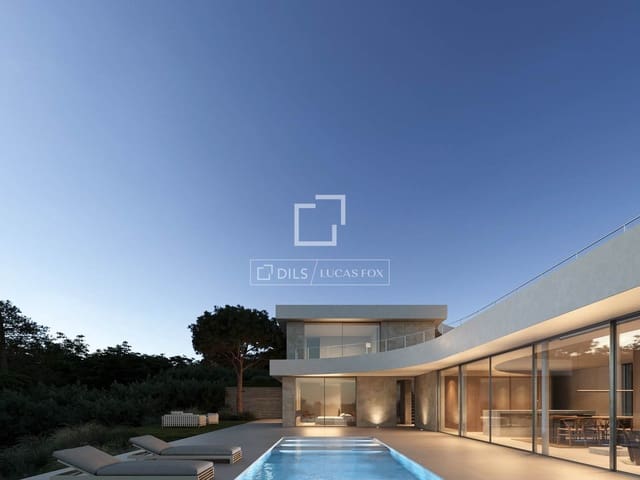
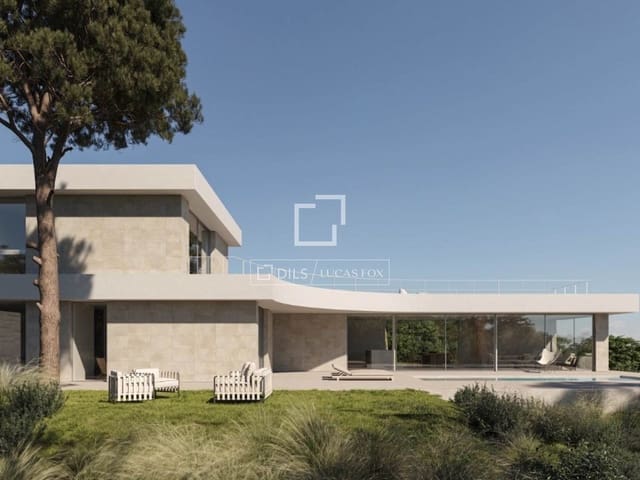
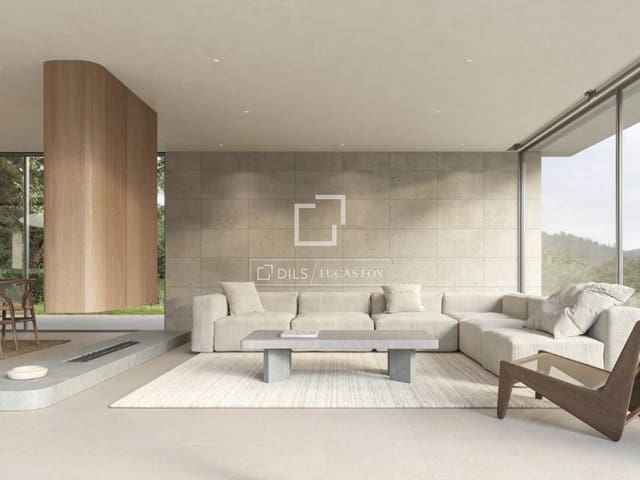
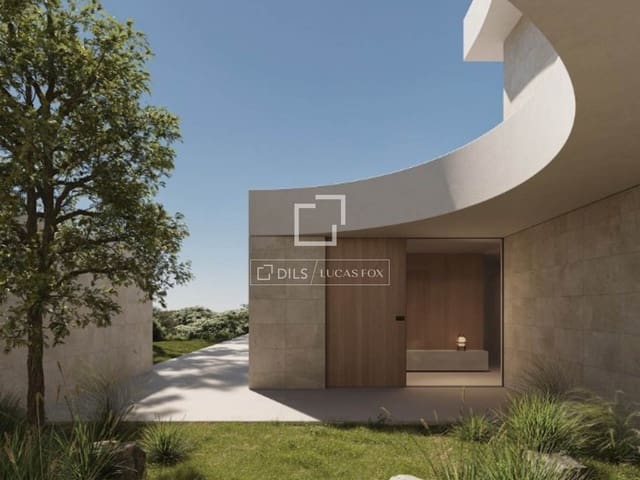
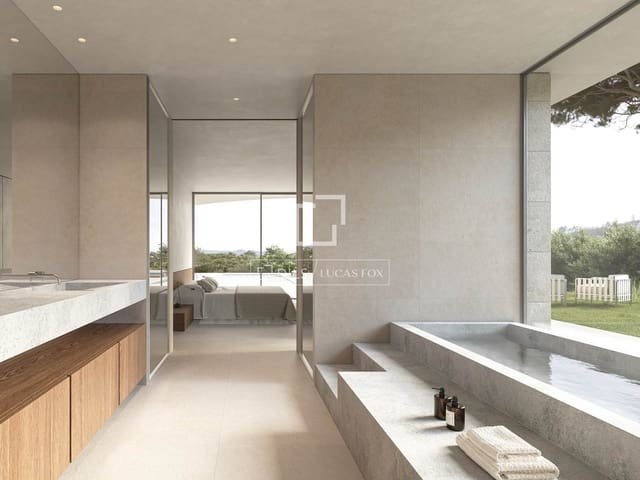
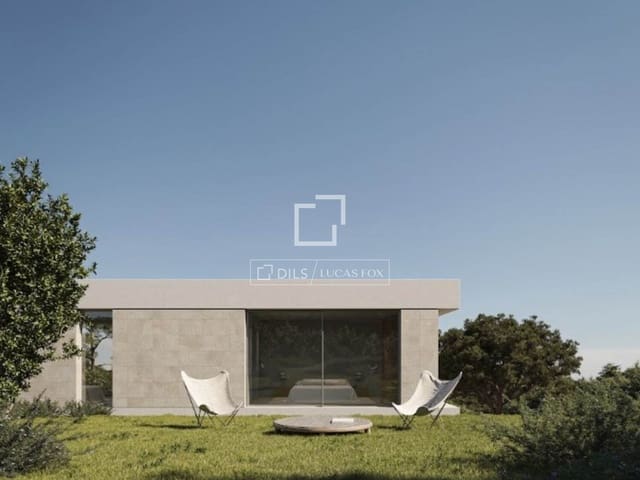
This exclusive plot of 1,394.89 m² has an executive project approved by the Col·legi d'Arquitectes de Catalunya (COAC) for the construction of a spectacular detached single-family home of 471.44 m² built, distributed over three levels.
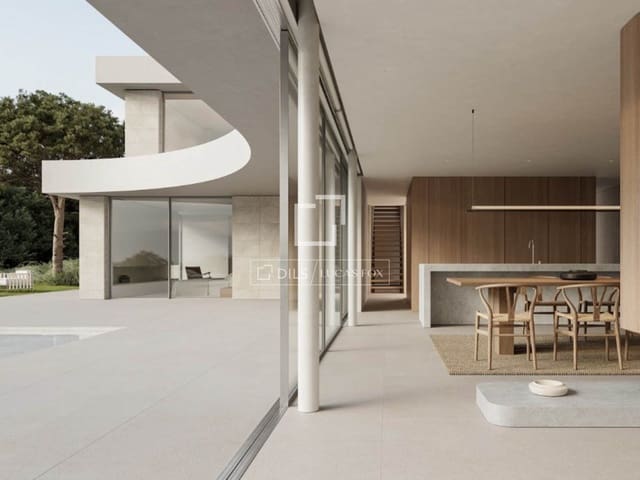
The project has been conceived to create a spacious, functional and bright property, perfectly integrated with its outdoor spaces.
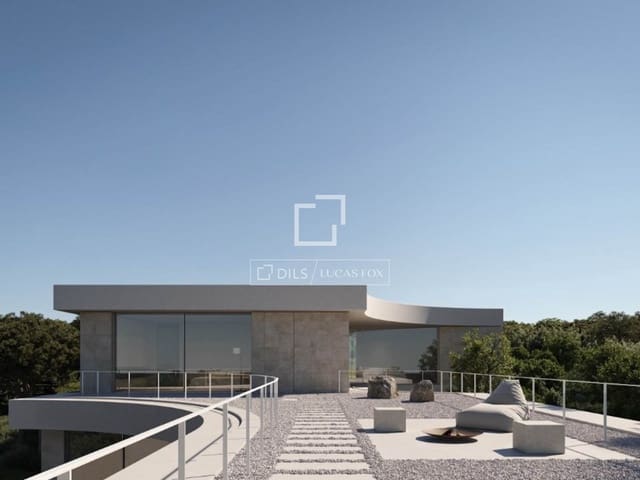
The property also has 287 m² of terraces, distributed in 210 m² on the ground floor, next to the pool, and 77 m² on the first floor, as well as 726 m² of garden distributed over three levels, creating different outdoor environments and a great sense of privacy.
The ground floor is the heart of family-friendly life, with a spacious day area and three bedrooms, while the first floor has another three bedrooms. The layout allows for easy adaptation of the spaces to the needs of each family: any of the rooms can be used as a bedroom, study, multipurpose room, or gym. In the current project, one of these spaces is designated as a gym.
On the floor, we have a garage for two cars.
This beautiful house comes equipped with an elevator that connects all floors and a large 23.20 m² swimming pool.
The project incorporates a carefully curated selection of high-quality materials and construction solutions, including large-format porcelain tiles, natural oak parquet flooring, aluminum exterior joinery with thermal break and low-emissivity glass, underfloor heating, aerothermics air conditioning, a fan-coil system, photovoltaic panels, and a comprehensive set of measures focused on energy efficiency and sustainability. It also features an inverted flat roof and laminated glass railings.
The project includes:
- Executive project with visa. Not a basic one.
- Building permit granted and in force.
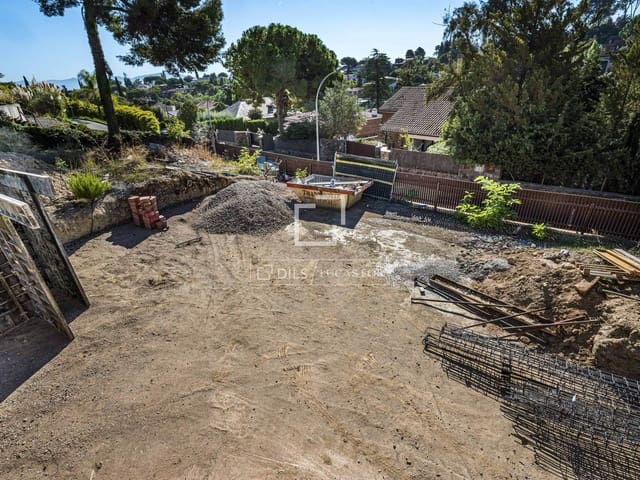
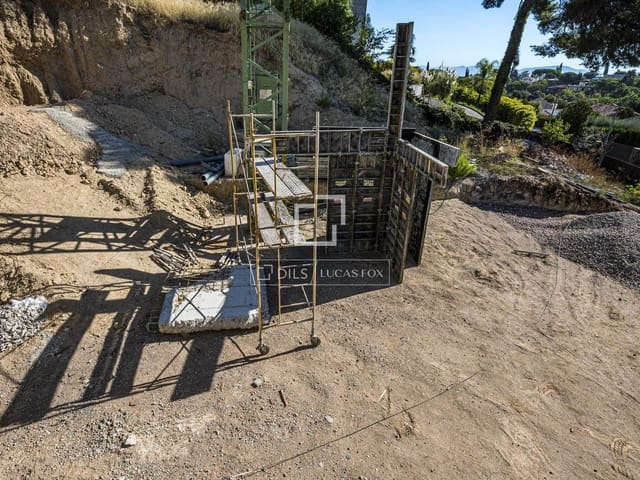
- Cleared site. Demolition carried out, earthworks completed and trees removed, except for one specimen preserved next to the street and integrated into the project.
- Water and electricity connections completed.
- Complete municipal file. Urban planning fee paid and deposits paid.
The building permit has been granted and is valid. Construction can begin.
The approved executive project and completed technical studies are outlined in the private presentation. The work already done, and the remaining steps before construction can begin, are detailed.
Don't hesitate to ask for information!
Features
- Building Plot
- Build Size: 471 m2
- Plot: 1392 m2
- Energy Certificate (Consumption): A
- Energy Certificate (Emissions): A