


€ 1,100,000
Villa for sale in Argentona, Barcelona
- 451 m2
- 5
- 6
- 1150 m2
Description
Located in Argentona, just a few minutes’ drive from the town centre, this spacious property is surrounded by nature and tranquillity and enjoys impressive panoramic views of the sea and mountains.
The house is distributed over several floors and offers generous and versatile spaces, both indoors and outdoors.
The entrance level features a garage of over 80 m2, together with a storage area and a bedroom with independent access. This layout is particularly practical for guests, staff or anyone looking for a private space within the property.
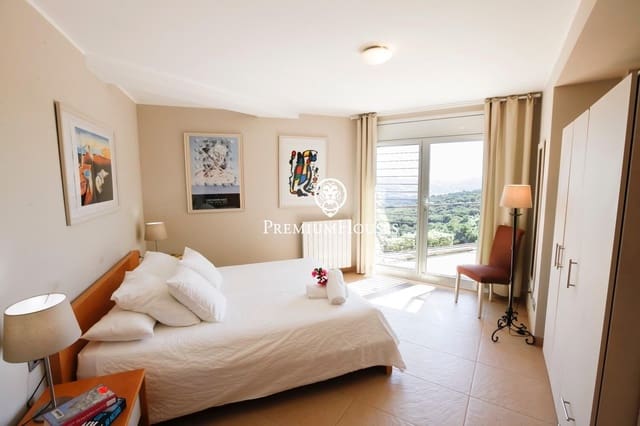
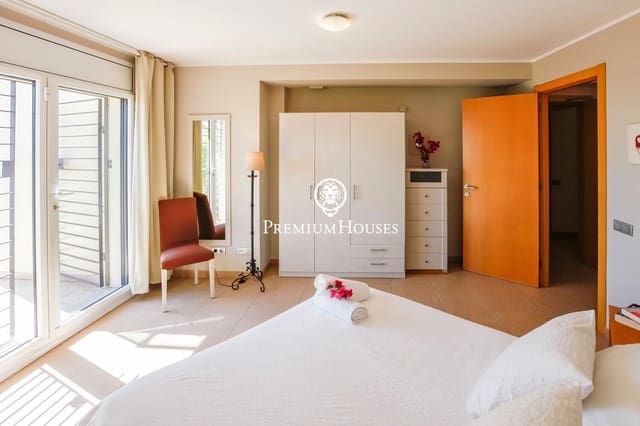
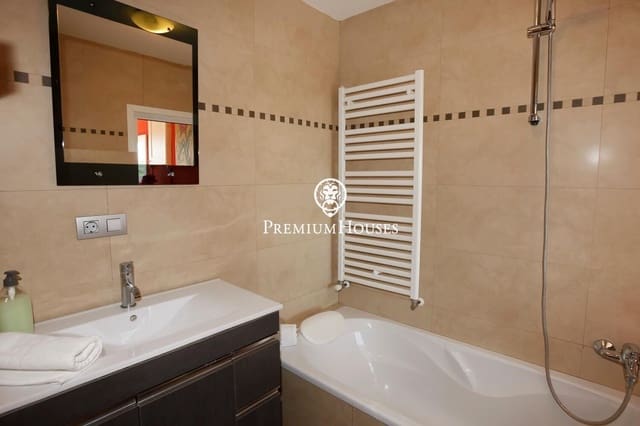
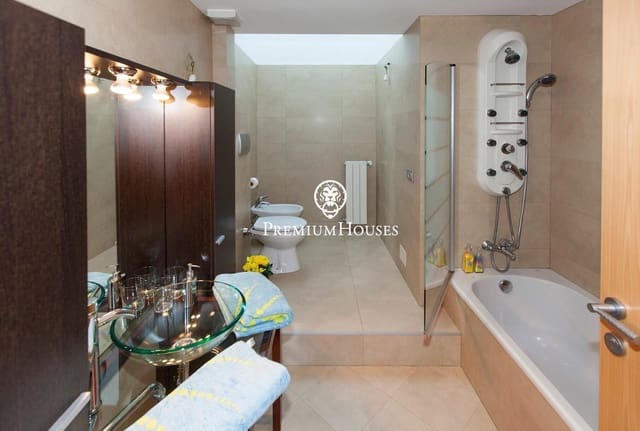
The first floor is dedicated to the sleeping area, with bedrooms and bathrooms, providing a more private and peaceful environment.
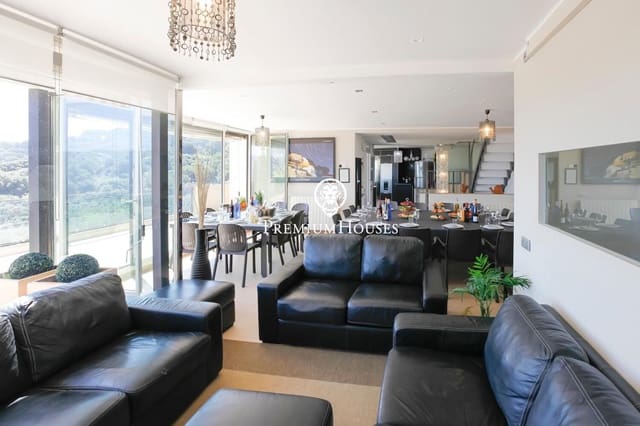
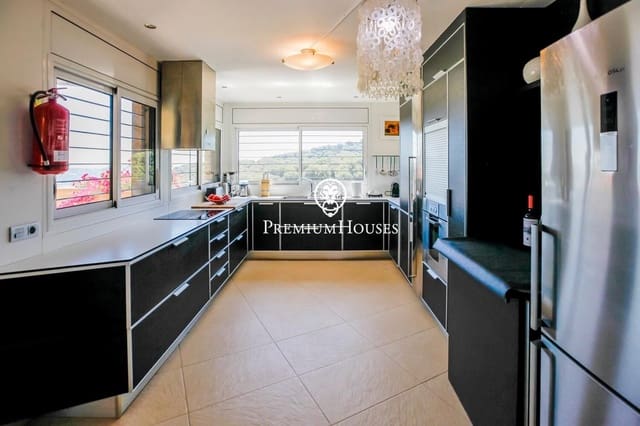
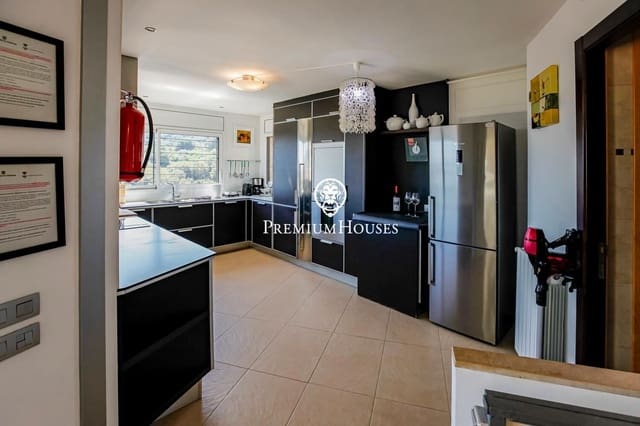
The second floor comprises the main living area, with a spacious living-dining room opening directly onto the terrace and garden, as well as a large, fully independent kitchen.
The property also features an approximately 50 m2 attic floor, a versatile space that can be adapted to suit different needs, whether as a home office, leisure room, guest area or additional family space.
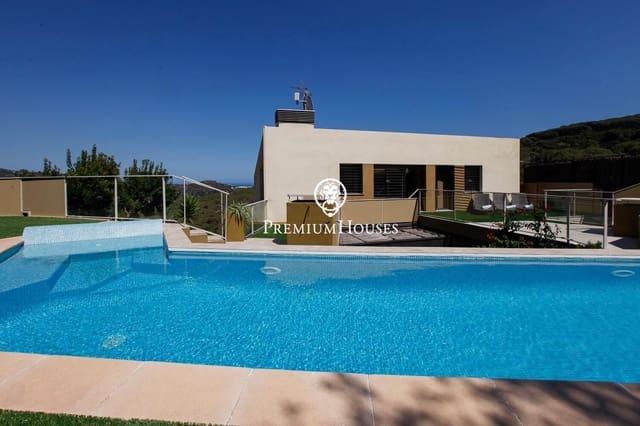
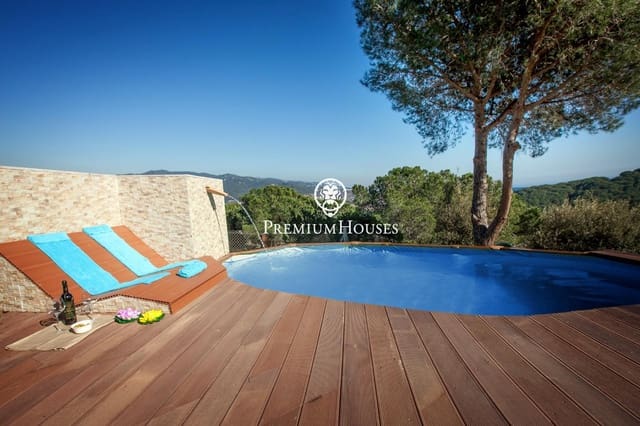
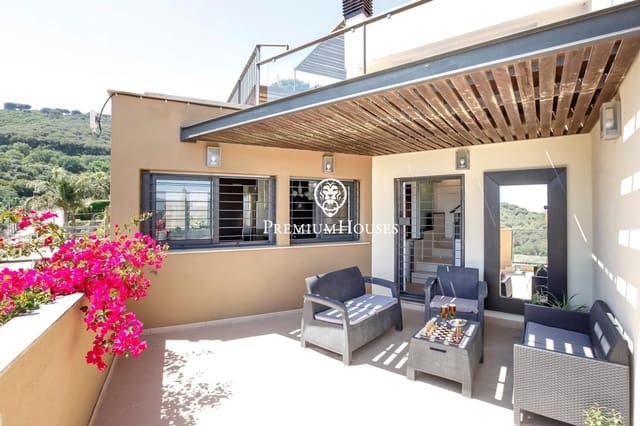
One of the property's main attractions is its outdoor area, arranged over different levels to make the most of the grounds, the views and the surrounding natural landscape. It features several swimming pools, spacious terraces, a barbecue area and various furnished outdoor spaces where you can enjoy al fresco dining, relaxing moments and gatherings with family and friends.
A property that combines space, privacy, nature and spectacular views, just minutes from the centre of Argentona and with excellent connections to the Maresme coast and Barcelona.
The property also holds a tourist rental licence, offering interesting potential both as a private residence and as an investment opportunity.
Features
- Villa
- Bedrooms: 5
- Bathrooms: 6
- Build Size: 451 m2
- Plot: 1150 m2
- Energy Certificate (Consumption): D
- Energy Certificate (Emissions): C