


€ 160,000
Townhouse for sale in Pozo Alcón, Jaén
- 556 m2
- 8
- 3
- 600 m2
Description
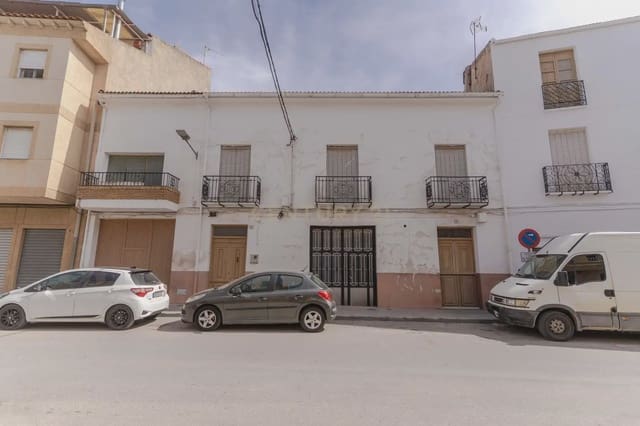
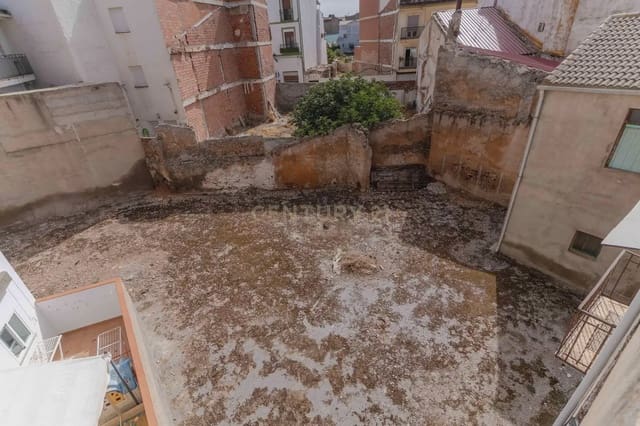
In the very heart of Pozo Alcón, this property offers approximately 366 m² of built area on a 490 m² plot, with two independent dwellings, a commercial unit on the ground floor, and a large interior courtyard.
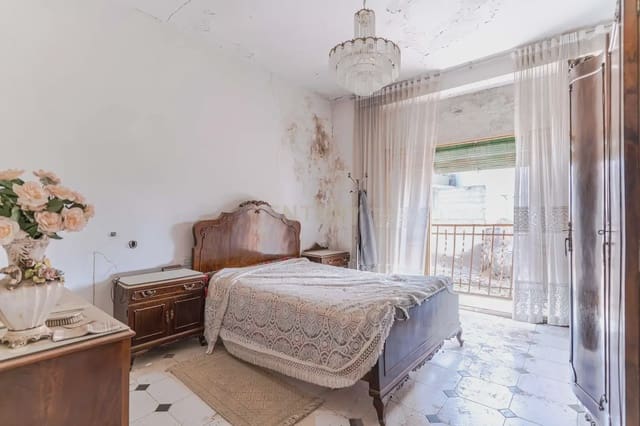
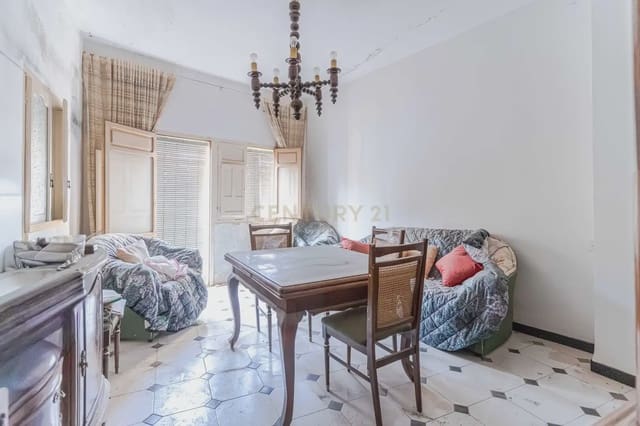
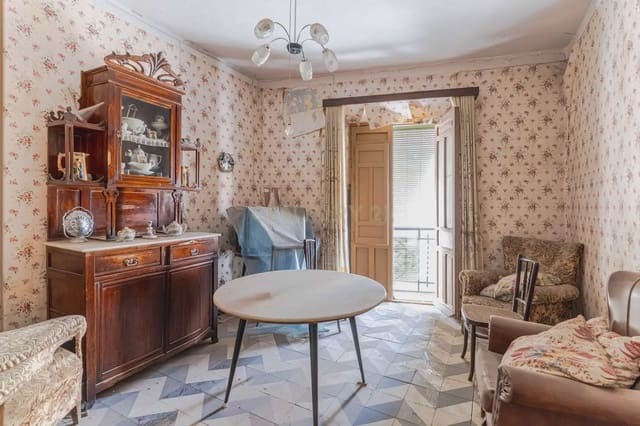
Dating from the 1970s, the house retains the character of traditional homes in the area and offers plenty of scope for transformation.
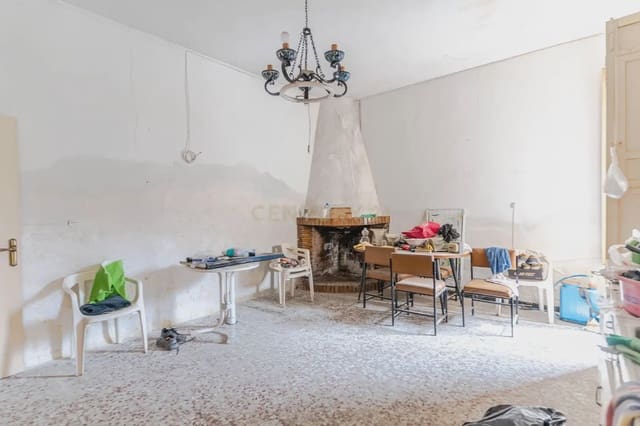
It is currently arranged as two dwellings of approximately 183 m² each. The first has a living room, kitchen, bedrooms, two bathrooms, balconies, and an attic with a terrace. The second has a living room, kitchen, bedrooms, a bathroom, and a spacious attic with windows.
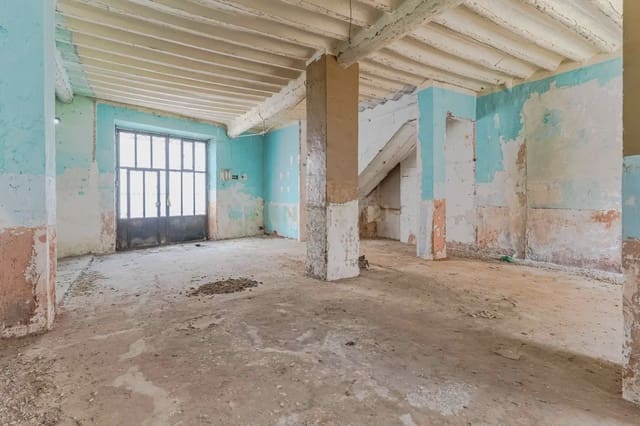
The ground floor also includes a space intended for commercial use, which could be kept separate or incorporated into a larger project, subject to the relevant regulations and permits.
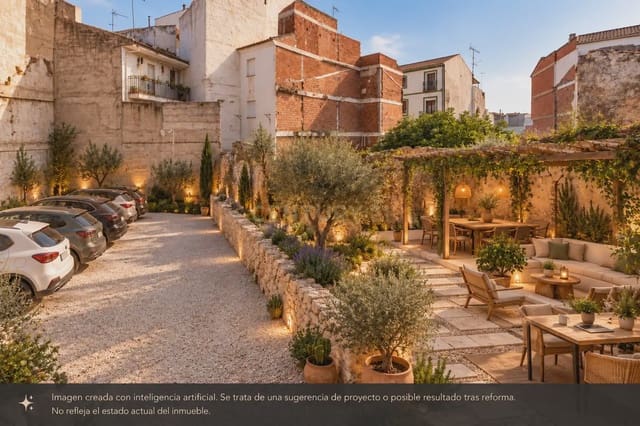
The large interior courtyard could be used for parking, a garden, a terrace, or a variety of different spaces.
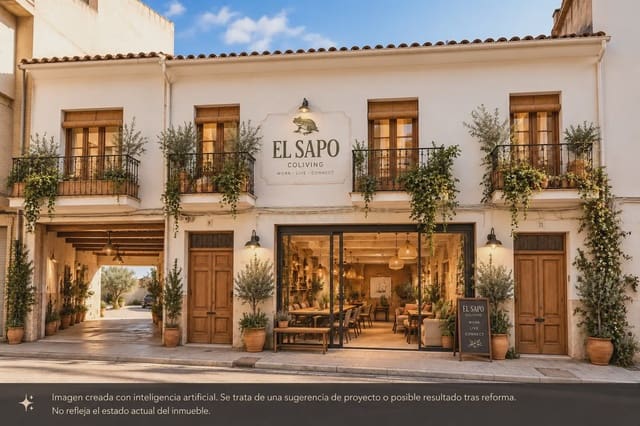
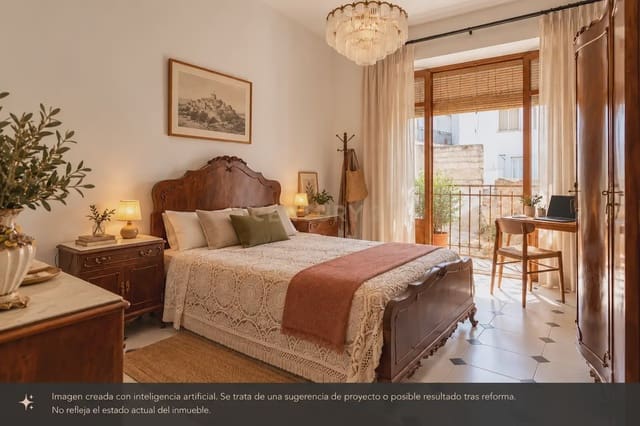
The property needs renovation, but that is part of its potential: restore the character of the village house, upgrade the joinery, utilities, and finishes, and create brighter, more efficient, and functional spaces.
Given its layout, it could be an interesting option as a large family home, two independent dwellings, a home plus a business, a second residence, or an accommodation/co-living project, among other uses permitted by regulations.
In the very heart of Pozo Alcón (Jaén)
366 m² built area · 490 m² plot
Two independent dwellings · Commercial unit
Large interior courtyard · Excellent renovation potential
The property is sold unfurnished.
Features
- Townhouse
- Bedrooms: 8
- Bathrooms: 3
- Build Size: 556 m2
- Plot: 600 m2
- Year Built: 1976
- Energy Efficiency Rating: In Progress