


€ 1,250,000
Villa for sale in L'Eliana, Valencia
- 344 m2
- 5
- 4
- 401 m2
Description
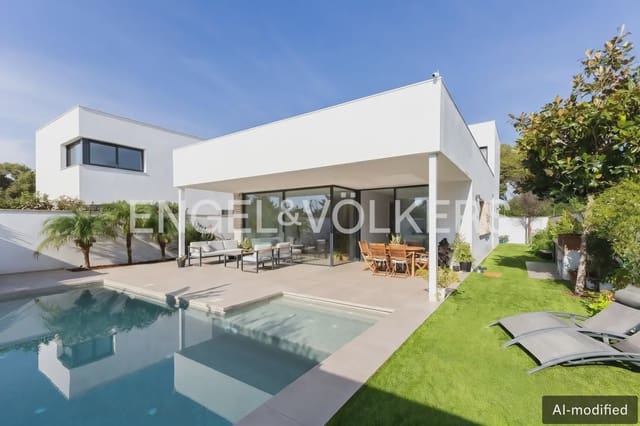
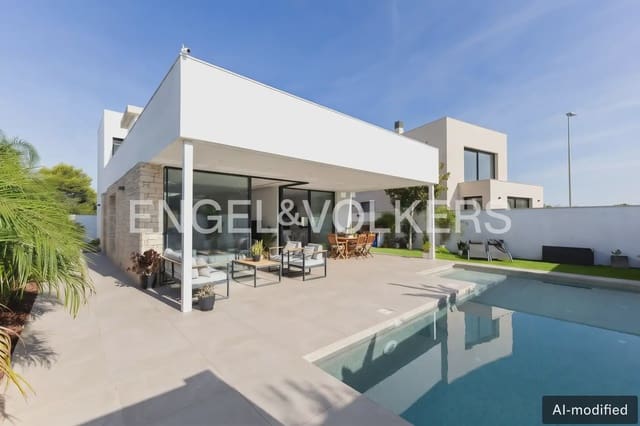
Spectacular detached contemporary-designed villa built in 2021, bringing together absolutely everything one could dream of in a high-end home. Located right in the town centre, it offers the unique privilege of enjoying complete privacy and independence without sacrificing the convenience of having all amenities, shops, transport links and schools just a few steps away.
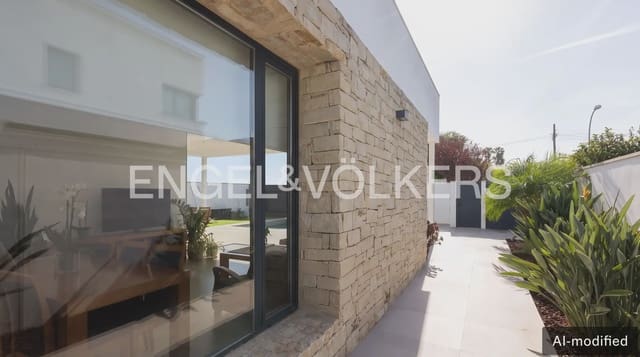
The property stands out for its modern, cutting-edge architecture, with a stone and monocouche-render façade, designed to meet the strictest energy-efficiency standards and rated A. Equipped with an alarm system, solar panels, aerothermal heating, underfloor heating and ducted air conditioning, the home guarantees exceptional thermal comfort with minimal energy consumption. It also features an advanced home automation system for lighting, motorised blinds in the living area, motorised shutters in the sleeping area, and insect screens in every room.
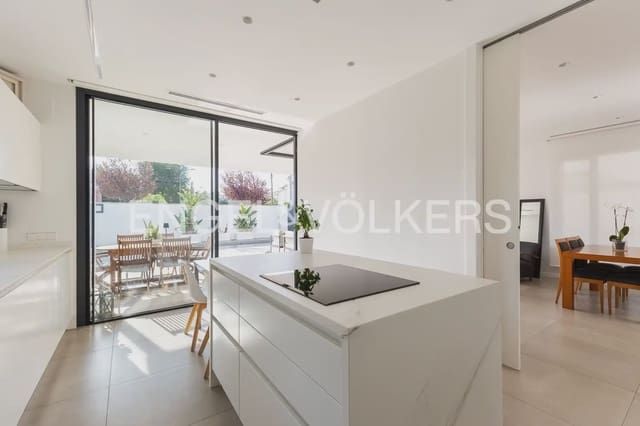
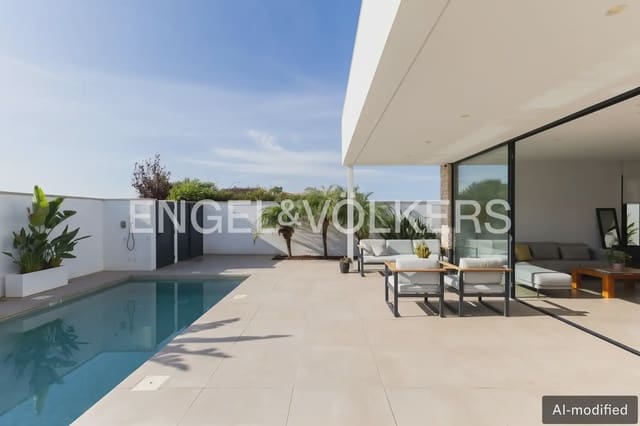
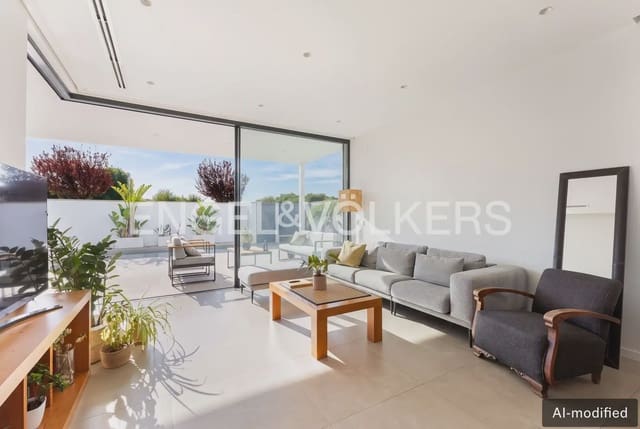
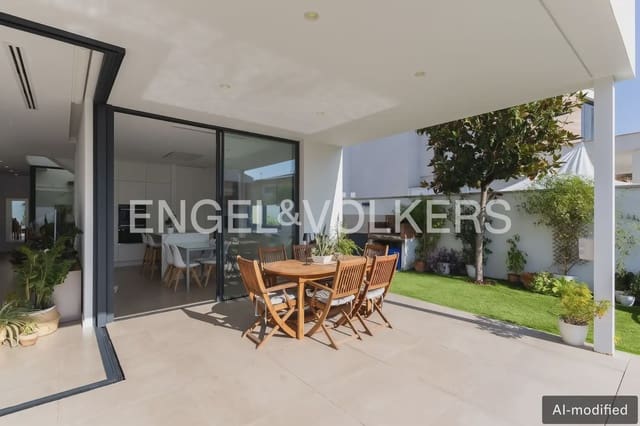
The interior design celebrates natural light through an ingenious interplay of interior courtyards and an English courtyard. The living area is a real visual spectacle, thanks to a spacious lounge with large L-shaped folding windows that seamlessly unite indoor and outdoor spaces. For added convenience, the main floor includes the principal suite with an en-suite bathroom, a second room ideal as a study or guest bedroom, a second full bathroom, and a practical laundry room adjoining the kitchen with island; both rooms have access to the outdoors. The layout continues on the first floor, which has two additional spacious bedrooms and a full bathroom serving this level. A spectacular large private terrace is the highlight of this floor.
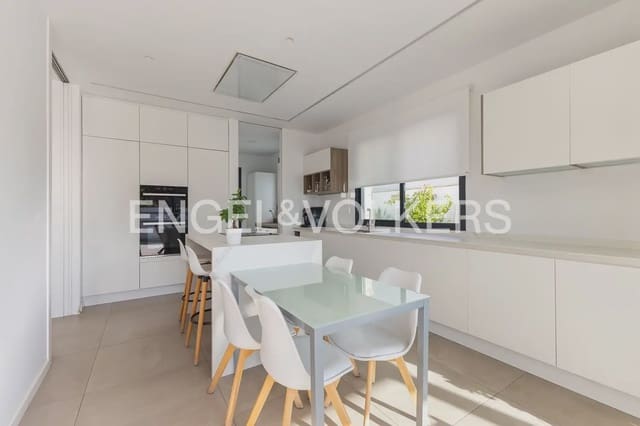
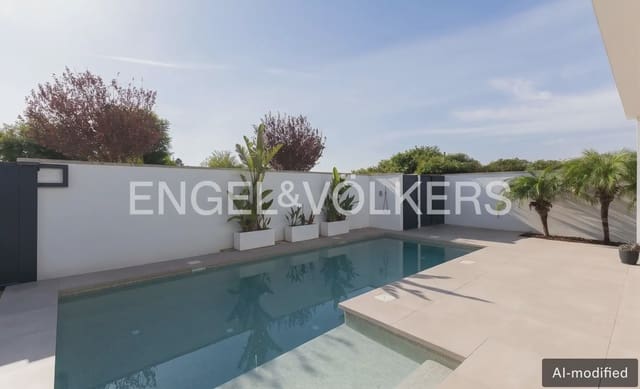
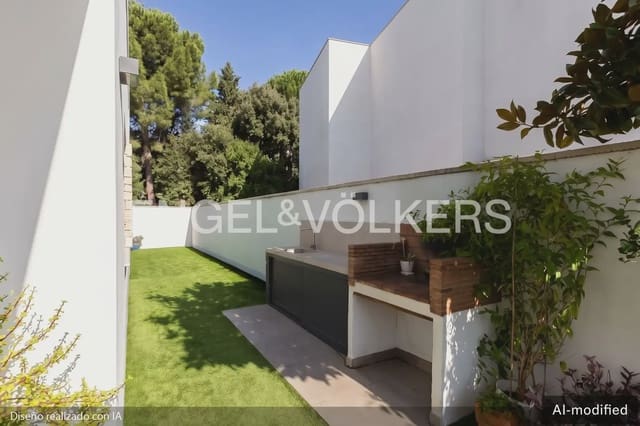
The outdoor area is designed for year-round enjoyment, with a fantastic barbecue area, a self-cleaning saltwater swimming pool and space for parking. The garden combines natural vegetation with immaculate artificial grass, which can be replaced with natural grass in the future if desired. All the bedrooms have cross-ventilation and beautifully fitted built-in wardrobes. As a finishing touch, the basement is the perfect place for leisure and entertaining. It includes a large multipurpose room equipped with a home cinema, a private gym, a second independent kitchen and a full bathroom, making it a completely self-contained area for hosting guests. This floor is completed by a spacious plant room offering excellent additional storage capacity.
L’Eliana offers an exclusive residential setting, ideal for families and professionals who value privacy, security and proximity to Valencia. Its landscaped areas, well-established amenities and peaceful atmosphere create an exceptional balance between wellbeing and connectivity.
The town has schools, medical centres, shops, restaurants and everyday services, as well as excellent road and public transport links. Valencia is approximately 25 minutes away by car, while the international airport is around 20 minutes away.
Nature and leisure take centre stage: the Turia Natural Park, just a few minutes away, offers opportunities for hiking and cycling, while nearby sports clubs and golf courses broaden the range of recreational activities. The area combines residential elegance with an appealing outdoor lifestyle.
L’Eliana is one of the most sought-after locations in the Valencia metropolitan area: serenity, quality of life and easy access to the city, all in a privileged setting for enjoying a distinguished lifestyle.
Features
- Villa
- Bedrooms: 5
- Bathrooms: 4
- Build Size: 344 m2
- Plot: 401 m2
- Year Built: 2021
- Energy Certificate (Consumption): A
- Energy Certificate (Emissions): A