


€ 530,000
Villa for sale in Oviedo, Asturias
- 300 m2
- 5
- 4
- 6774 m2
Description
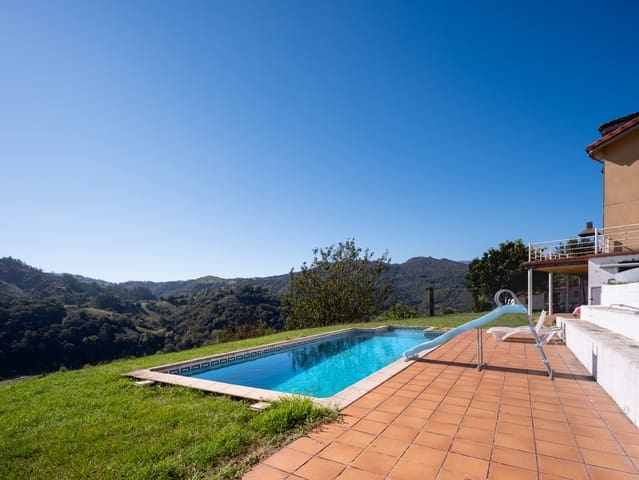
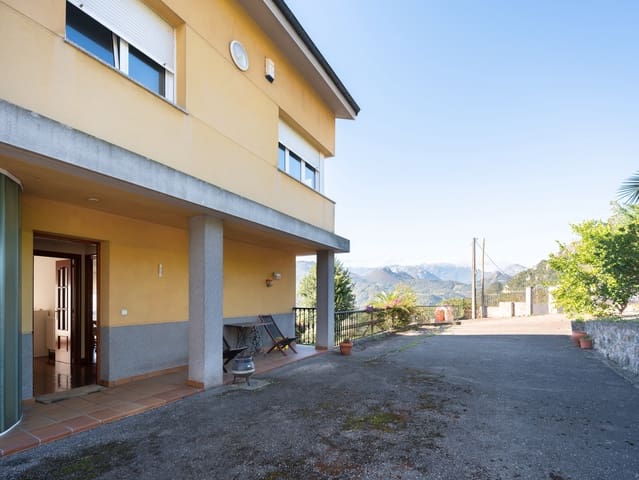
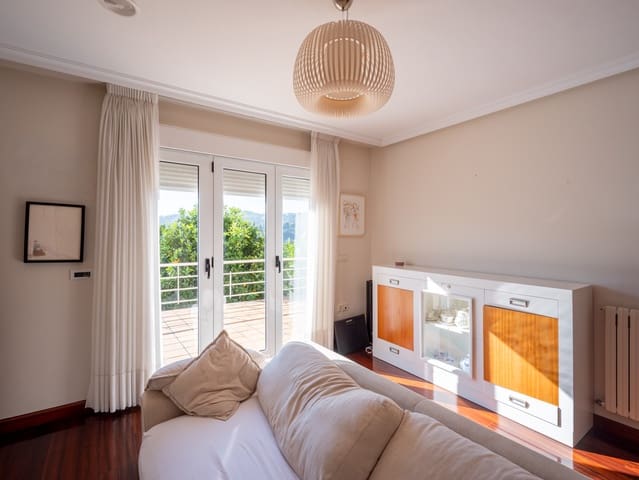
Located in La Manzaneda, just minutes from the centre of Oviedo, this detached home enjoys a privileged setting on a 6,774 m² plot, with sweeping views of Asturias’s green, mountainous landscape, privacy, and an excellent aspect that fills the home with natural light.
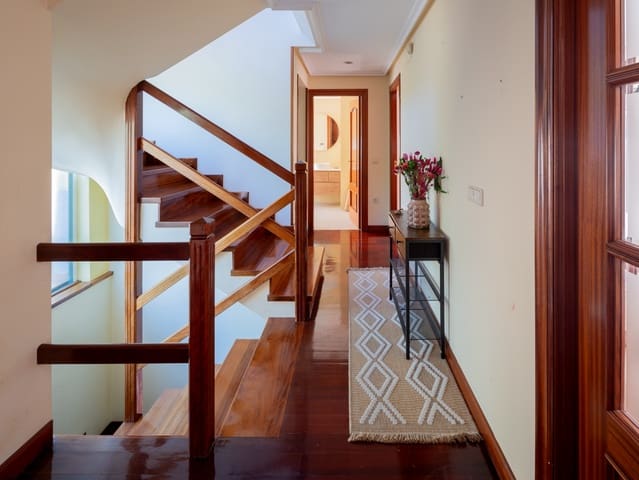
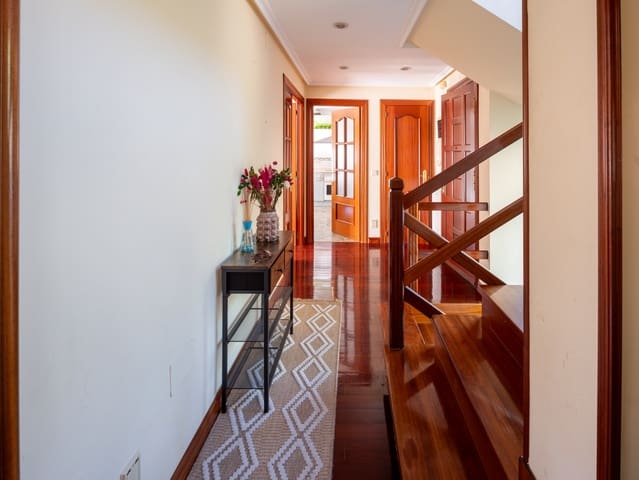
The property is impeccably maintained and ready to move into. Its approximately 300 m² of built area is arranged over three floors connected by both a staircase and a lift—an unusual feature in a detached home and especially valuable for the comfort it provides throughout.
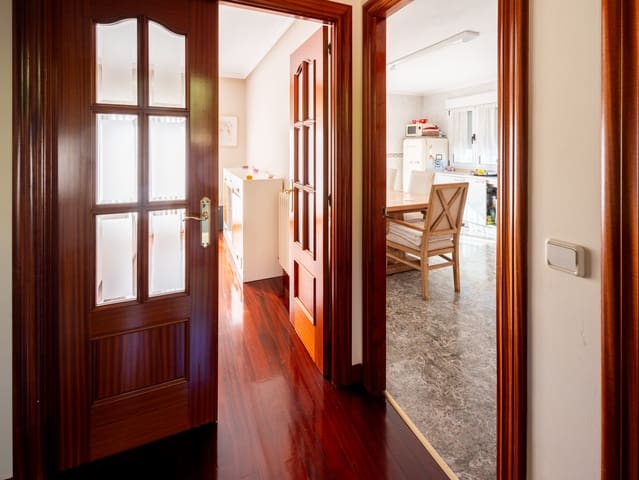
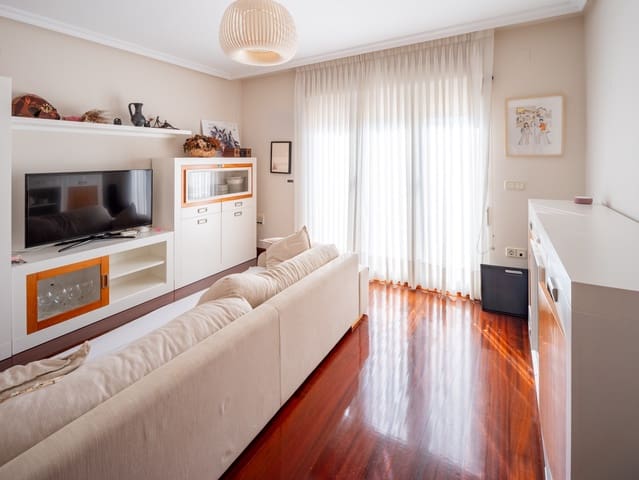
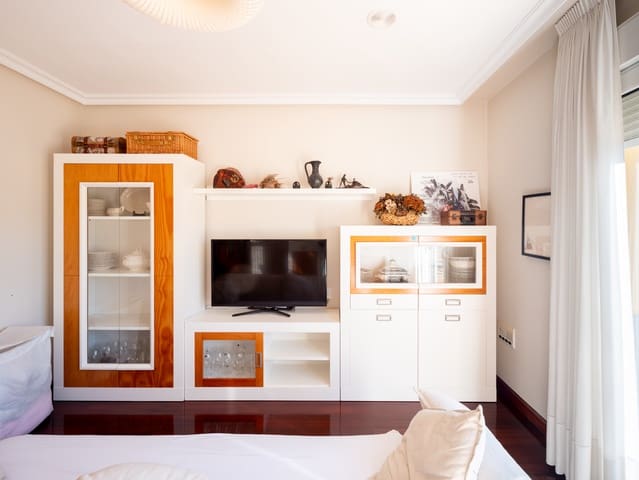
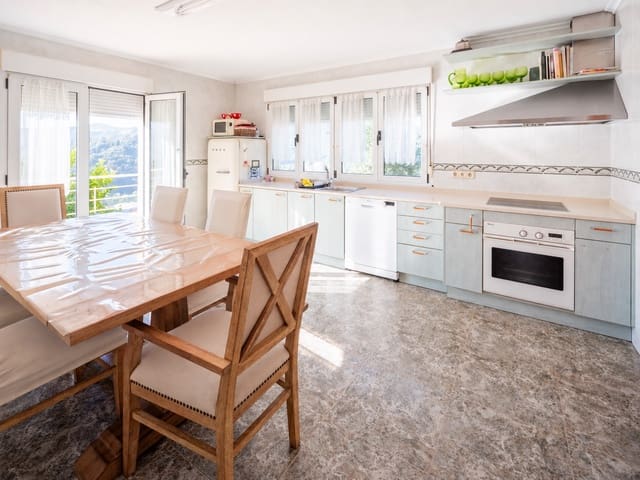
The main floor is the hub of everyday life. The generously sized kitchen includes a separate pantry and opens onto a large terrace overlooking the garden and landscape, visually extending the interior into the grounds. Next is a cosy, light-filled living room, also connected to the terrace. This floor also has a bedroom with a built-in wardrobe and a full bathroom with a shower, providing a fully functional private area without needing to go upstairs.
The first floor is dedicated to rest. It features the principal bedroom, with a built-in wardrobe and integrated furnishings, along with two other bedrooms, one of which also has a built-in wardrobe, and a fourth room that could serve as a guest bedroom, office, or study. Two bathrooms complete this floor, one with a bathtub. The layout offers the flexibility to accommodate up to five bedrooms and adapt the home to a range of family or professional needs.
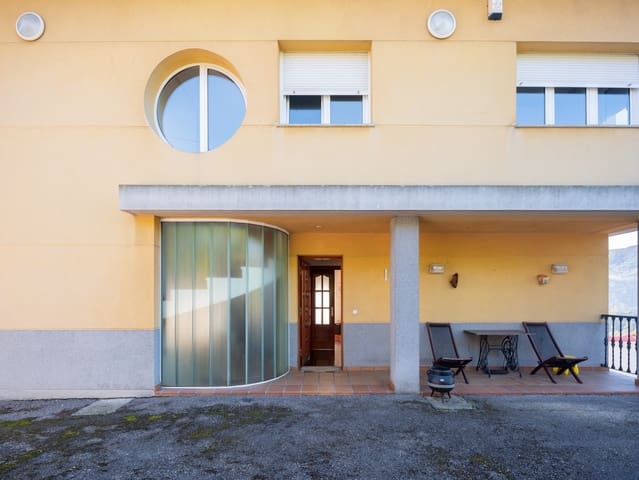
The lower floor houses the service areas without intruding on the home’s main living spaces. It includes a closed garage for two vehicles with automatic doors, a laundry room, pantry, storage areas, and a fourth bathroom. From this level, there is direct access to the covered porch, garden, and heated swimming pool.
The outdoor space is one of the property’s key attractions. The grounds offer space, privacy, and open views of the surrounding area, with ample room to enjoy the garden, outdoor living, and the many possibilities of a plot of this size.
The heated swimming pool occupies a prominent position within the grounds and considerably extends its usability throughout the year. The property also has stables for three horses—an uncommon feature so close to Oviedo—as well as a garden shed or tool store and a rainwater collection tank for irrigation.
The interior finishes enhance the home’s character. Highlights include jatoba wood flooring, aluminium frames with Climalit double glazing, and a central vacuum system throughout the house.
Heating is provided by a recently replaced Domusa oil-fired boiler with an outdoor tank of approximately 2,000 L. The property is also connected to the public sewer network and has fibre-optic internet—particularly valuable features for enjoying a rural setting with all the comforts of a permanent residence.
The location makes it especially easy to get to and from Oviedo. Regular bus services run approximately every thirty minutes, with a journey of around 15 minutes to the city centre, making everyday trips into town convenient without necessarily relying on a private vehicle.
Bright and in impeccable condition, the property features a heated swimming pool, lift, double garage, equestrian facilities, high-quality finishes, and exceptional connections to Oviedo. A rare combination of scenery, privacy, and proximity to the city.
Features
- Villa
- Bedrooms: 5
- Bathrooms: 4
- Build Size: 300 m2
- Plot: 6774 m2
- Storeys: 3
- Year Built: 2000
- Energy Efficiency Rating: In Progress