


€ 1,495,000
Finca/Country House for sale in Archez, Málaga
- 361 m2
- 7
- 4
- 9430 m2
Description
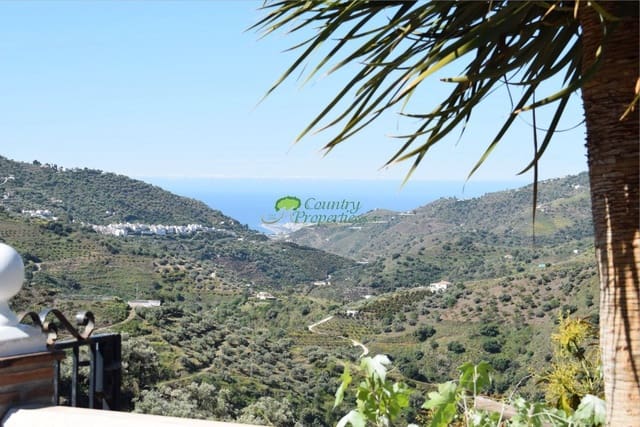
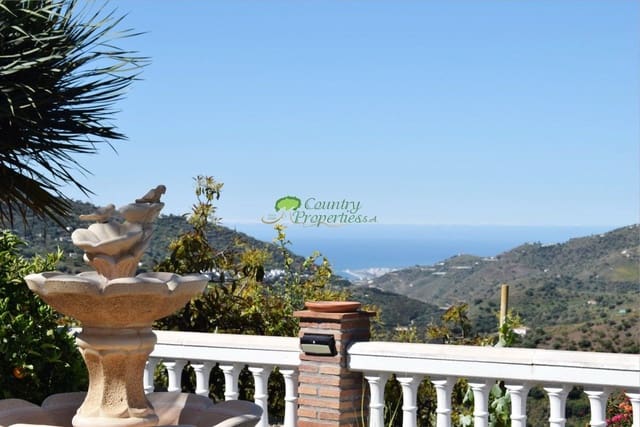
The southwest-facing Villas Palmeras estate offers panoramic views of the Mediterranean Sea and mountains, providing peace and privacy amidst an idyllic, eco-friendly landscape. It is easily accessible from the main road and just a short drive from the picturesque town of Cómpeta (Málaga) and the Mediterranean coast.
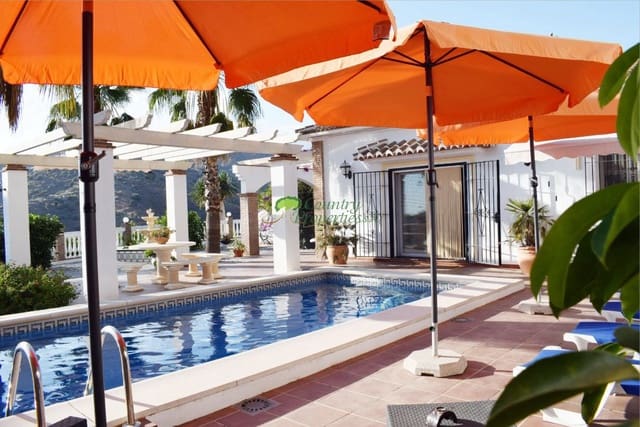
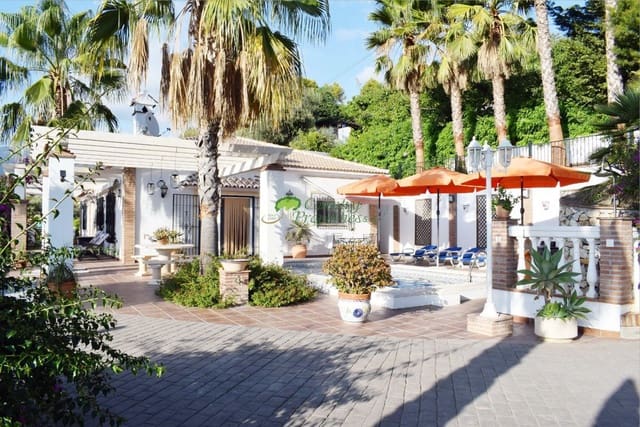
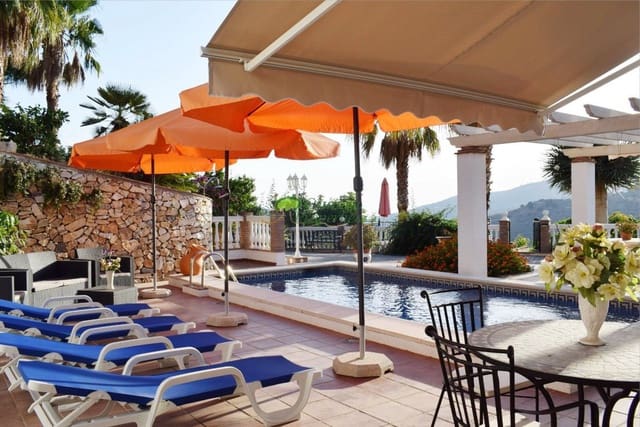
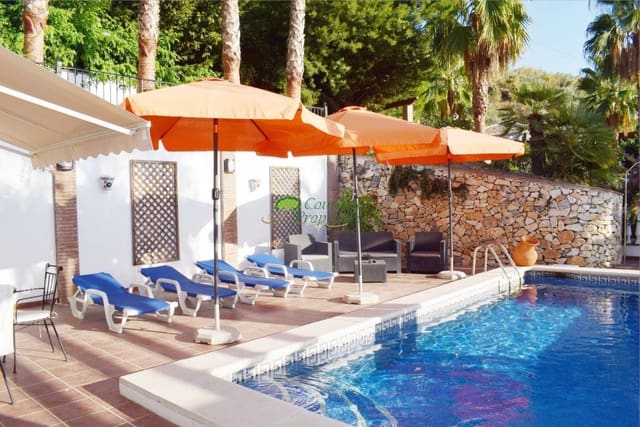
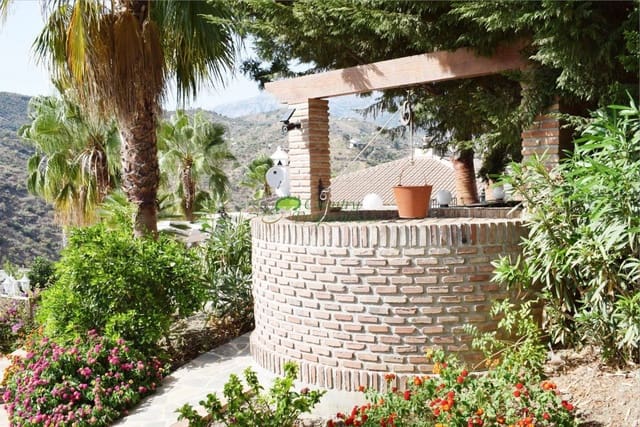
The estate comprises two villas with a private driveway, a large swimming pool, a summer residence, a large tower-like building, two wells, a large fountain, solar-heated water, mains water, electricity, and various fruit trees.
Each of the two villas is a separate property with its own Escritura (title deed) and separate land registry entry. Access to the estate is via a remote-controlled wrought-iron gate and a fully paved driveway through a small avocado grove.
Villa Palmeras 1
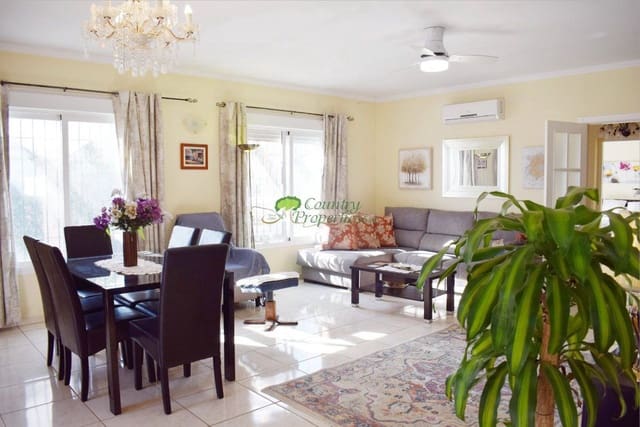
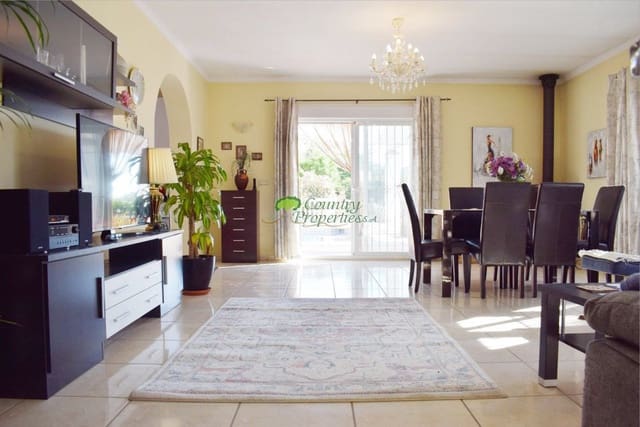
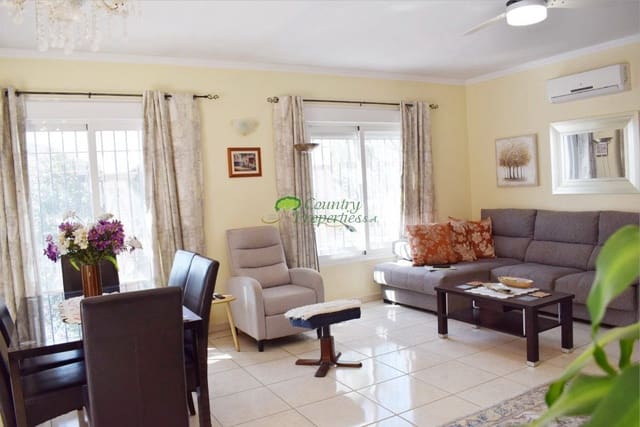
This property, with approximately 180 m² of living space, comprises Villa Palmeras 1 with a living/dining room, kitchen, storage room, three bedrooms with large built-in wardrobes, and two bathrooms. The living room features a modern wood-burning stove. All main rooms are equipped with air conditioning. One of the bedrooms has access to a patio area. A spacious entrance hall leads to the living/dining room and all other rooms. The living/dining room and the modern, fully equipped kitchen offer access via sliding patio doors to a large sun terrace and the pool area.
This property also includes a summer residence of approximately 40 m². This comprises a sun terrace, a covered terrace with wooden beams, a roof terrace, a kitchenette with a breakfast bar, a small refrigerator, a ceramic cooktop, hot and cold water connections, and a television with satellite reception.
The plot measures 5,520 m² and features many fruit trees, such as avocado, oranges, tangerines, lemons, figs, mangoes, and grapes. In addition to the villa, the property includes a swimming pool (4x8 m), a covered and open patio area, a BBQ area, a traditional well, a fountain, two storage rooms, a water treatment system, a solar hot water system, and various sun terraces and pergolas.
Villa Palmeras 2
This property, with a built area of approximately 226 m², comprises Villa Palmeras 2 with an open-plan living and dining room, a fully equipped kitchen, a breakfast bar, three bedrooms, one bathroom, and a studio. The third bedroom is located on the first floor and is intended as a guest room. This room has its own terrace and sitting area. Also on the first floor is a large rooftop sun terrace with beautiful sea and mountain views. All main rooms are equipped with air conditioning.
On the lower level of the house, there is a barbecue area, a fully equipped summer kitchen with a washing machine, dishwasher, ceramic cooktop, and refrigerator, and a large storage room at the rear of the house.
This property also includes a separate, tower-like building with title deeds of approximately 95 m², an external storage room, a terrace, and a shower. The property boasts stunning sea views overlooking the bay of Torre del Mar (Málaga). The building features windows, doors, and a layout with several rooms. Currently, the largest room is used as a gym. The other rooms serve as storage. With minimal effort, the building can be converted into a two-bedroom guest house.
The plot measures 3,910 m² and includes fruit trees and other vegetation.
Additional features on the grounds include a covered terrace above the entrance, a private wrought-iron gate, a 110-meter-deep well for irrigating the trees and plants, and a solar-heated water system.
Tower-featured building
At the highest part of the estate, Villa Palmeras 2 includes a separate tower-style building of approximately 95 m². Its elevated position offers beautiful sea and mountain views. The tower-like building has five rooms, double-glazed windows with roller shutters, and a large sliding door leading to a sun terrace with a shower and a storage room. Currently, the largest room is used as a gym, and the other rooms are used for storage. For buyers who need separate space, this part of the estate offers potential for adaptation and, once completed by the buyer, could be used as a two-bedroom apartment suitable for family and friends. The internal layout of the five rooms is ideal to be used for an entrance hall, living room, two bedrooms, bathroom, and kitchen. If only one bedroom is needed, the second bedroom can be used for storage or as a gym. A floor plan of the room distribution is available on request. Electricity is connected, and the water connection is located next to the building. Two parking spaces are available in front of the building. This part of the property offers a flexibility rarely found in a conventional single-family home.
Features
- Finca/Country House
- Bedrooms: 7
- Bathrooms: 4
- Build Size: 361 m2
- Plot: 9430 m2
- Energy Certificate (Consumption): C
- Energy Certificate (Emissions): B