


€ 379,000
Villa for sale in Espartinas, Seville
- 150 m2
- 4
- 3
- 429 m2
Description
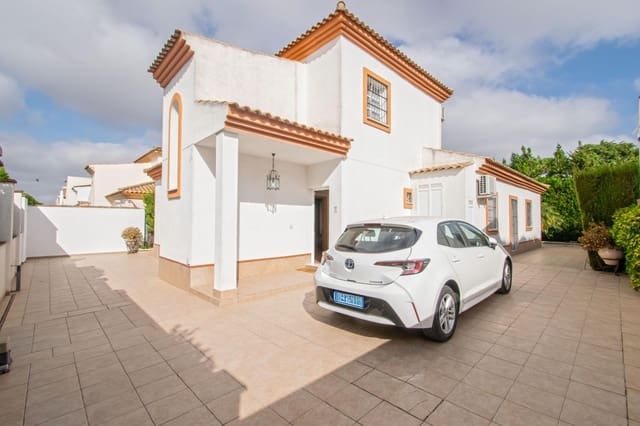
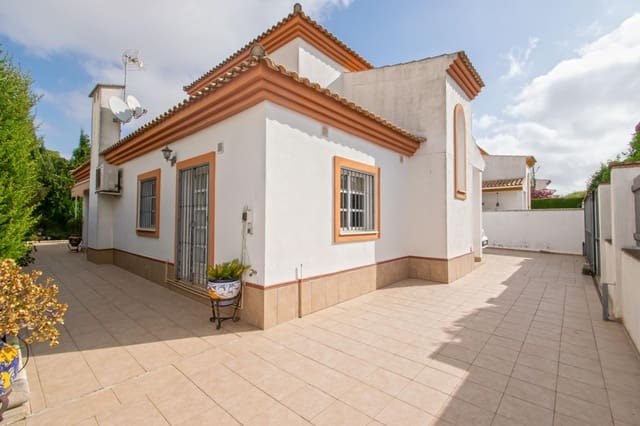
We present this magnificent detached villa, set on a 429 m² plot, with spacious indoor and outdoor areas designed for comfort and tranquillity.
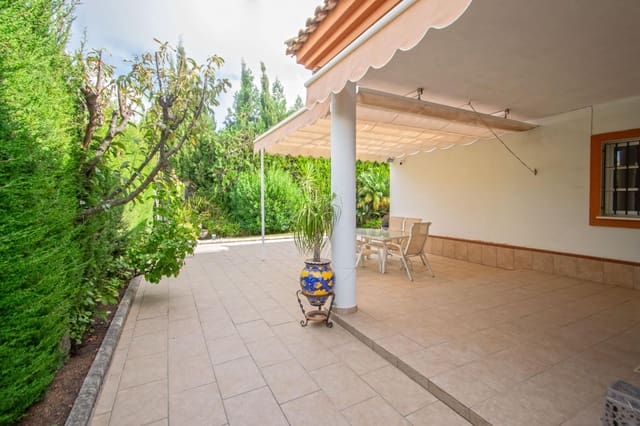
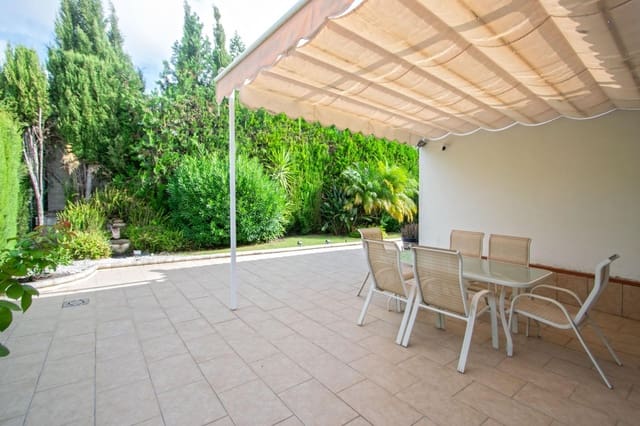
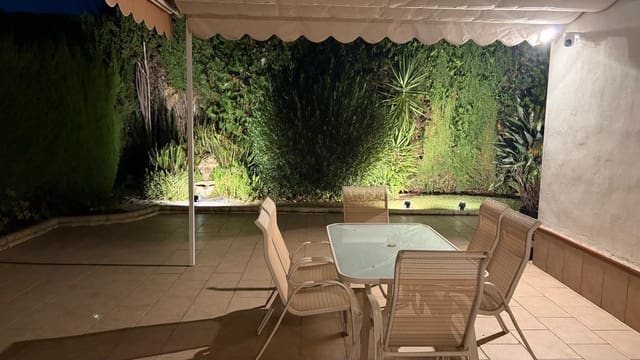
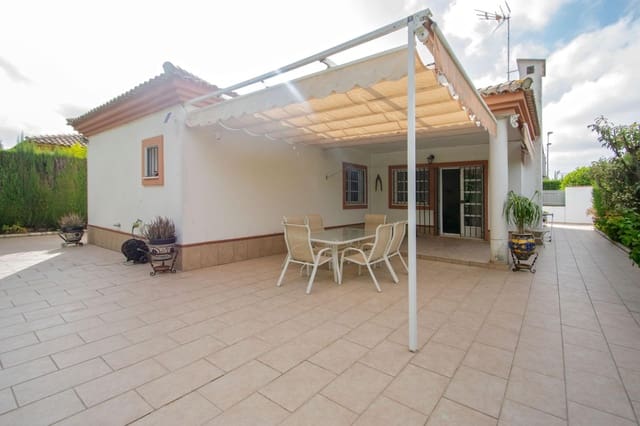
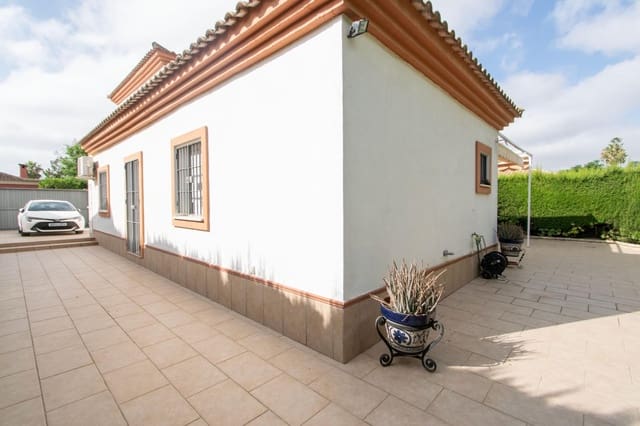
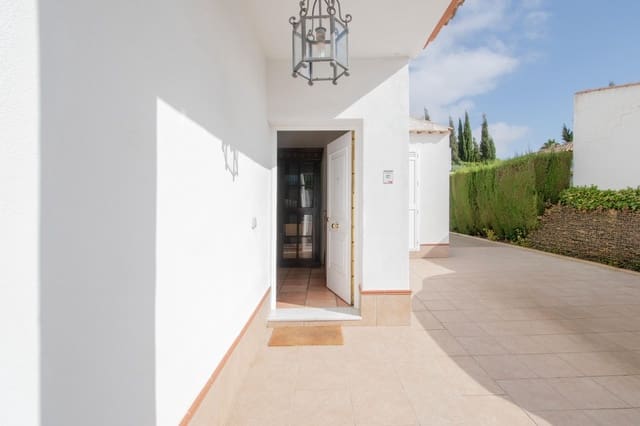
Outside, the property has a covered front porch of 4.13 m² and a large parking area with space for up to four vehicles, accessed through a vehicle gate. The plot surrounds the house and provides a pleasant outdoor space connected to an 11.45 m² rear porch.
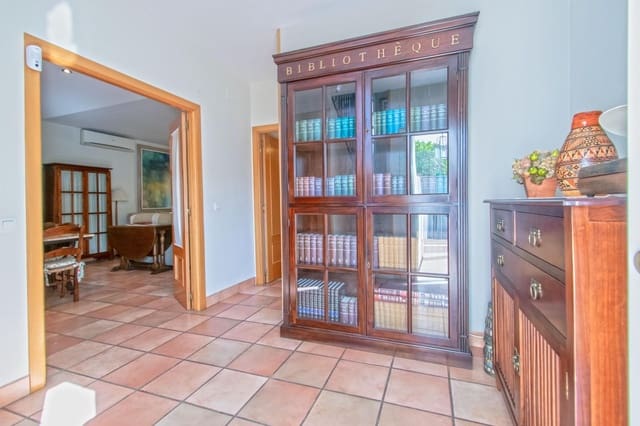
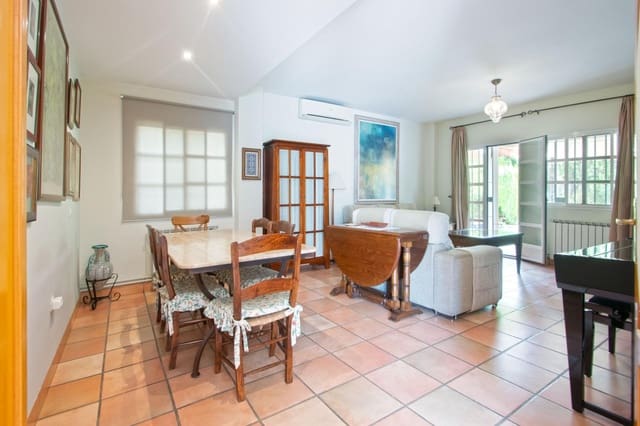
The main floor features a spacious entrance hall leading to a separate kitchen, a bright living room with a fireplace and access to the rear porch, three bedrooms and two bathrooms. Two of the bedrooms are currently joined, but can easily be returned to their original layout. The stairs lead to the upper floor, where the principal bedroom is located, complete with a dressing room, en-suite bathroom and a 9.70 m² terrace.
The property is equipped with radiators, three split-system air-conditioning units, barred windows and fly screens.
The residential development offers excellent communal facilities, including a communal swimming pool, social room, two padel courts, a five-a-side football pitch and a children’s playground. It also has security cameras, an individual antenna and two satellite dishes. All essential services are close by.
An ideal property for those seeking spacious accommodation, comfort and excellent facilities in a residential setting.
Features
- Villa
- Bedrooms: 4
- Bathrooms: 3
- Build Size: 150 m2
- Plot: 429 m2
- Energy Certificate (Consumption): E
- Energy Certificate (Emissions): D