


€ 840,000
Villa for sale in Calonge i Sant Antoni, Girona
- 351 m2
- 3
- 3
- 2159 m2
Description
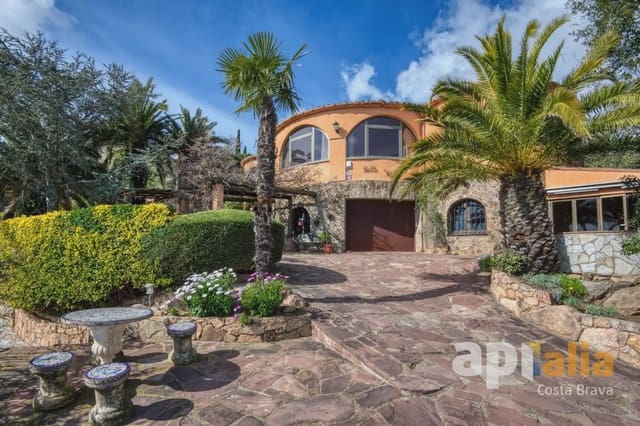
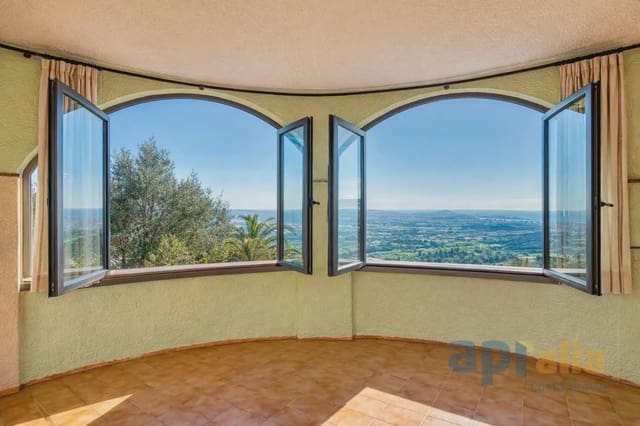
This property is a unique offering thanks to its extraordinary size and intelligent layout, which provides endless possibilities. Set on a large plot with open sea views, the house stands out for its ability to suit both a large family and those seeking an investment with separate living spaces.
The main residence: two homes in one
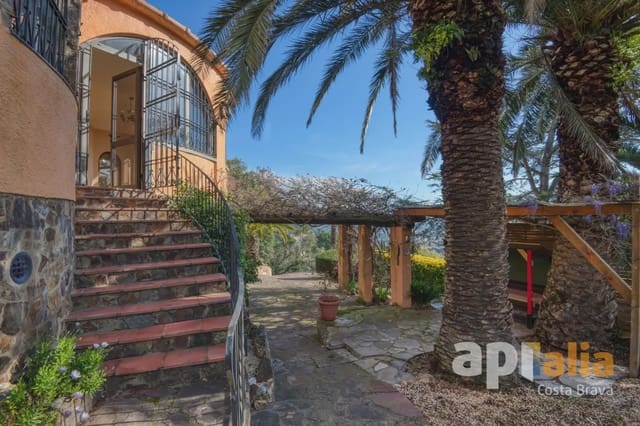
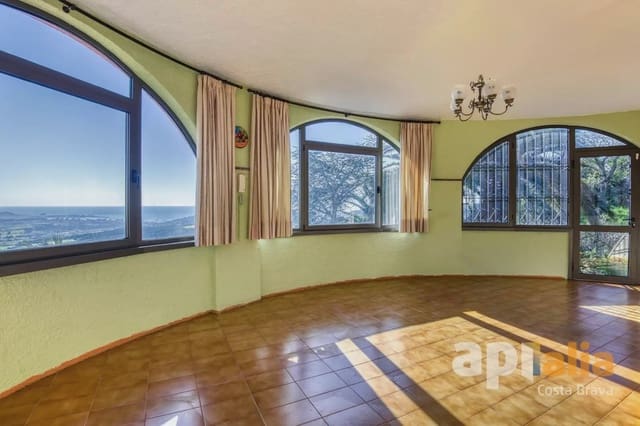
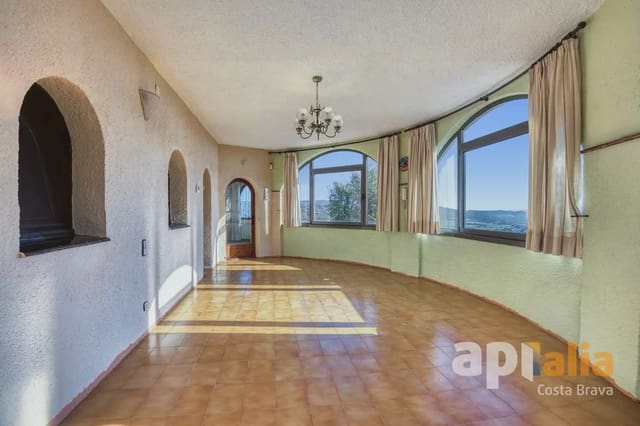
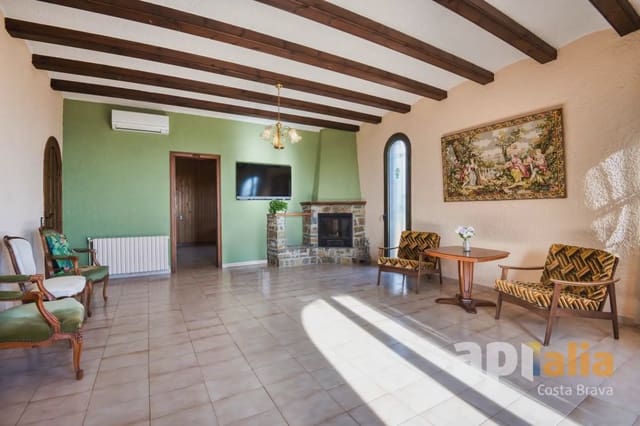
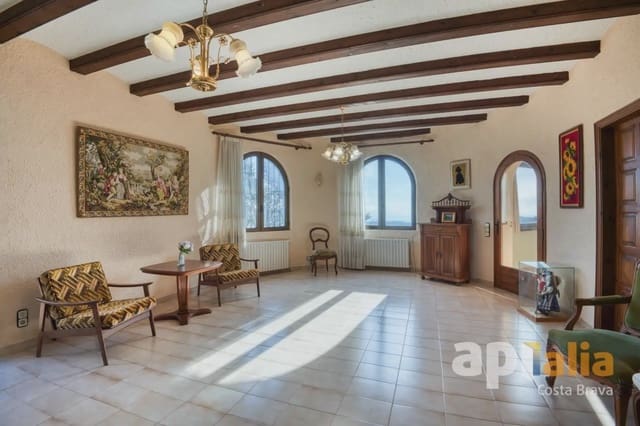
The main house is ingeniously designed as two independent apartments, connected by an interior door that allows them to be joined or kept private as needed. At their heart is a large enclosed terrace, a space filled with natural light thanks to its generous proportions, ideal for all tastes.
Apartment A
Layout: A welcoming space with a living room, fitted kitchen, 1 double bedroom and a full bathroom. Perfect for guests seeking independence or as a main sleeping area.
Apartment B
Layout: Ideal for everyday family life, with a living room and separate kitchen.
Bedrooms: It has 2 double bedrooms and 2 single bedrooms.
Versatility: The single bedrooms are interconnected, allowing them to be converted into a large dressing room, a suite with a play area or an office, while each retains its own door onto the main hallway.
Bathroom: An additional full bathroom serves this area.
Guest retreat and leisure area
At pool level there is a very spacious, bright independent studio with its own kitchen and a full bathroom, ideal as a guest apartment. Next to it are:
– A large covered terrace, perfect for summer dinners in the shade.
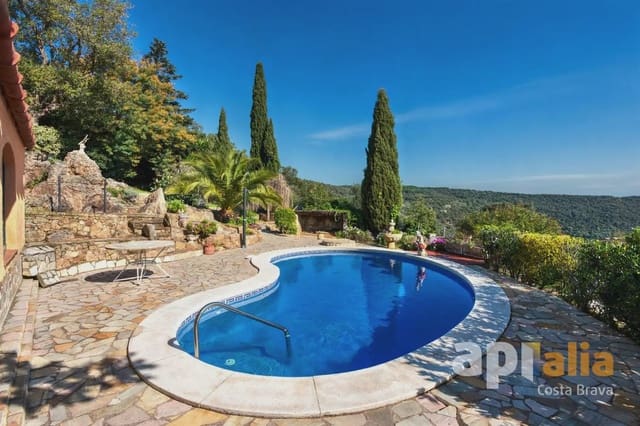
– An outdoor terrace with a barbecue, designed for entertaining by the pool.
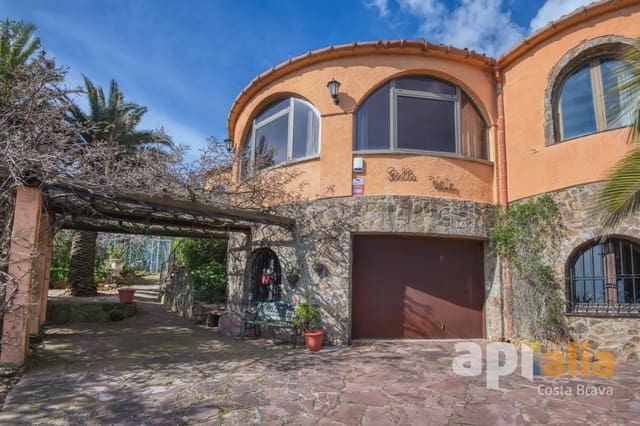
Practical features: This floor also has an enclosed garage and a large workshop or storage room with a window, ideal for DIY projects or storage.
Outdoor space and surroundings
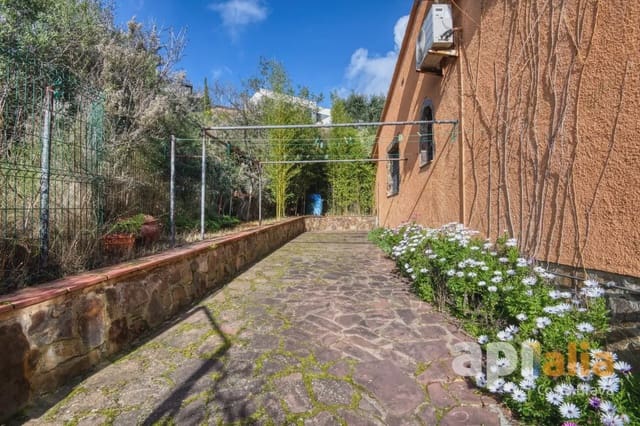
The garden is one of the property's main attractions. Arranged over several levels on a large plot, it offers the opportunity to create different settings while enjoying panoramic sea views.
Property condition: Good
Usable area: 168 m²
Built area: 351 m²
Energy Performance Certificate (EPC): Consumption: E 217 kWh/m² per year. Emissions: E 54 kg CO2/m² per year.
EPC registration number: 5RPXW4PBH
Occupancy certificate: CHG00352926001
Features
- Villa
- Bedrooms: 3
- Bathrooms: 3
- Build Size: 351 m2
- Plot: 2159 m2
- Year Built: 1986
- Energy Certificate (Consumption): E
- Energy Certificate (Emissions): E