


€ 429,950
Villa for sale in Puerto Lumbreras, Murcia
- 800 m2
- 4
- 3
- 3700 m2
Description
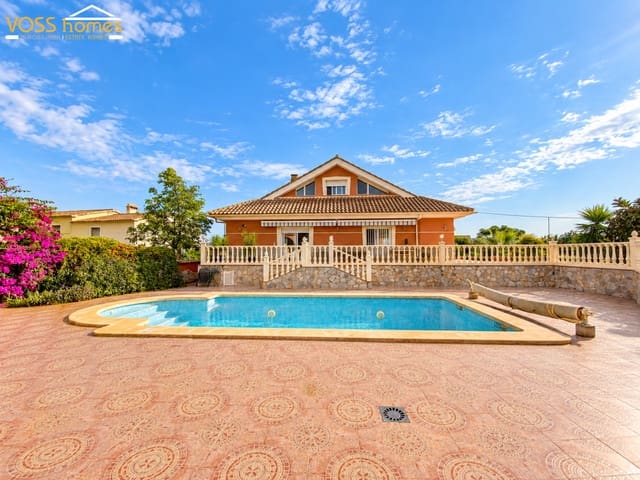
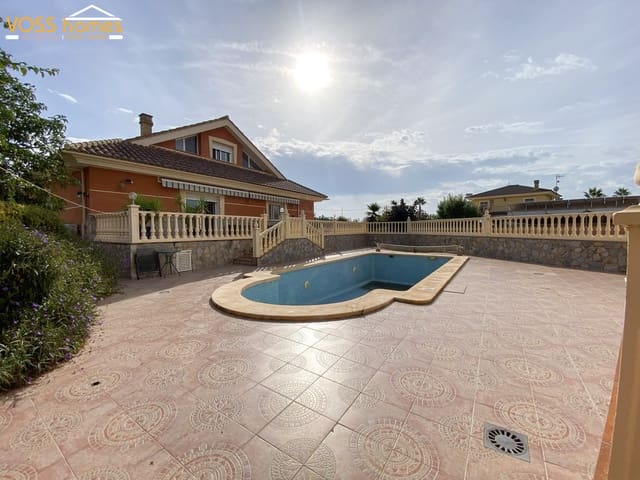
Villa Sydney is a beautifully maintained, quality-built, three-storey, 4-bed, 4-bath villa with a 10m x 5m swimming pool, huge garage/warehouse totalling approx. 400m², underbuild and private fenced gardens of approx. 3,700m² in the Puerto Lumbreras/Lorca area of Murcia. Less than a 20-minute walk to El Esparragal, with a bar/restaurant, supermarket, medical centre, chemist, hairdressers and school.
Purias village, with a variety of amenities, is a 17-minute drive away, and in 15 minutes you are in Lorca city, with a shopping centre and numerous shops, restaurants, a hospital, cinema, etc. The beaches at Águilas or San Juan de los Terreros are a 37-minute drive away.
Villa Sydney forms part of a small collection of similar, well-maintained properties in a peaceful rural setting that is private without being remote. Each property enjoys its own plot of approximately 3,700m², providing privacy while offering the reassurance of having neighbours nearby.
Every room is considerably larger than average, making this an impressive home that has been built to a high standard with quality fixtures and fittings throughout, including solid oak internal doors. The furniture is also available.
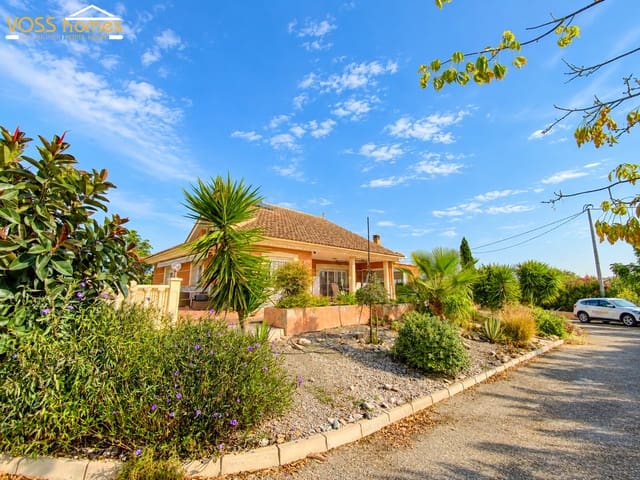
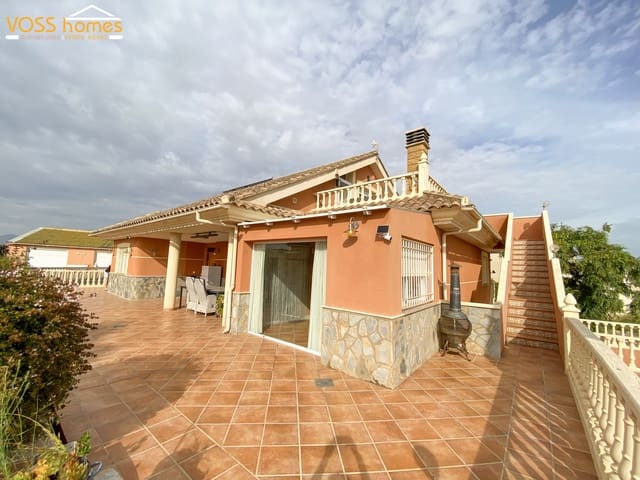
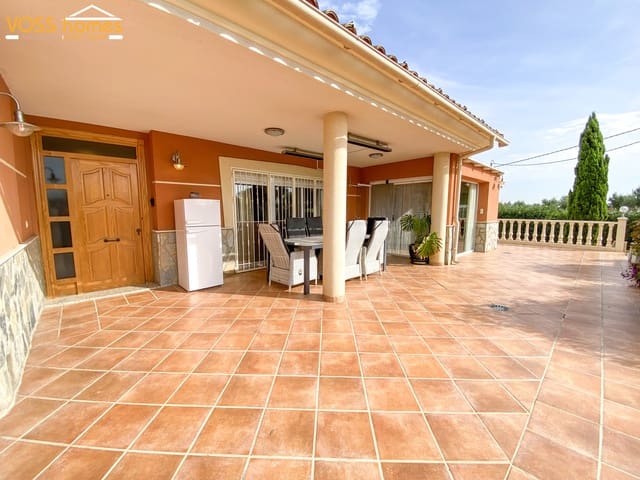
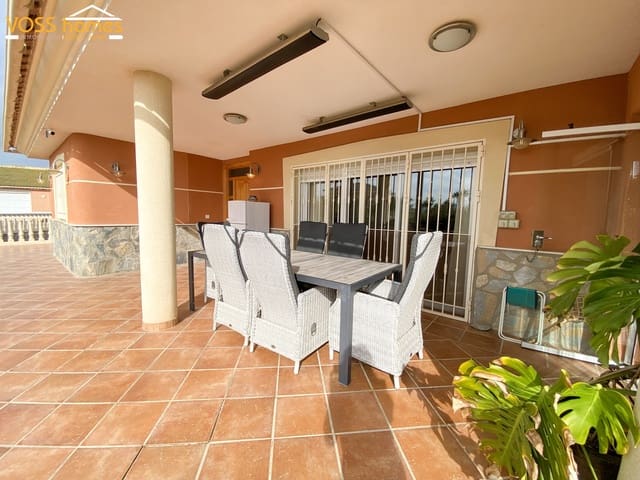
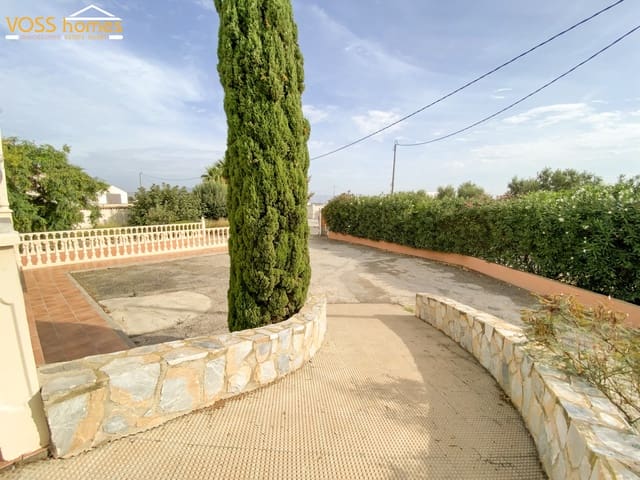
Access to the property is via an electrically operated sliding gate, leading onto a gravelled driveway. At the front of the villa is a terraced area and a patio with steps up to the covered veranda.
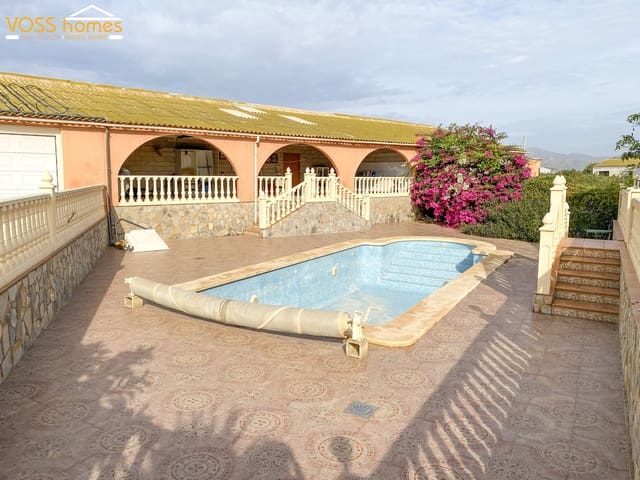
To the rear of the property, you will find the huge warehouse/garage with room for multiple cars, great if you have hobbies and need space. There are double electric garage doors as well as two pedestrian doors that lead onto a covered area that the owners have made into an outdoor seating area with kitchen/utility area. This is a great area to entertain around the swimming pool.
From the front veranda porch area, the main entrance takes you into the welcoming hallway. To the right, you have a double bedroom with en suite. Further on, there is a toilet and the second bedroom, again with en suite plus walk-in wardrobe. There are also patio doors leading to the rear of the property, overlooking the pool.
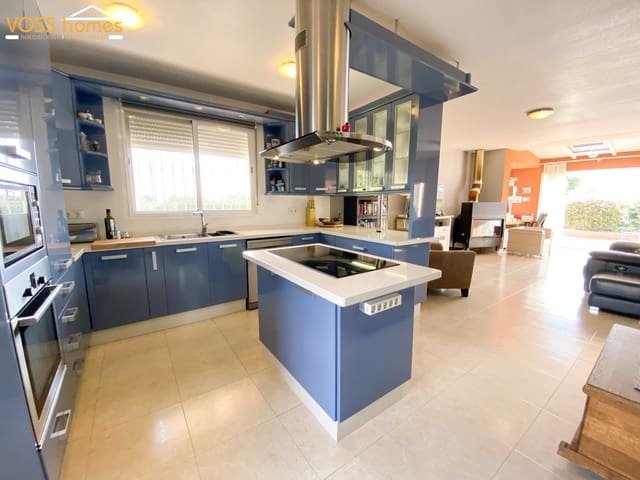
From the hallway, there is a door that takes you into the huge open-plan lounge/dining room, with glass doors opening onto the front veranda. To the left is the fully fitted kitchen and utility area, with the back door leading to the side of the property.
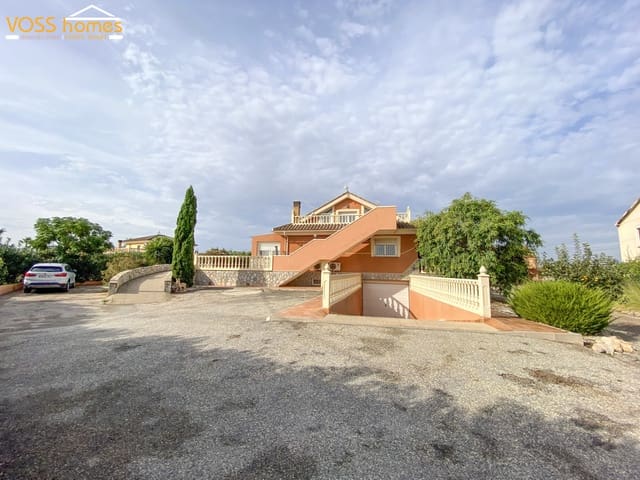
From the utility area, stairs take you to the underbuild, which is huge and consists of a garage door if you wanted to park cars. There are two rooms, one of which is set up as a bedroom, and the other could easily be a fourth bedroom.
External stairs take you up onto a private terrace and provide access to the separate apartment with lounge, kitchen, bathroom with shower and two double bedrooms.
H&C air conditioning, mains water plus agricultural water, electricity plus solar, and internet are connected. The windows and glazed doors are all double-glazed with fly screens, pull-down blinds and attractive grills.
Features
- Villa
- Bedrooms: 4
- Bathrooms: 3
- Build Size: 800 m2
- Plot: 3700 m2
- Energy Efficiency Rating: In Progress