
€ 2,800,000
Villa for sale in Binissalem, Mallorca
- 200 m2
- 3
- 4
- 14208 m2
Description
A Mediterranean home with wellbeing at its heart
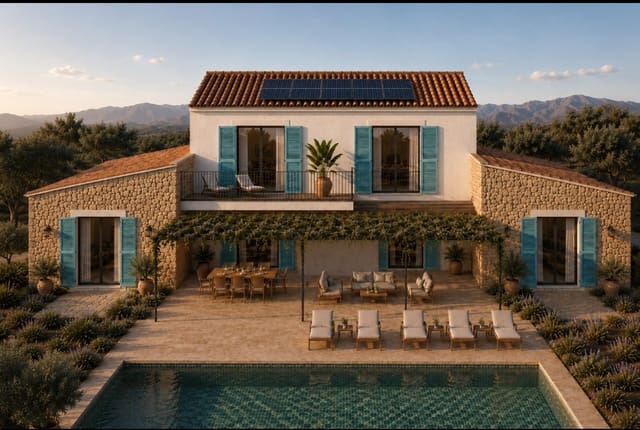
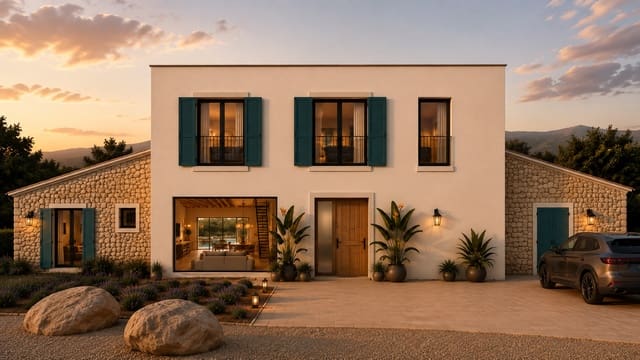
Set on a generous 14,208 m² plot in Binissalem, this new-build home combines Mediterranean living with the thoughtful philosophy of Longevity Homes. Offering 200 m², three bedrooms and four bathrooms, the project brings together contemporary comfort, sustainable design and a deep commitment to the wellbeing of the people who will live here.
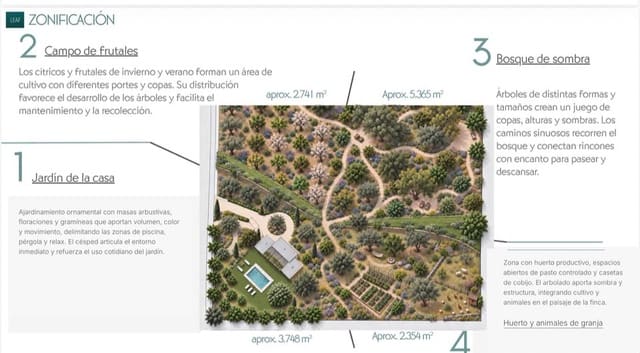
A private swimming pool of 35m2 with saltwater chlorination, outdoor terraces and a carefully considered landscaping concept create an inviting setting for life under the Mallorcan sky. From quiet mornings outdoors to relaxed evenings with family and friends, the home is designed to make the connection with nature part of everyday life.
Expected completion: late 2027
Created with passion and purpose
The developer’s passion for longevity runs through the entire project. Materials, ventilation, lighting and room layouts are considered together, with attention to how each space will feel and function throughout the day.
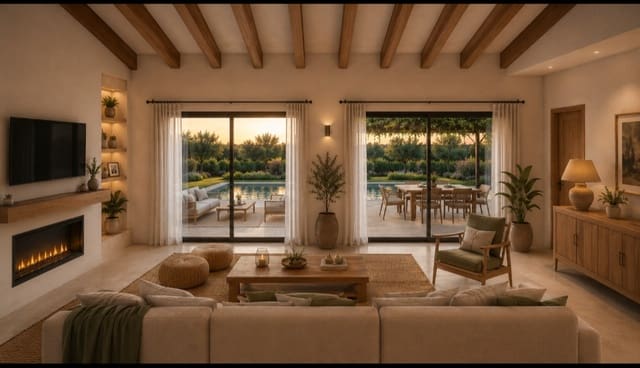
Mediterranean aesthetics are paired with a practical approach to natural light, energy efficiency and indoor comfort. The design balances spaces for family life with areas for rest, work, movement and relaxation, creating a home that is both welcoming and thoughtfully planned.
Longevity, built into everyday living
Some of the most carefully considered features are those you may never see, but will experience in daily life:
High-performance insulation and airtightness, combined with solar orientation adapted to the Mediterranean climate, to help maintain comfortable indoor temperatures and reduce energy demand.
Advanced ventilation with heat and moisture recovery, designed to provide fresh air while preserving indoor comfort.
Durable, sustainable materials, selected with attention to their contribution to the indoor environment.
Customisable circadian lighting, allowing light settings to follow the transition from daytime activity to evening relaxation.
Shielded wiring and electromagnetic exposure control, with particular attention to bedrooms and rest areas.
Careful consideration of acoustics, temperature and humidity, supporting a calm and comfortable atmosphere.
Spaces dedicated to recovery and meditation, making room for moments of stillness.
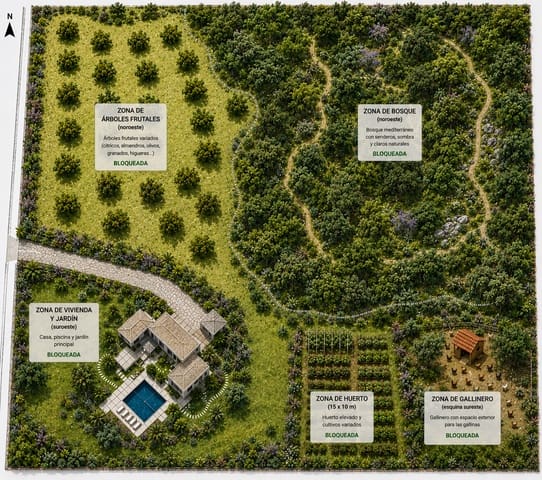
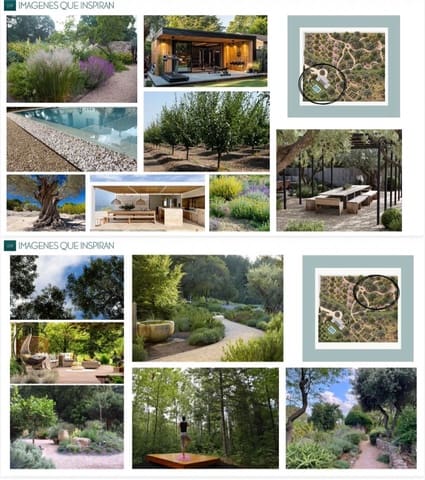
The landscaping concept follows the same philosophy, incorporating native planting, fruit trees, a kitchen garden and smart irrigation. It is an approach that connects the home with its surroundings and brings the pleasure of nature closer to the kitchen door.
A home shaped around you
The Longevity Homes approach can begin with a personalised clinical assessment, helping the developer understand the future owner’s lifestyle and priorities and inform a design centred on rest, daily routines and wellbeing.
There is also the opportunity to experience the proposed layout at full scale before deciding on final details, making it easier to understand room proportions and imagine how life will unfold within the home.
Professional measurement and verification form part of the concept, covering indoor air quality, water quality, lighting, electromagnetic exposure, and thermal and acoustic comfort. This attention to detail extends the developer’s vision beyond design and into the performance of the finished home.
A carefully conceived property for those who value space, nature and Mediterranean living — with exceptional thought devoted to the environment they call home.
Features
- Villa
- Bedrooms: 3
- Bathrooms: 4
- Build Size: 200 m2
- Plot: 14208 m2
- Energy Efficiency Rating: In Progress