


€ 3,695,000
Villa for sale in Montemayor - Marbella Club, Benahavís, Málaga
- 770 m2
- 4
- 6
- 7825 m2
Description
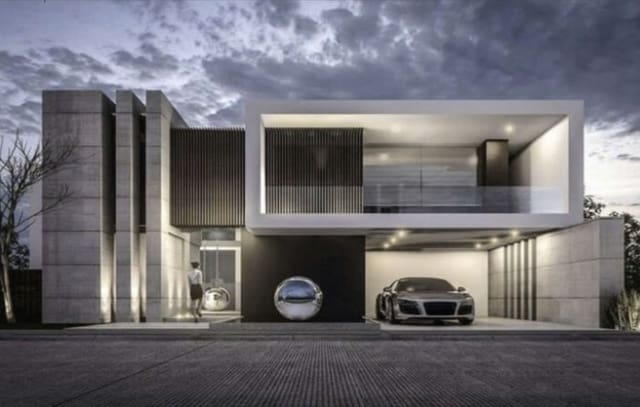
Off-plan luxury contemporary ecological villa with panoramic views in Monte Mayor – Benahavis. Total constructed area of 1,334 m² across 3 floors. This contemporary luxury villa simply has everything. It will be built on 2 or 3 floors, the client’s choice, on a plot of approximately 7,825 m² in Monte Mayor, a luxury urbanization in a green area.
Ground floor: Double-height hall with staircase, pneumatic elevator, and guest toilet; a large living/dining room opening onto the large terrace with pool and chill-out area; fully equipped kitchen with pantry. There is also a bedroom with en-suite bathroom on the ground floor.
First floor: Master bedroom with en-suite bathroom, 2 dressing rooms, and 2 private terraces. On this floor, there are also another 2 bedrooms with en-suite bathrooms and dressing rooms. One of the bedrooms has access to the terrace.
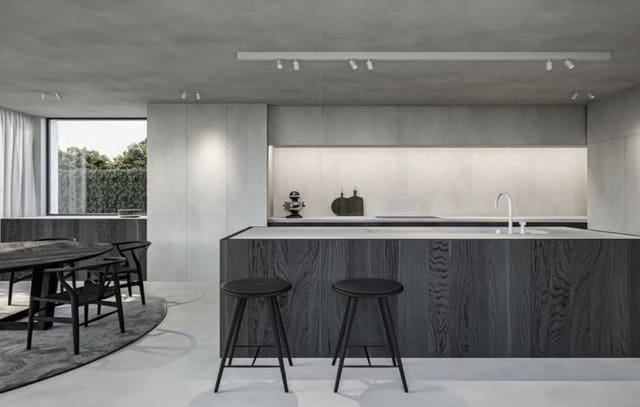
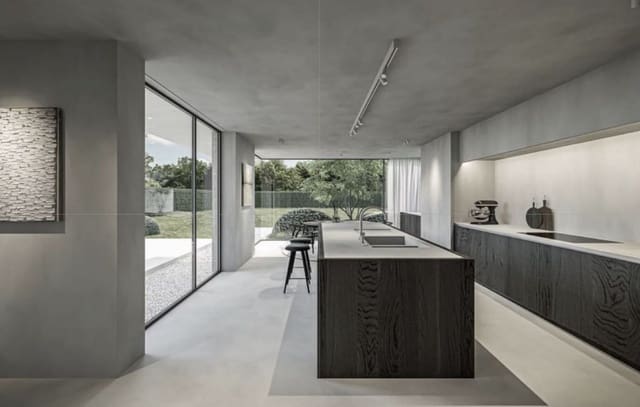
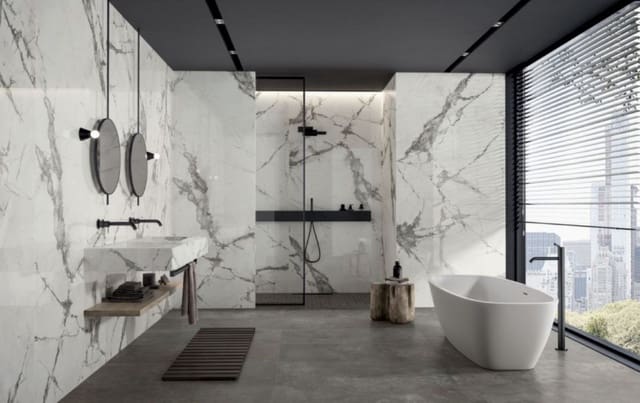
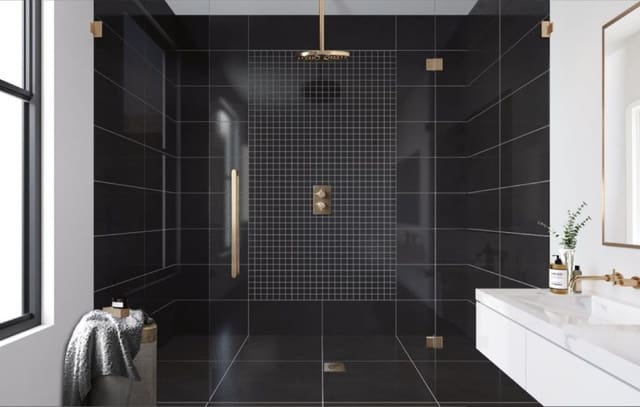
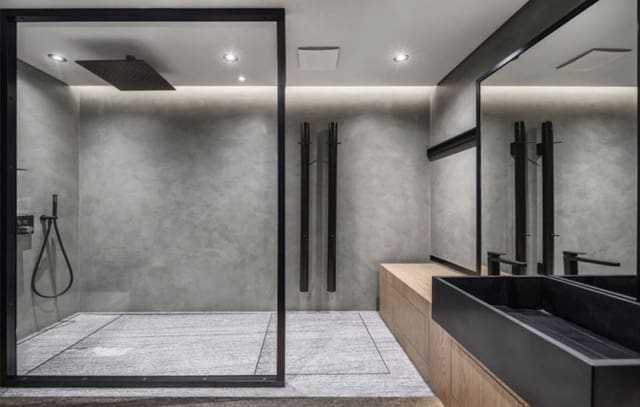
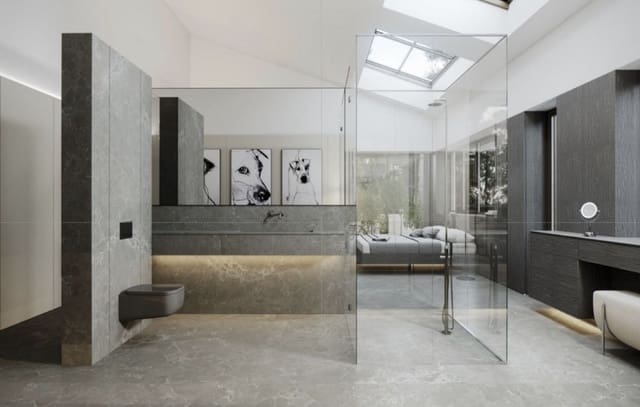
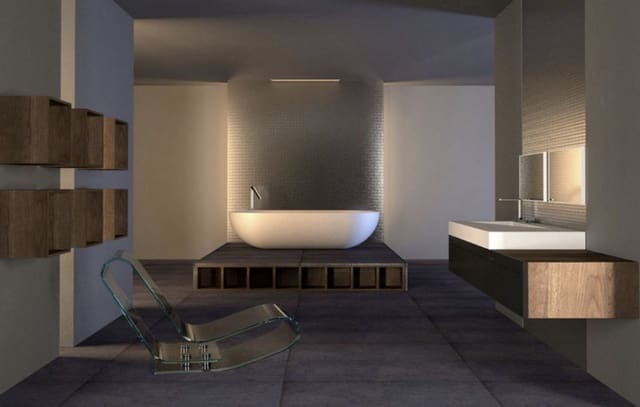
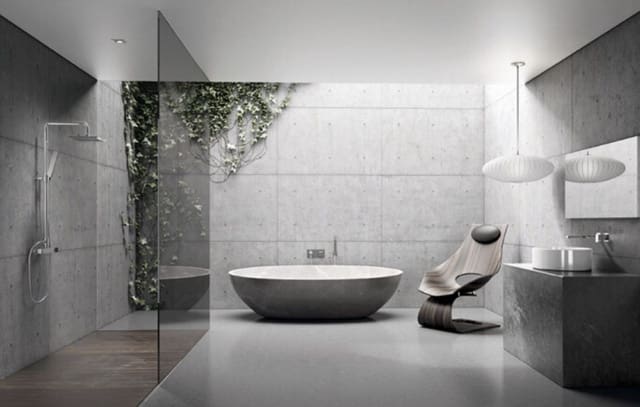
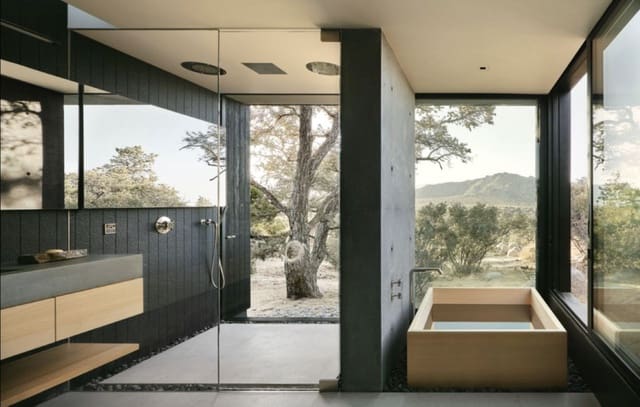
Basement: Hall, garage, toilet, sauna, games room, storage room, and technical pool room. Construction time: 12–14 months after licenses! The photos of the bathrooms and kitchens are examples of how we could build this for you; the final decision will be yours.
Example of some of the specifications:
- Interior and exterior floor tiles from Grespania, 600x600, 800x800, or 1200x1200 (colour and size to choose)
- Bathroom walls with Coverlam plates (Grespania), 2700x1200 (colour to choose)
- Bathrooms from Roca or similar
- Kitchen with steel-frame doors covered with Coverlam and kitchen island from Coverlam
- Aerothermia/air conditioning
- Underfloor electric heating in the bathrooms
- Underfloor hydraulic heating on the ground and first floors
- Ceiling-height windows with a sunken track, 5+5/chamber/6+6
- Ceiling-height, 1-meter-wide interior doors
- Ceiling-height pivot door, 1.50 wide
- Fully fitted kitchen
- Household appliances from Bosch or similar
- 20 solar panels
- 2 x 10 kW batteries
- Car charger
- Domotica
- Electric sun blinds in living room and kitchen
- Dusk-till-dawn lights outside
- LED lights in driveway
- LED ceiling lights throughout the villa
- Heated pool
Optional:
- Full kitchen from Coverlam with aluminum-frame doors (price on request)
- Full basement/garage/games room, extra bedroom, and bathroom (price on request)
If you do not see a design that you like, we can design a completely new villa for you according to your ideas and input. Although we prefer ecological building, we can construct using either traditional or ecological methods; it all depends on you.
Included:
- Plot
- Basic and technical architect’s project
- Construction licenses
- Full construction
Features
- Villa
- Bedrooms: 4
- Bathrooms: 6
- Build Size: 770 m2
- Plot: 7825 m2
- Energy Certificate (Consumption): A
- Energy Certificate (Emissions): A