


€ 3,995,000
Villa for sale in Montemayor - Marbella Club, Benahavís, Málaga
- 707 m2
- 4
- 4
- 4214 m2
Description
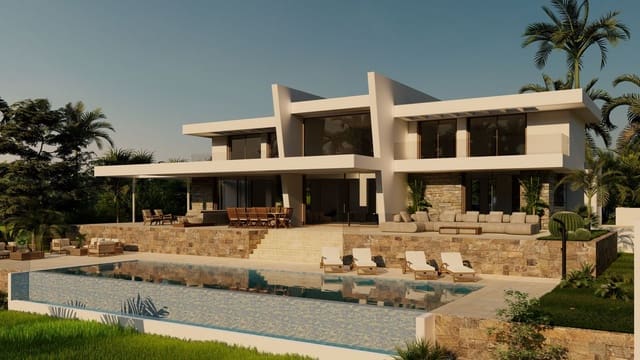
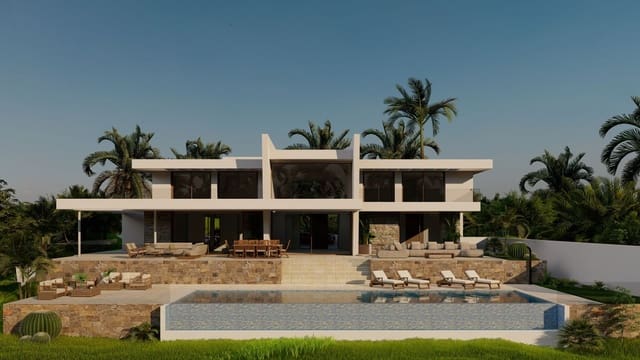
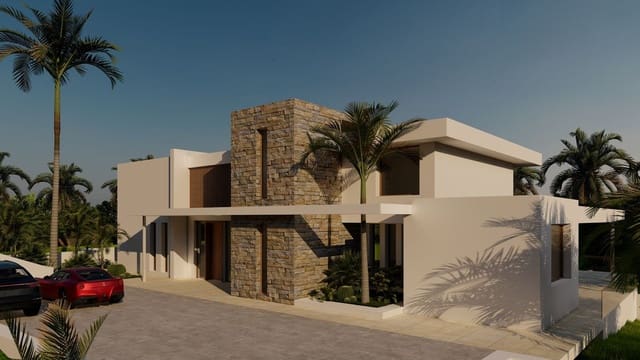
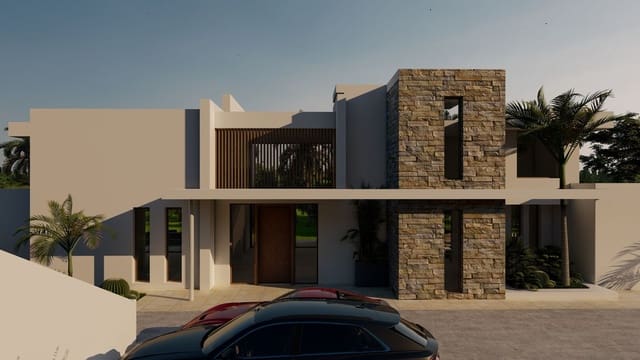
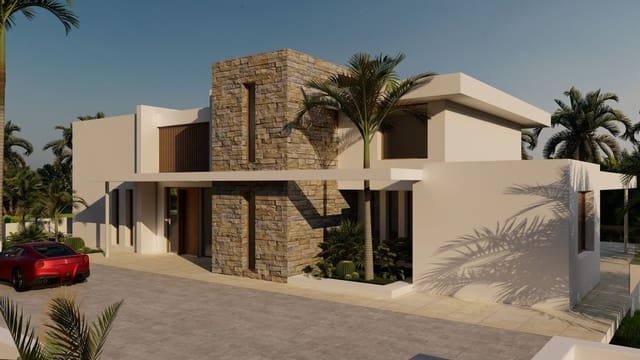
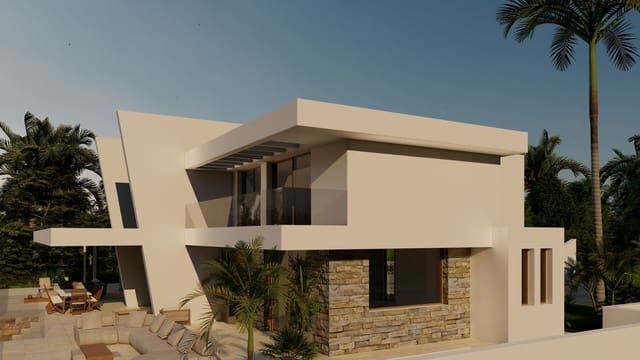
This beautiful contemporary ecological villa is an off-plan property in the beautiful area of Marbella Club Golf, with stunning open golf and mountain views. It shall be finished to the highest possible specifications and arranged over 3 floors.
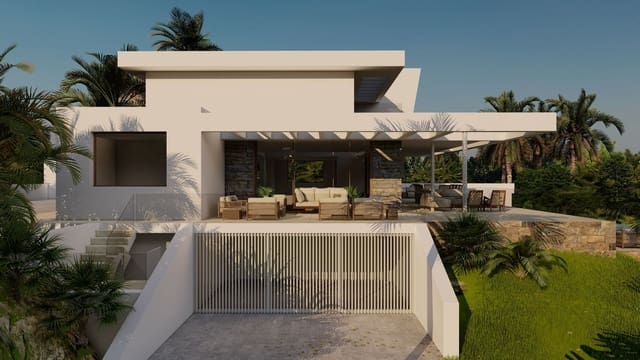
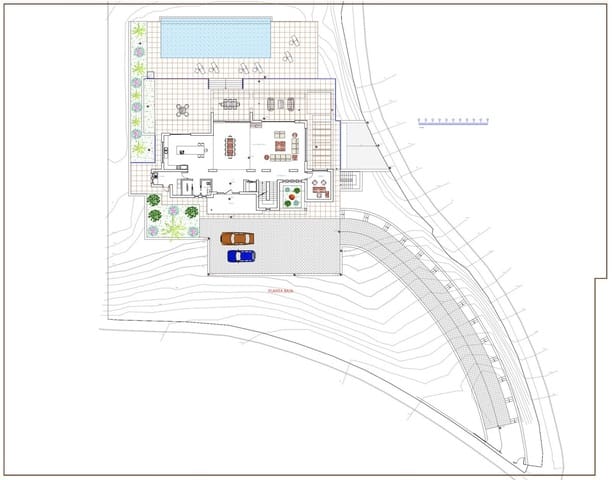
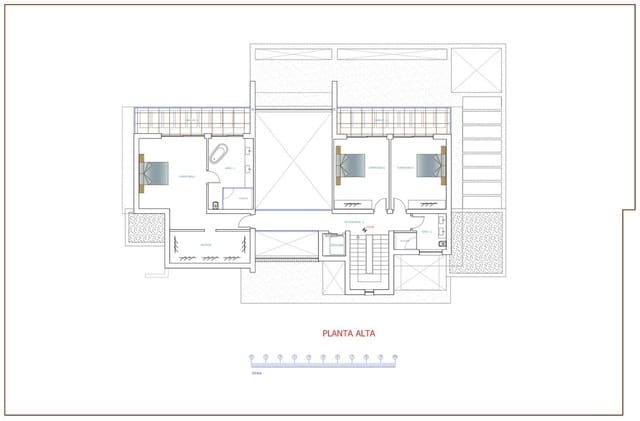
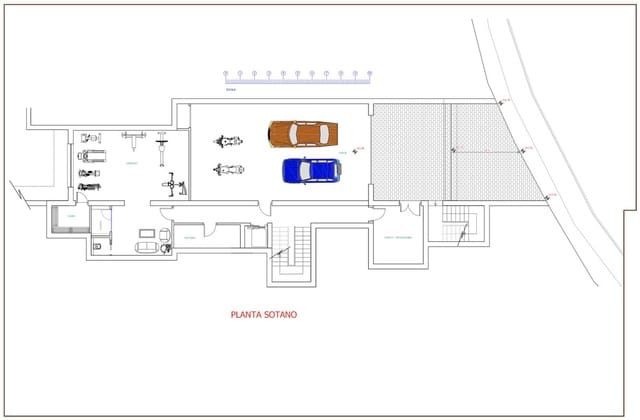
The villa will consist of: Ground floor: double-height entrance hall, lift, guest toilet, large living/dining area with an open-plan kitchen, laundry room, shoe dressing room, and office space that can be converted into a bedroom with a bathroom. First floor: lift, master bedroom with ensuite bathroom, dressing room, and private terrace; a further 2 bedrooms that share a bathroom and each have a terrace. Basement: large garage, lift, machine room, storage room, sauna, bathroom, and gymnasium.
The basement has windows, so there is a possibility to adapt the floor plan and add another bedroom with an ensuite bathroom without increasing the cost. The design can easily be adapted to give you more bedrooms and/or bathrooms. Pictures of kitchens and bathrooms are just examples; the final choice will be that of the client!
Example specifications: interior and exterior floor tiles from Grespania, Saloni, or Living Ceramics; bathroom walls with Coverlam plates (Grespania), 2700 x 1200; bathrooms from Roca, Geberit, or Villeroy Boch; aerothermia/air conditioning; elevator from Schindler or similar; hydraulic underfloor heating in the living area; electric underfloor heating in the bathrooms and guest toilet; ceiling-high windows with a sunken track, 5+5/chamber/4+4; ceiling-high pivoting entrance door; ceiling-high and 1-meter-wide HPL doors; fully fitted kitchen with aluminum-frame doors and Coverlam finish; island with Coverlam and no visible joints; white goods from Bosch or AEG; electrical fittings from Niessen or Bticino; heated infinity pool with automatic cover; 24 solar panels; 2 lithium batteries of 10 kW each; car charger; domótica.
Features
- Villa
- Bedrooms: 4
- Bathrooms: 4
- Build Size: 707 m2
- Plot: 4214 m2
- Energy Certificate (Consumption): A
- Energy Certificate (Emissions): A