


€ 1,991,500
Apartment for sale in La Quinta, Benahavís, Málaga
- 662 m2
- 3
- 3
Description
Exclusivity and Iconic Design: Unique Ground-Floor Apartment in Atlas Building (Marbella, Benahavís)
We present a truly exceptional and unique property: the ground floor of Atlas Building, located within this prestigious residence in one of the most exclusive, sought-after and privileged areas of Benahavís.
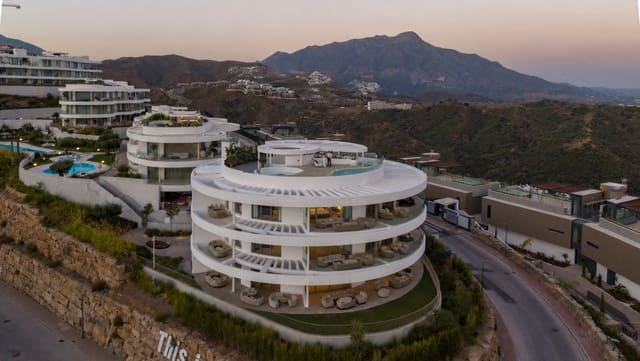
This property stands out as the only unit of its kind available to a single buyer. Part of an iconic circular-design building with just three floors (one apartment per floor), this ground-floor apartment offers an unparalleled level of privacy, space and seclusion on the Costa del Sol.
Key Features of the Ground-Floor Apartment
Absolute Privacy and Spatial Integrity: Occupies the entire ground floor of the circular building.
Luxury Layout (3 En-Suite Bedrooms):
A circular hallway connecting all rooms seamlessly.
Principal Suite: Exceptionally spacious (35,29m2 bedroom plus a private 12,62m2 bathroom) with a walk-in wardrobe.
Two Additional En-Suite Bedrooms: Each with its own full bathroom.
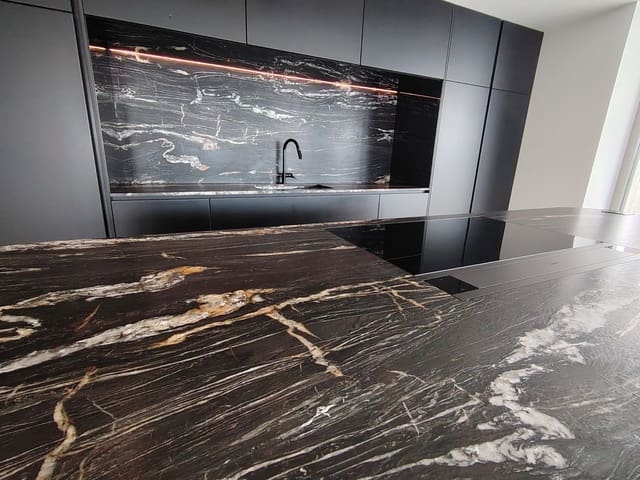
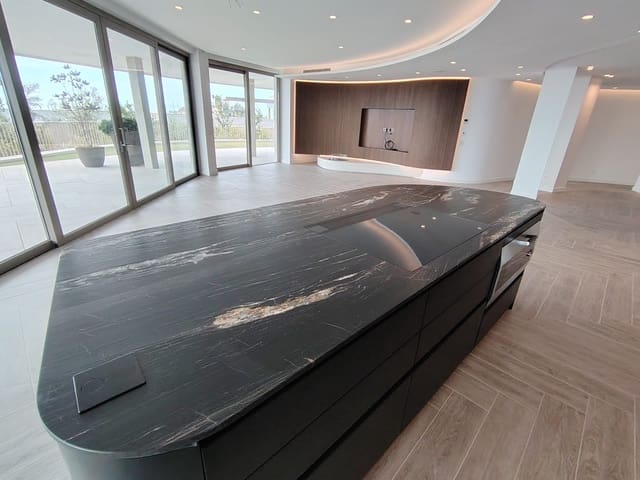
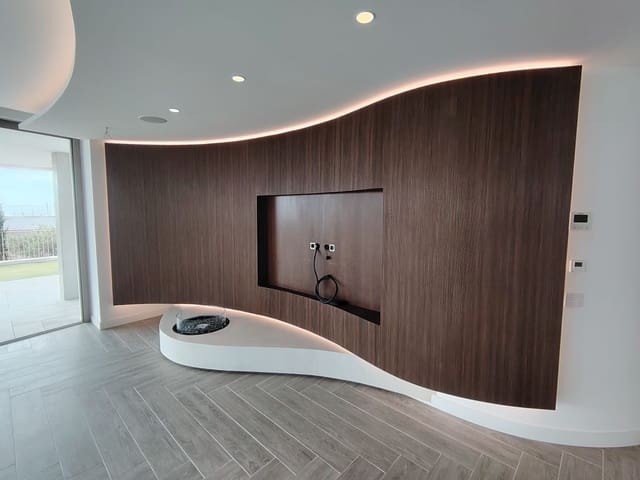
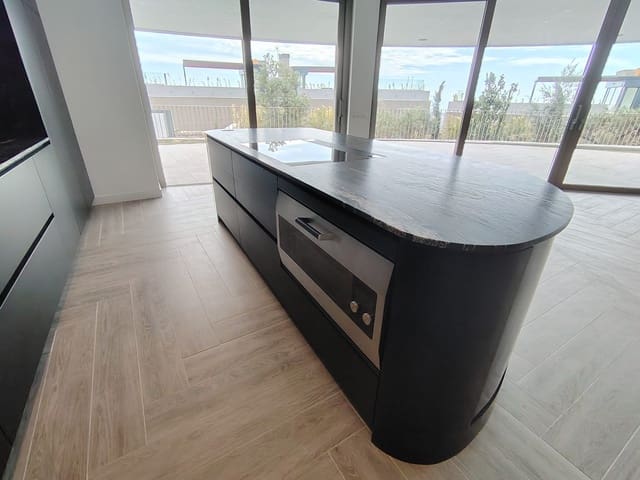
Living-Dining Room and Open-Plan Kitchen: A spacious open-plan area with more than 65m2 of usable floor space, flooded with natural light and oriented towards the outdoors.
Guest toilet, laundry room and two integrated storage rooms.
Generous Outdoor Spaces:
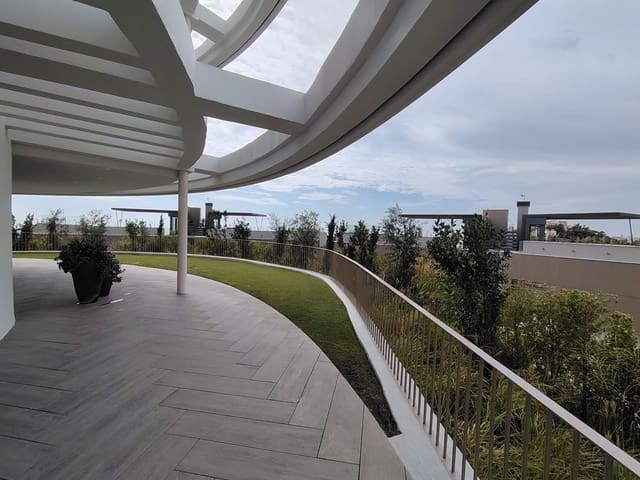
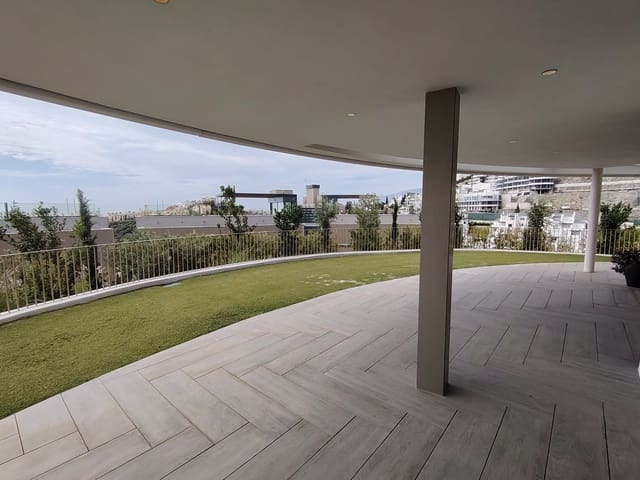
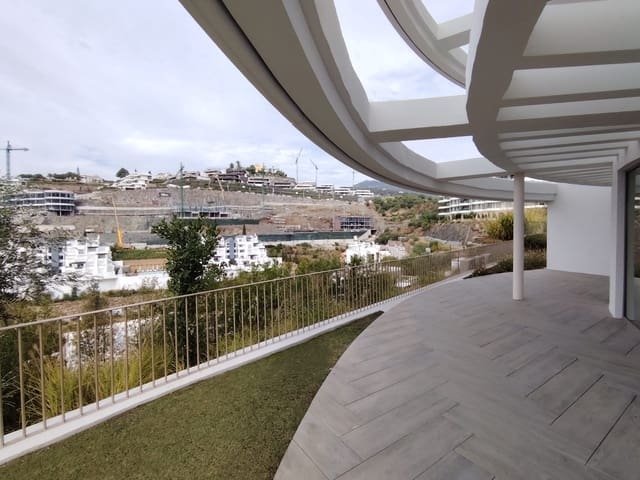
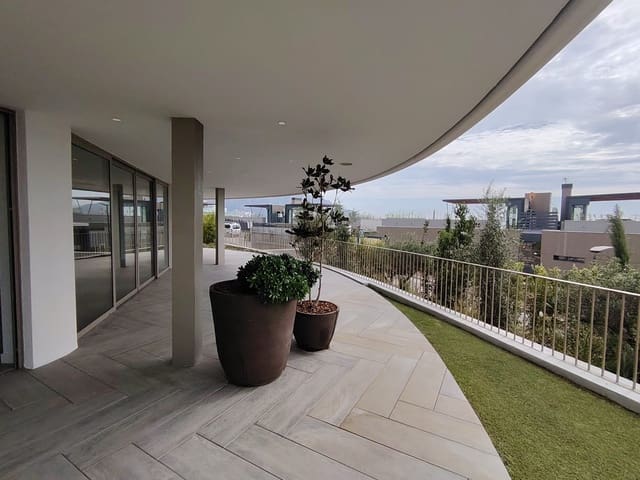
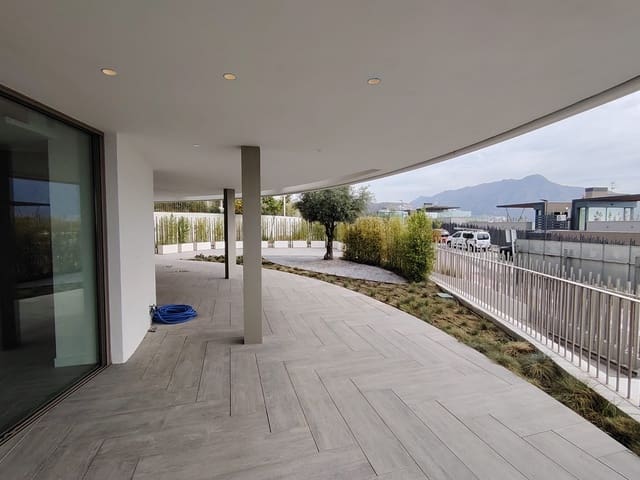
Private Terrace: 232,39m2 surrounding the circular structure.
Private Garden: 191,75m2 to enjoy the Mediterranean climate in complete tranquillity.
Private Interior Atrium: 22m2 in the central core, ensuring natural light in every corner.
Total Areas:
Interior built area: 238,61m2.
Interior usable area: 205,59m2.
Total area: 662,75m2.
Resort-Style (5-Star) Services and Facilities
Living at this resort means enjoying a boutique experience with first-class amenities:
Heated indoor and outdoor swimming pools, spa and Health Club.
State-of-the-art indoor gym and outdoor gym.
Yoga and meditation area, and children’s area.
24-hour security.
Business Center and Sports Lounge equipped with golf and football simulators, a billiards table and a ping-pong table.
Structure and Engineering:
Concentric Structure: Unlike conventional construction based on orthogonal grids (straight walls and columns), the building is designed around a series of concentric circles. The structure distributes dynamic and vertical loads evenly along the circular perimeter and inner core.
Concentric Structure: Unlike conventional construction based on orthogonal grids (straight walls and columns), the building is designed around a series of concentric circles. The structure distributes dynamic and vertical loads evenly along the circular perimeter and inner core.
South-Facing Orientation and 360° Ventilation: The circular design makes it possible to harness solar radiation throughout the day (from sunrise to sunset), reducing peak energy demand for climate control and lighting. 4. Adaptation to the Topography and Landscape Integration into the Slope: The structure is built on stepped foundations along the natural hillside, ensuring that the ground-floor apartment enjoys a level surface combining raised terraces and direct landscaped grounds ($191,75\text{ m}^2$), maximising unobstructed views of nature.
Security and Privacy: 24-hour private security and a gated community offering complete peace of mind.
A masterpiece where architecture, landscape and lifestyle come together.
To arrange a private viewing or receive further confidential information, please do not hesitate to get in touch.
Features
- Apartment
- Bedrooms: 3
- Bathrooms: 3
- WC: 1
- Build Size: 662 m2
- Storeys: 3
- Year Built: 2026
- Energy Certificate (Consumption): A
- Energy Certificate (Emissions): A