


€ 2,295,000
Villa for sale in La Asomada, Tías, Lanzarote
- 41200 m2
- 9
- 6
- 41367 m2
Description
Reference: 1043954
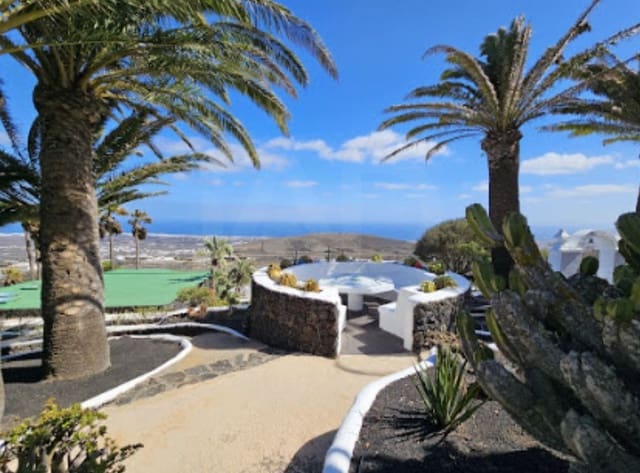
Exclusive villa in La Asomada, Lanzarote: A privileged balcony overlooking the Atlantic Ocean. Price: 2,295,000. Location: La Asomada, Tías, Lanzarote (Canary Islands, Spain). Built area: 750 m² | Land plot: 41,610 m² (more than 4 hectares). Layout: Main residence + independent apartments (7 bedrooms / 7 bathrooms). Legal/commercial status: Holds a Holiday Home Licence (VV).
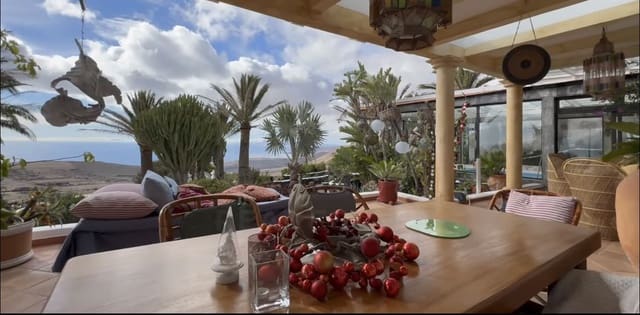
Lanzarote and La Asomada: the perfect setting. A UNESCO Biosphere Reserve, Lanzarote is internationally renowned for its captivating volcanic landscape, golden sunsets and a serenity that few places in the world can offer. Nestled in the prestigious area of La Asomada (municipality of Tías), this property occupies an elevated position on the mountain slopes, making it a true private viewpoint overlooking the Atlantic Ocean. Thanks to its elevation and strategic south-facing orientation, it offers one of the most dazzling panoramas in the Canary Islands: uninterrupted views across the vast ocean, the turquoise waters of the La Bocaina Strait, and the silhouettes of the islands of Fuerteventura and Lobos. Just a few minutes’ drive from the finest beaches of Puerto del Carmen, the prestigious Tías golf course and the wine-growing area of La Geria, La Asomada offers the ultimate balance of absolute privacy, tranquillity and excellent access to the island’s main attractions.
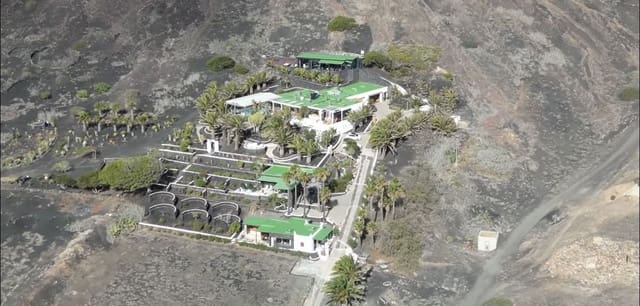
An exceptional property with a Holiday Home Licence (VV). Set on more than 41,000 m² of land, this estate is not only a luxury sanctuary for residential or family use; it is also a first-rate investment asset. The property currently holds a valid Holiday Home Licence (VV), allowing immediate tourist rental and the potential for very high returns in the international luxury accommodation market (boutique retreat, exclusive villa for private events or boutique holiday suites).
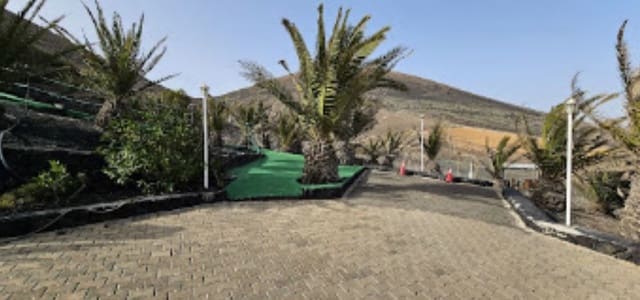
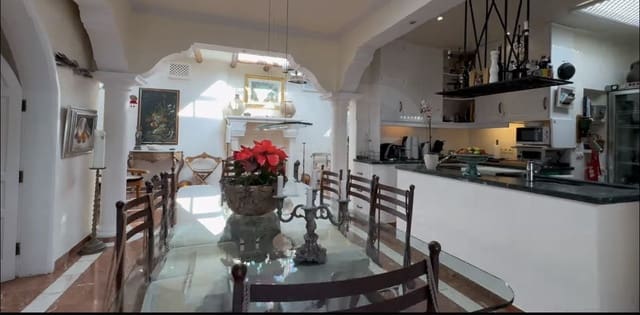
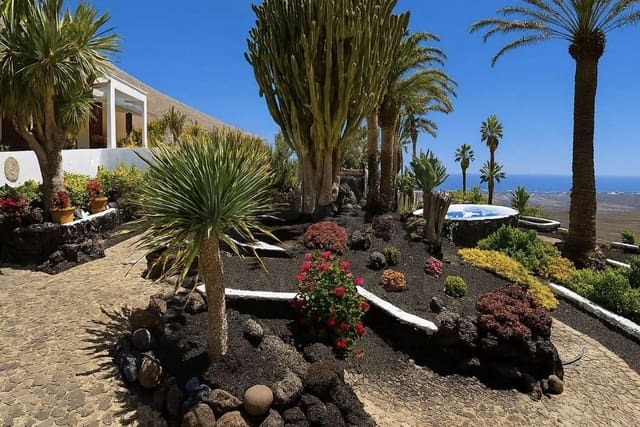
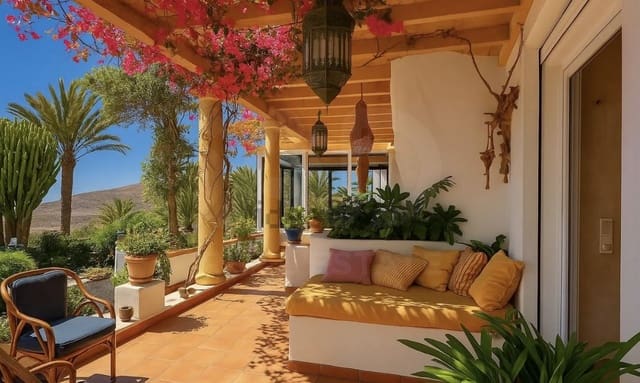
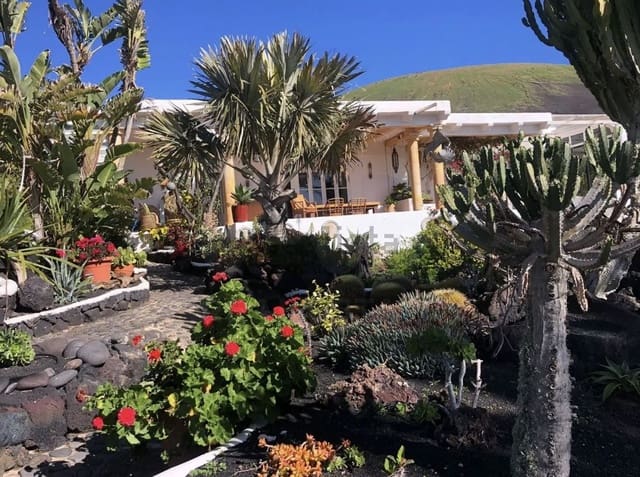
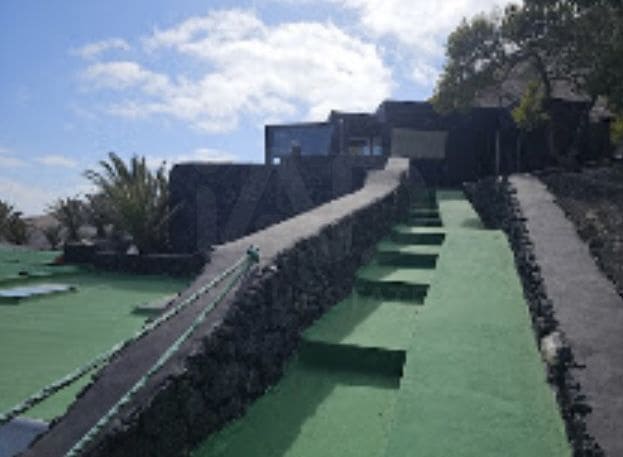
Architecture: Designed across four levels that blend organically into the volcanic terrain, the 750 m² building welcomes natural light and stunning scenery into every room. Main residence: Reception areas: A spacious, light-filled living and dining room, a Canarian-style interior courtyard and a fully equipped modern kitchen with a central island. Luxury bedrooms: 3 spacious en-suite bedrooms, each with a dressing room and private bathroom finished with premium materials. Wellness area and wine cellar: A spacious heated indoor pool, ideal for relaxing all year round, and an elegant private wine cellar. Balcony terraces: Terraces suspended above the ocean, with a solarium.
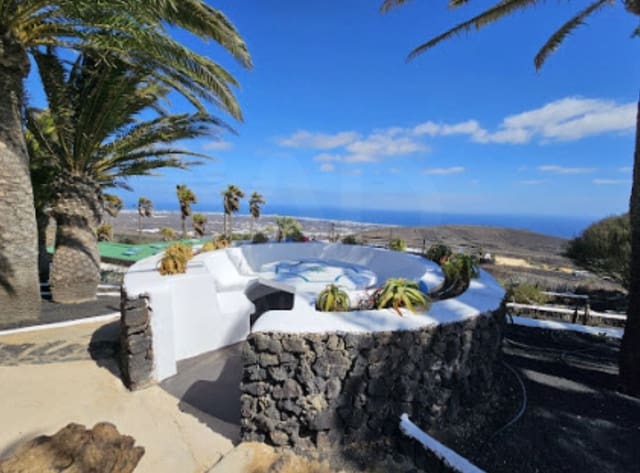
Independent apartments (holiday units): The estate includes four impeccably designed independent apartments. Each features a bedroom, bathroom, equipped kitchen and private terrace. Two units have private outdoor jacuzzis, offering an exclusive experience for the most discerning guests.
Technical specifications and features. Building: 750 m² built area. Plot: 41,610 m² (options for expansion, private farming or landscaped gardens). Rooms: 7 bedrooms in total | 7 full bathrooms. Views: Direct panoramic views of the Atlantic Ocean and Fuerteventura. Orientation: South, east and west (maximum sunlight throughout the day). Additional features: Heated indoor pool, 2 jacuzzis, wine cellar, ample garage parking, storage room, fitted wardrobes. Energy efficiency: Consumption rating D (24 kWh/m² per year) | Emissions rating C (6 kg CO/m² per year). Legal status: Active Holiday Home Licence (VV).
Information and private viewings. A unique opportunity in the Canary Islands property market for those seeking excellence, exclusivity and a secure investment, especially as the price is negotiable.
Features
- Villa
- Bedrooms: 9
- Bathrooms: 6
- Build Size: 41200 m2
- Plot: 41367 m2
- Year Built: 1989
- Energy Certificate (Consumption): D
- Energy Certificate (Emissions): C