
€ 2,695,000
Villa for sale in Altea, Alicante
- 227 m2
- 3
- 3
- 803 m2
Description
Between the infinite blue of the sea and the majestic coastline of Marina Baixa, this exclusive property redefines the concept of Mediterranean living.
Strategically located in the highly sought-after Mascarat-Toix area, on the natural boundary where the elegance of Altea meets the charm of Calpe, this designer villa and its adjoining building plot represent an unparalleled investment opportunity.
Designed by an architect of great renown in the area, the property has been conceived so that every corner celebrates the light and the landscape.
Partially furnished, the home combines a cutting-edge aesthetic with outstanding functionality, and is equipped with high-end appliances, climate control systems and home automation.
The villa: design and comfort at their finest
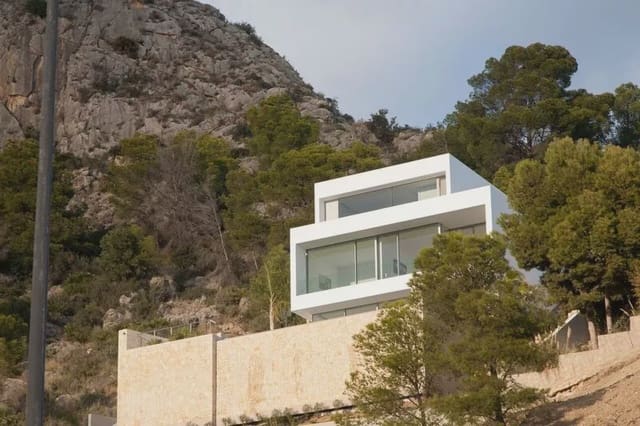
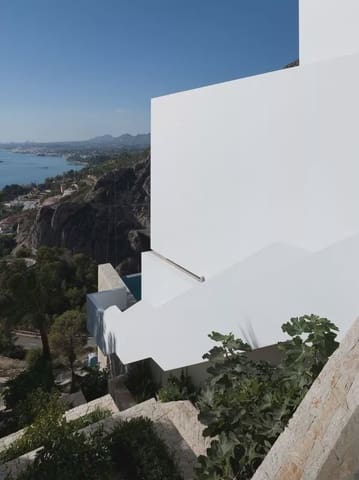
Built on an 803 m² plot, this detached single-family home has a total constructed area of 227 m² (with a footprint of 125 m²), intelligently arranged over three levels to maximise the views and privacy:
• Entrance level (elevation 94.90 – 33.20 m²): Main entrance, elegant stairwell and a spacious garage.
• First floor (elevation 91.20 – 102.80 m²): Designed for complete relaxation, it offers three magnificent bedrooms, each conceived as an independent suite with its own full bathroom, private dressing room and hallway.
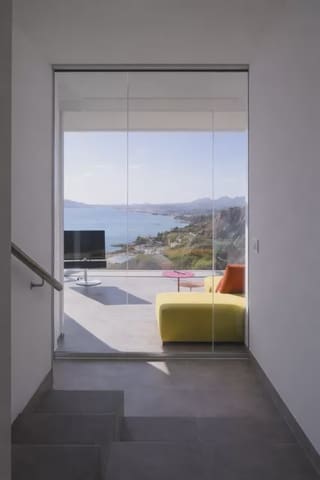
• Ground floor (elevation 87.50 – 91 m²): The heart of the home. A spectacular open-plan space that brings together the designer kitchen, dining area and living room. It also features a study ideal for working from home, a guest toilet, storage room and practical laundry room.
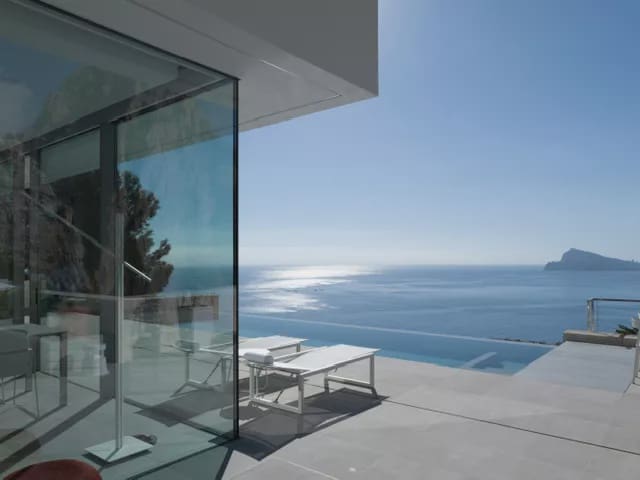
The design blurs the line between indoors and outdoors with 91 m² of covered terraces and 64.40 m² of open terraces.
The exterior is crowned by an impressive 39.10 m² heated swimming pool, perfect for enjoying the Mediterranean climate 365 days a year.
The building plot (Cadastral Ref. 9709701BC3890N0001YA)
The offer includes the rights to this exceptional urban plot, trapezoidal in shape and clearly bounded by the road network and neighbouring properties (V/AIS-11, 13, 14 and 15). Of the property’s total area of 803 m², urban planning regulations allow for a buildable area of 208.78 m² for residential use (detached single-family home). This gives the ideal buyer the opportunity to extend the existing construction or develop an adjoining project, adding immense value to the property.
Location and connectivity: excellence in everyday life
Situated on one of the most privileged hillsides of the Costa Blanca, the property enjoys a south/southwest orientation, ensuring exceptional natural light from sunrise to spectacular sunsets over the bay.
• Sea and beaches: Less than 5 minutes away (approx. 1.5 km) from the exclusive Marina Greenwich Marina (Campomanes) and the crystal-clear coves of Mascarat.
• International connections: 45 minutes (70 km) from Alicante-Elche International Airport, with quick, direct access via the AP-7 motorway.
• Elite education: Just 10–15 minutes from top-tier international schools, such as Altea International School (AIS) and The Lady Elizabeth School.
• Health and wellbeing: 10 minutes from state-of-the-art medical centres such as HCB Calpe Private Hospital, and 15 minutes from IMED Levante, ensuring premium healthcare 24/7.
• Digital connectivity: Equipped with high-speed fibre-optic internet, providing a flawless connection ideal for executives, remote working or advanced home automation systems.
Investment price (villa + plot): €2,695,000
A property designed for the most discerning tastes, where signature architecture, an exclusive setting and unparalleled panoramic views of the Mediterranean come together to create a truly exceptional home.
Features
- Villa
- Bedrooms: 3
- Bathrooms: 3
- Build Size: 227 m2
- Plot: 803 m2
- Energy Efficiency Rating: In Progress