


€ 399,500
Villa for sale in El Catllar, Tarragona
- 239 m2
- 5
- 3
Description
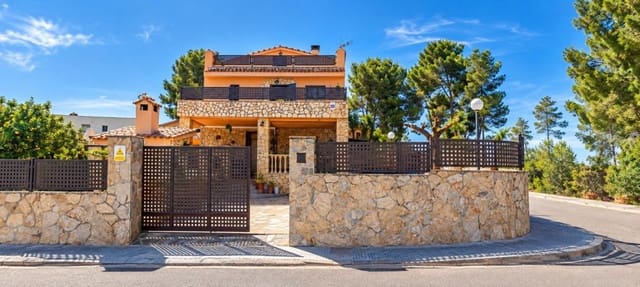
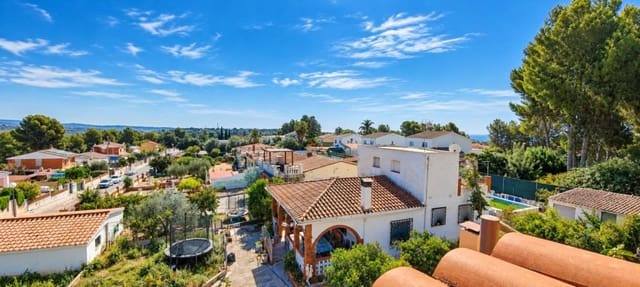
Discover your next home in this stunning 239 m² terraced house, set on a generous 363 m² plot (the areas stated are according to the Cadastre and are pending correction in the Land Registry). Designed to maximize comfort and make the most of indoor and outdoor living, this property combines spaciousness, functionality, and high-quality finishes, making it ideal for families seeking an exceptional lifestyle.
An outdoor space designed for enjoyment
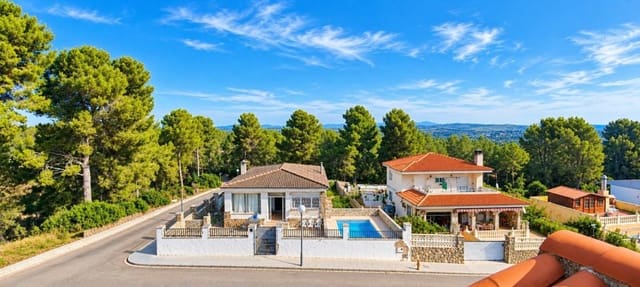
The entire outdoor area features elegant, practical stone flooring that ties the spaces together and makes maintenance easier. The plot offers private parking for two vehicles and several leisure areas:
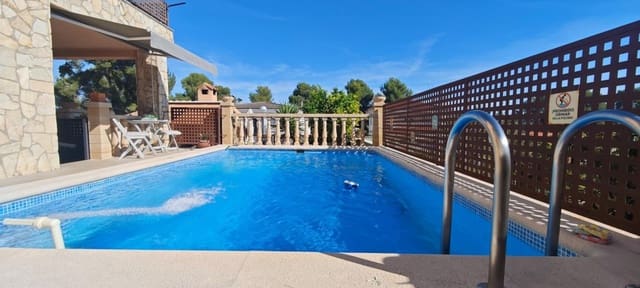
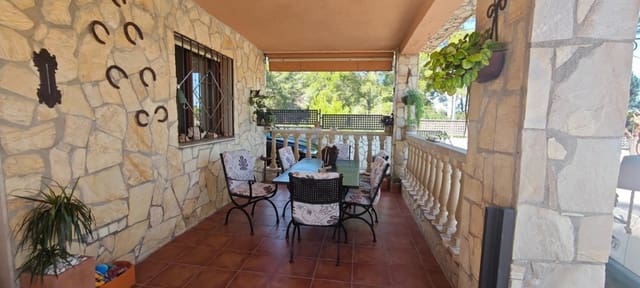
Entrance porch: Furnished with a table and chairs for 6 people (with room to expand), ideal for entertaining guests.
Barbecue area: Fully equipped, also with a table for 6 people, perfect for outdoor gatherings.
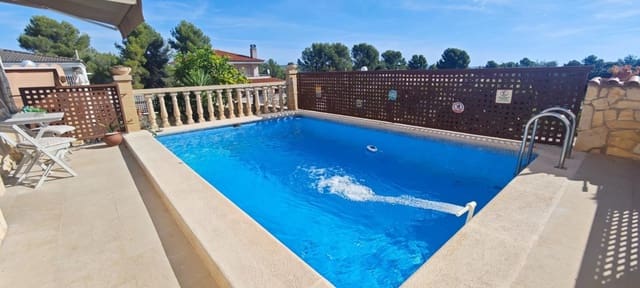
Private oasis: A large swimming pool with all equipment in perfect working order, complemented by a full outdoor bathroom, laundry area, and a small vegetable garden.
Ground Floor: The heart of the home
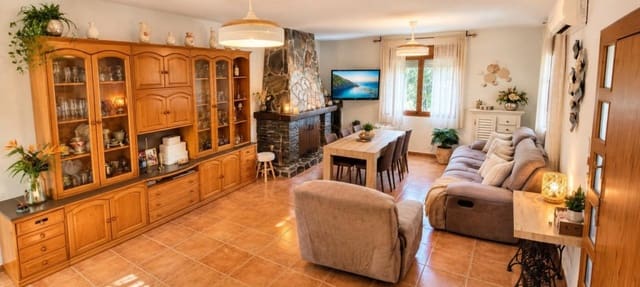
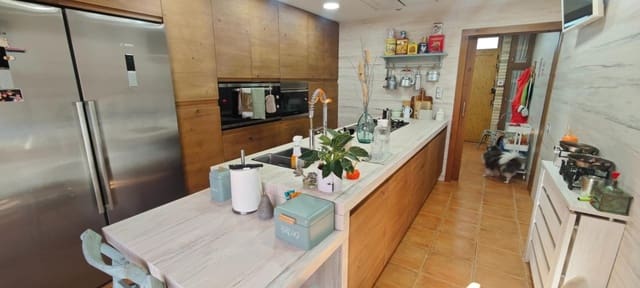
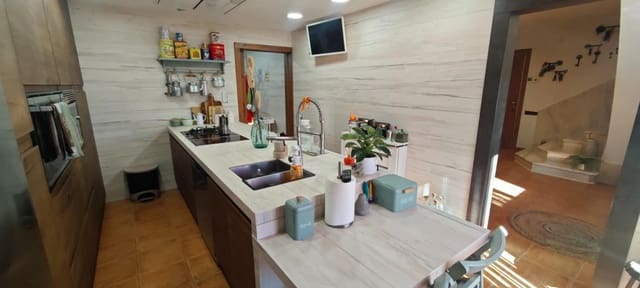
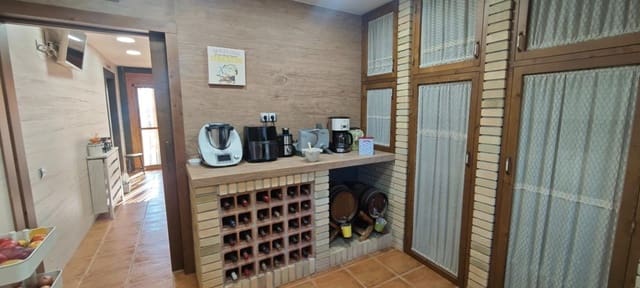
On entering the house, you are welcomed by a large living-dining room, crowned by a fireplace that brings warmth and character to the space. The kitchen is huge and features a contemporary design, highlighted by a spectacular central island with elegant marble-style finishes. Adjacent to the kitchen is a spacious room intended for use as a wine cellar and storage area, offering exceptional storage capacity.
First Floor: Comfort and relaxation
The sleeping area is laid out to ensure privacy and comfort for every member of the family. It features a full main bathroom and a fantastic separate dressing room with direct access to a large outdoor terrace. This floor has three of the home’s four bedrooms:
Primary bedroom: A spacious double bedroom.
Additional double bedroom: Spacious and filled with natural light.
Versatile sitting room: A double bedroom currently set up as a sitting room, with stairs leading to the attic.
Upper Floor (Attic): Your most exclusive space
The top attic level is a true private retreat. It features an impressive suite-style bedroom, an open-plan space perfect for use as a personal gym, and access to a second outdoor terrace.
Features
- Villa
- Bedrooms: 5
- Bathrooms: 3
- Build Size: 239 m2
- Year Built: 1980
- Energy Efficiency Rating: In Progress