


€ 1,585,000
Villa for sale in Algete, Madrid
- 778 m2
- 7
- 6
- 3724 m2
Description
Exclusive detached villa in Santo Domingo
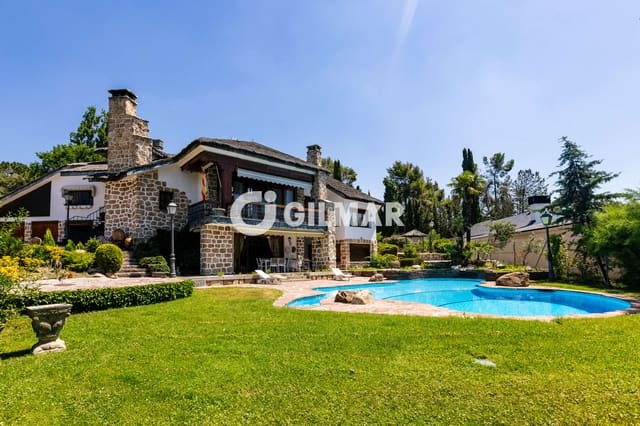
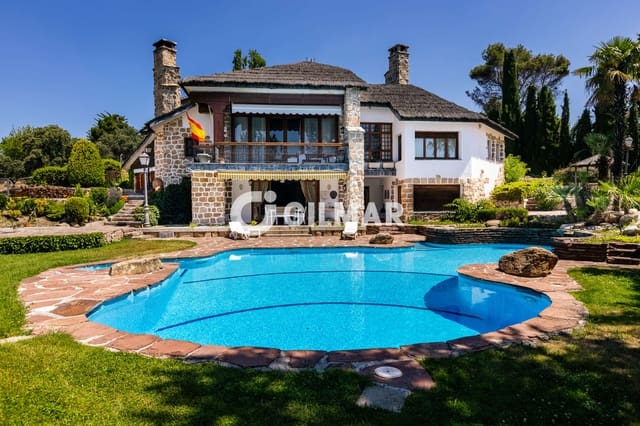
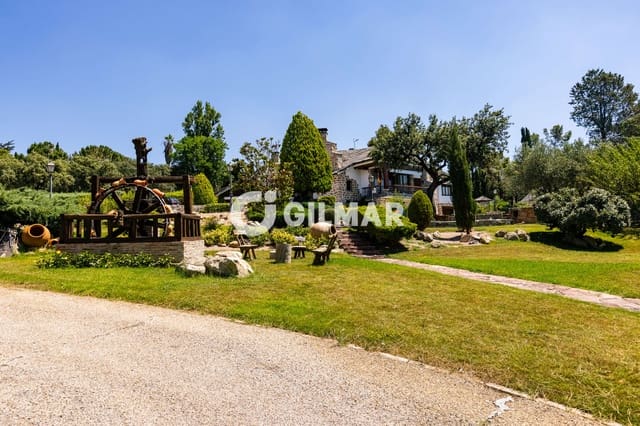
In the heart of the prestigious Santo Domingo neighborhood, this stunning property combines luxury and functionality in a unique setting. With an architectural design that exudes elegance, this 778 m² detached villa sits on a magnificent 3,724 m² lot, offering privacy, space, and amenities designed for maximum enjoyment.
A dream layout
This spectacular villa is spread over three floors, with every detail carefully considered to ensure comfort and versatility:
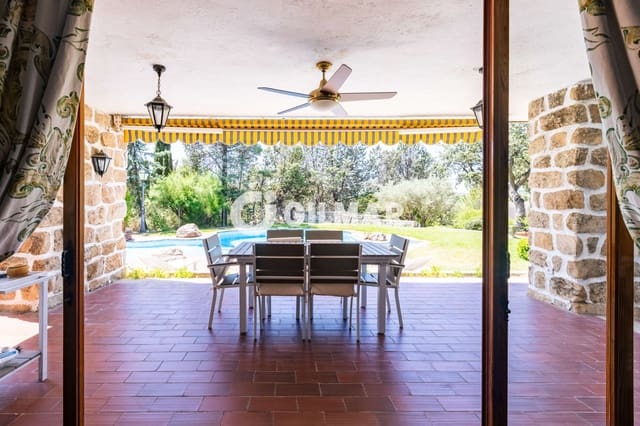
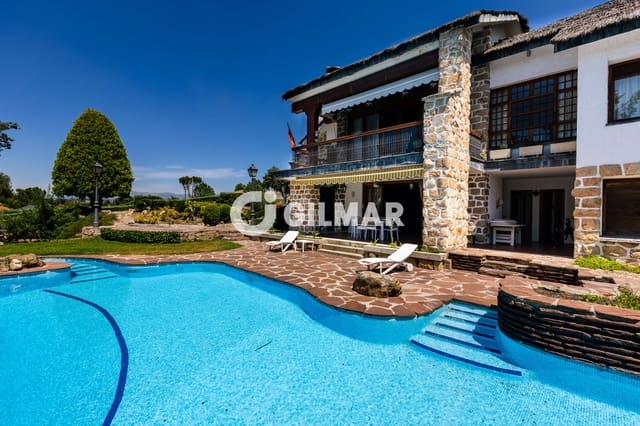
Basement: This above-ground level features a billiards room perfect for your leisure time, a wine cellar ideal for storing your finest wines, a party room, a landscaped porch leading to a private pool, two exquisitely decorated bathrooms, and a spacious garage with room for three cars.
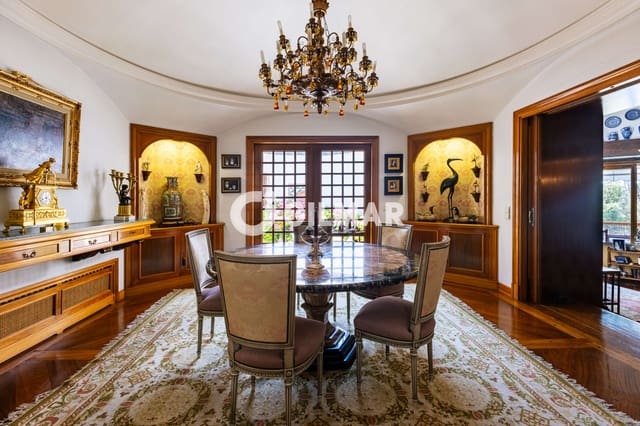
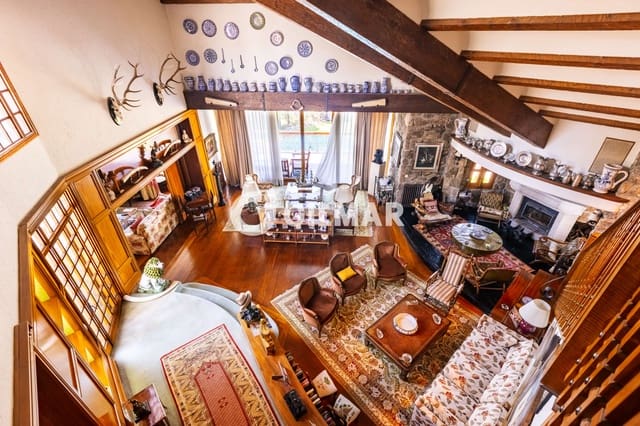
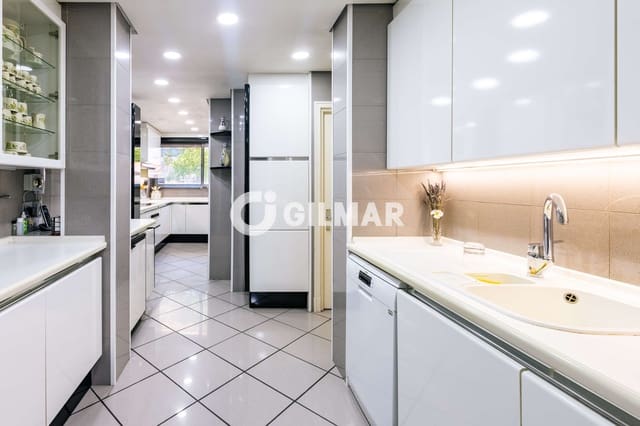
Ground floor: Enter this level through a spacious and bright foyer, designed to make a grand impression. Here you’ll find an elegant office, a spacious 60 m² living room that opens onto the dining room, a fully equipped kitchen with a breakfast nook, and various private areas: the impressive master bedroom with an en suite bathroom and a patio, as well as two en suite bedrooms designed for staff, each with its own bathroom. In addition, this area includes a laundry room and an ironing room, both designed to make your daily life easier.
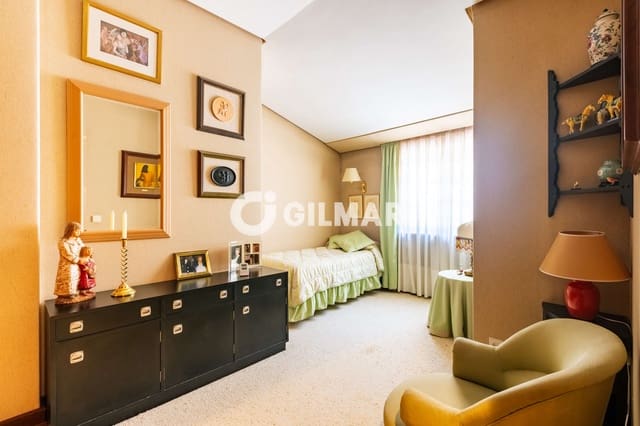
Upper floor: From here, enjoy idyllic views and access to the secondary bedrooms, which are also designed with en suite bathrooms to ensure maximum privacy and independence.
Exclusive features
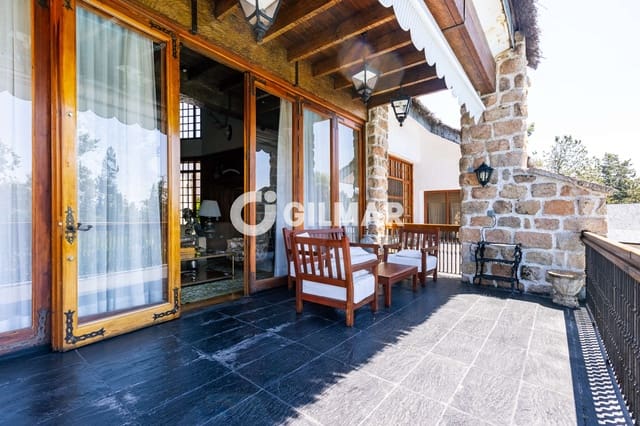
The property features premium finishes: varnished wood interior and exterior trim, top-quality carpeted floors, individual natural gas heating, an alarm system, 24/7 security, and a spectacular pool. Additionally, the home faces south, allowing you to make the most of sunlight throughout the day.
Santo Domingo: an unparalleled lifestyle
Santo Domingo, in northern Madrid, is synonymous with exclusivity and quality of life. This well-established residential community features private security and 24-hour access control. Furthermore, it is one of the few areas with a dual water supply system—one provided by the Canal de Isabel II and another private system—as well as a private maintenance service for gardens and swimming pools.
Your daily life will be more convenient thanks to the development’s own fully equipped shopping center, with services ranging from a doctor’s office, pharmacy, and supermarket to restaurants, neighborhood shops, and a completely renovated social club featuring a pool, tennis school, and recreational areas for children. In terms of education, the area offers public, private, and international schools, such as SEK Ciudalcampo School and Trinity College, both located less than 10 kilometers from the property.
If you’re moving to Madrid for work or to run errands, bus line 171 connects directly to the Plaza de Castilla transit hub, while the Infanta Sofía University Hospital and the “Hospital Infanta Sofía” metro station (Line 10) are just a 10-minute drive away.
Features
- Villa
- Bedrooms: 7
- Bathrooms: 6
- WC: 2
- Build Size: 778 m2
- Plot: 3724 m2
- Storeys: 3
- Year Built: 1976
- Energy Efficiency Rating: In Progress