


€ 948,000
Villa for sale in Dos Hermanas, Seville
- 344 m2
- 7
- 3
- 821 m2
Description
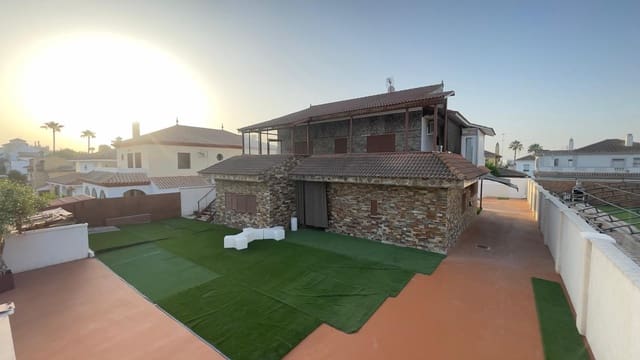
Magnificent, spacious, open-plan, and fully accessible detached villa combining high-quality materials with unique design.
Privileged location in the upper area of the exclusive "Los Cerros" residential estate, just a 3-minute drive from Metro Line 1 and 1 minute from supermarkets, pharmacies, and schools. Enjoy a fantastic quality of life alongside access to its local social club (membership included with purchase).
The 833 m² plot is thoughtfully laid out on a single accessible level, featuring a solid, high-load construction capable of supporting vehicles weighing up to 25 tons.
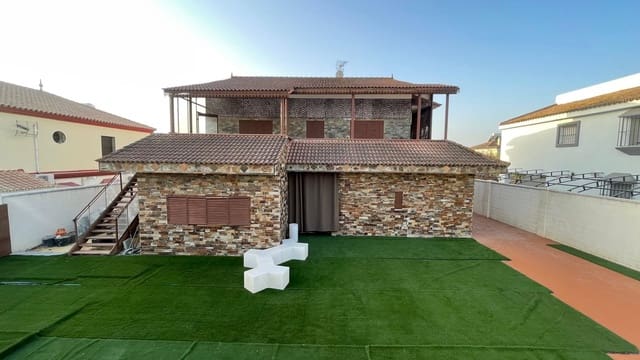
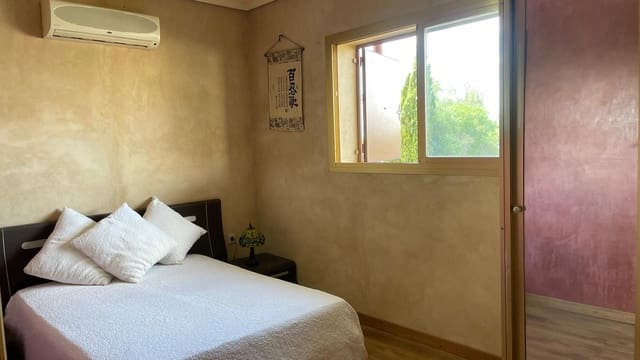
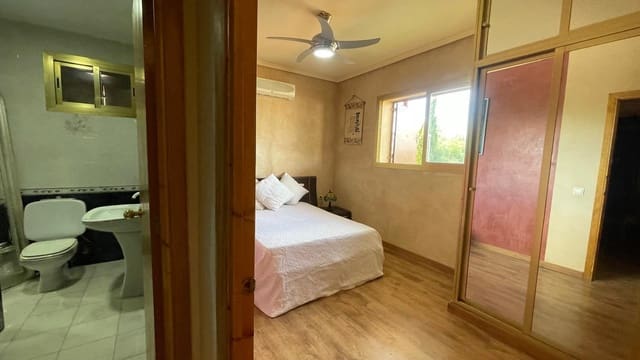
With 344 m² of usable built area, the villa is distributed across two completely independent floors. Every room features direct access to a terrace, porch, or outdoor area, offering versatile possibilities: a home for large or multi-generational families, a primary residence with guest quarters, or a high-yield rental investment.
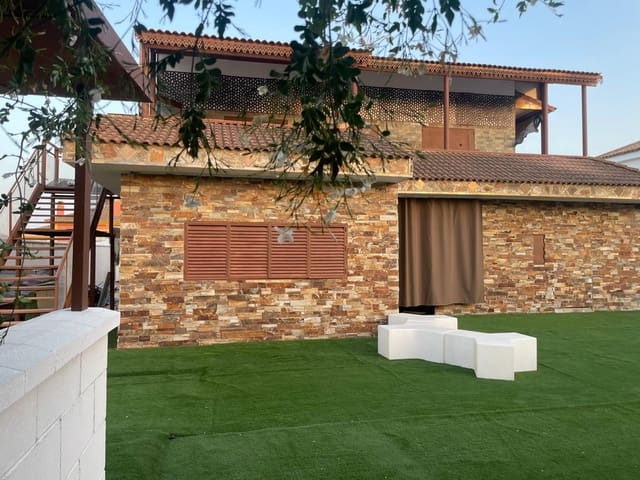
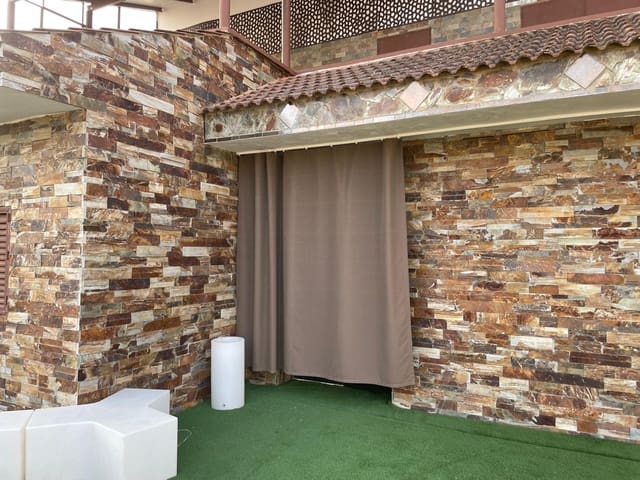
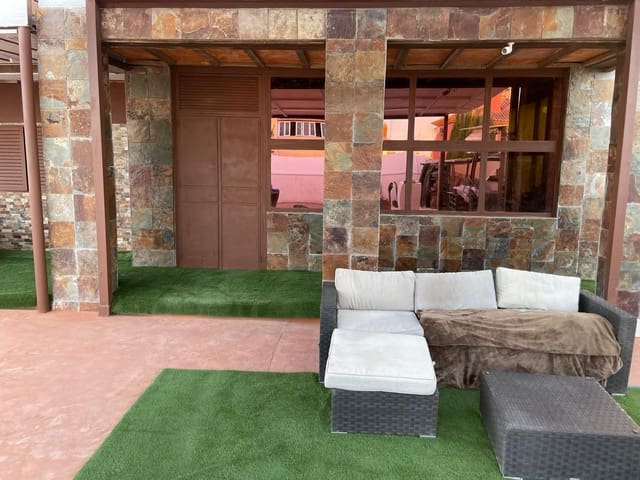
Notable architectural highlights include double exterior brick walls with a 10 cm insulation cavity, covered almost entirely with thick rusty-red slate and quartzite slabs. This unique, exclusive cladding provides superior thermal and acoustic insulation, perpetual weather resistance, and substantial added value.
The home boasts a top-tier energy efficiency rating, equipped with a 10 kW photovoltaic solar system featuring a 3rd-generation three-phase inverter, as well as an 11 kW three-phase electric vehicle charging station.
Ground Floor: Entrance via a spacious glazed hallway leading to a 40 m² living room fully insulated for acoustics and climate control. It features a bright, generous kitchen with a center island, two bedrooms, and two bathrooms with showers. Smart lighting across this level and the exterior is controlled by a home automation (domotics) system. Additionally, there is a bedroom with an independent exterior entrance and en-suite bathroom (ready for final decoration), ideal as a guest room or home office.
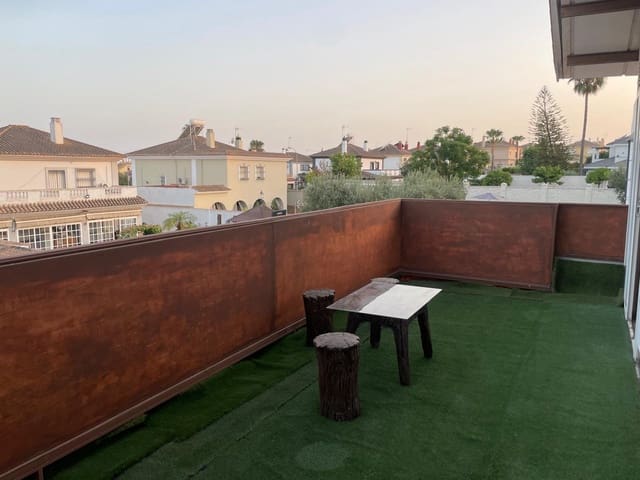
Upper Floor: Accessible indoors via a spiral staircase and outdoors via a wide, straight staircase leading to a wrap-around terrace. This layout provides independent access to 4 bedrooms, 1 bathroom, and a bright, well-ventilated laundry room.
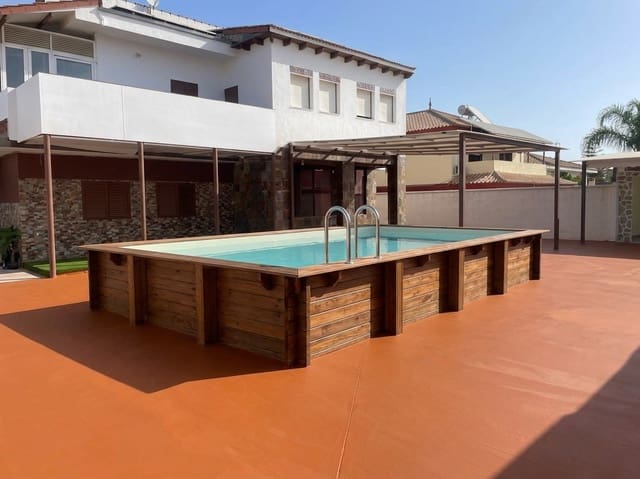
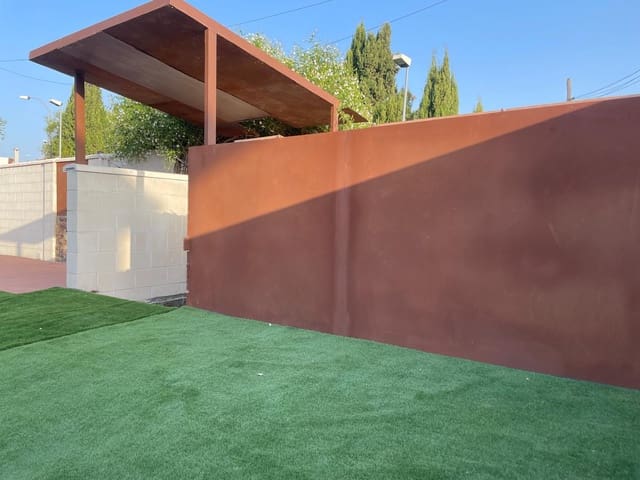
Exterior & Grounds: The level plot features a designer perimeter wall crafted from 60 cm thick slate slabs, an automated main gate over 5 meters wide for vehicle and pedestrian access, and a separate pedestrian gate. The rear garden boasts a 60 m² covered porch with ceilings over 4 meters high (perfect as an outdoor lounge), a ~20 m² quartzite-decorated pergola area designed for a hot tub and bar, plus a large storage area used as a workshop and warehouse.
Includes full membership share in "Los Cerros" Social Club (Olympic pool, padel courts, and restaurant/bar for just €43.97/month). Located only 10 km from Seville city center with quick, convenient access.
Features
- Villa
- Bedrooms: 7
- Bathrooms: 3
- Build Size: 344 m2
- Plot: 821 m2
- Storeys: 1
- Year Built: 1987
- Energy Certificate (Consumption): E
- Energy Certificate (Emissions): E