


€ 275,000
Villa for sale in Xàtiva, Valencia
- 109 m2
- 3
- 1
- 1549 m2
Description
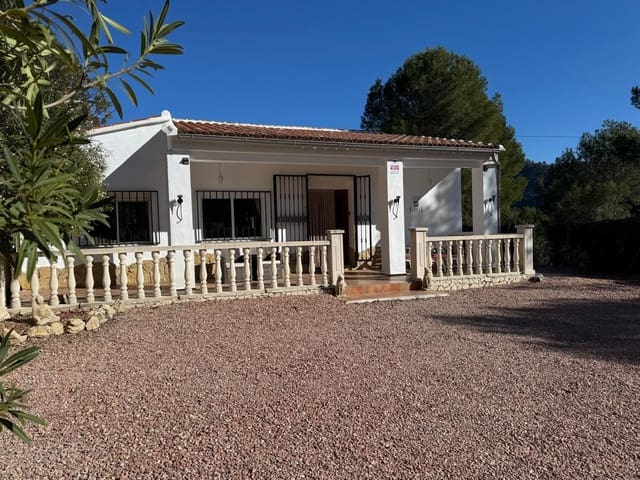
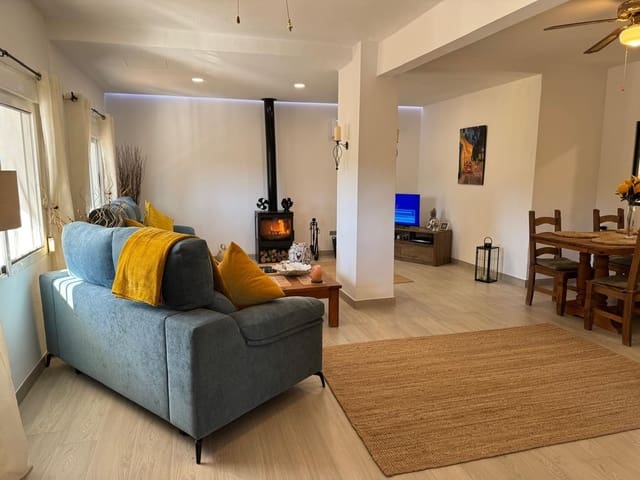
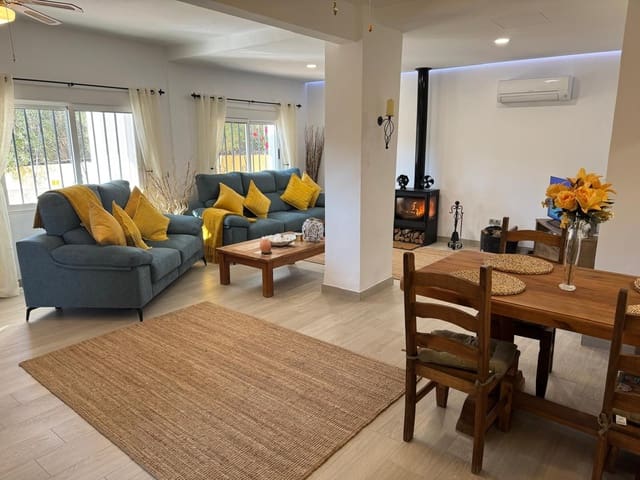
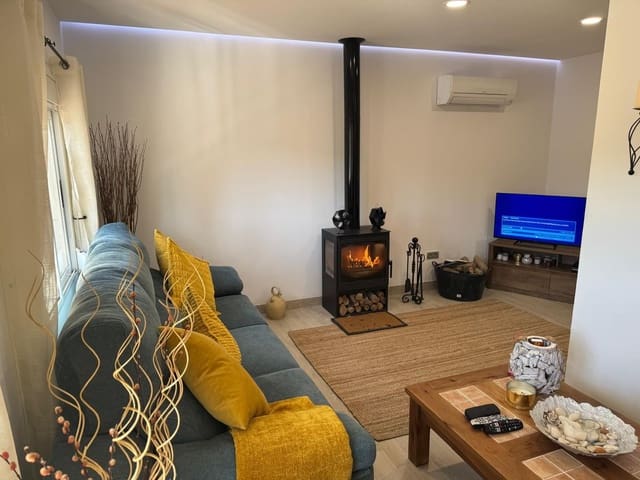
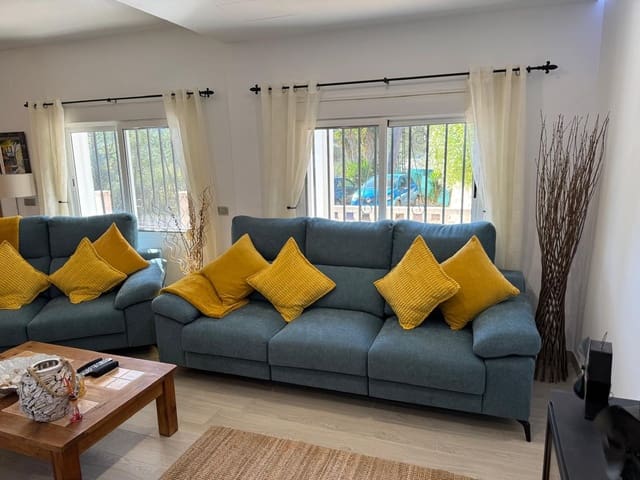
This bright and modern villa has been beautifully renovated to a high standard with high quality fixtures and fittings. On arriving at the house, there is a driveway with ample parking for several cars and a front terrace leading to the front door. The entrance to the property leads directly to a spacious living/dining room with open fireplace, double glazed windows with blinds and new, wood effect tiled floors. There are 3 bedrooms, 1 very large master bedroom and 2 other bedrooms, all with beautiful mountain views.
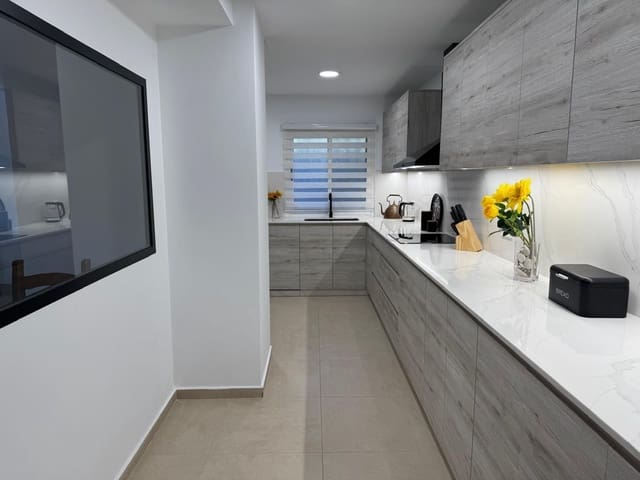
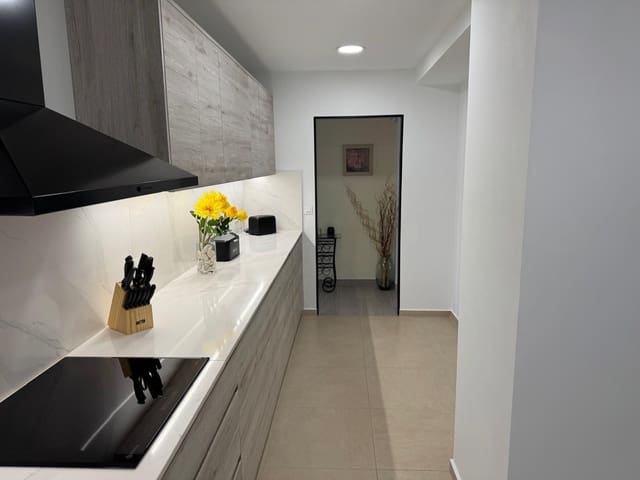
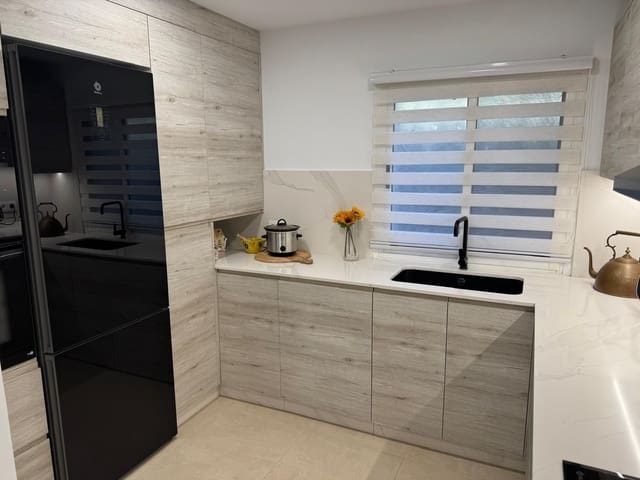
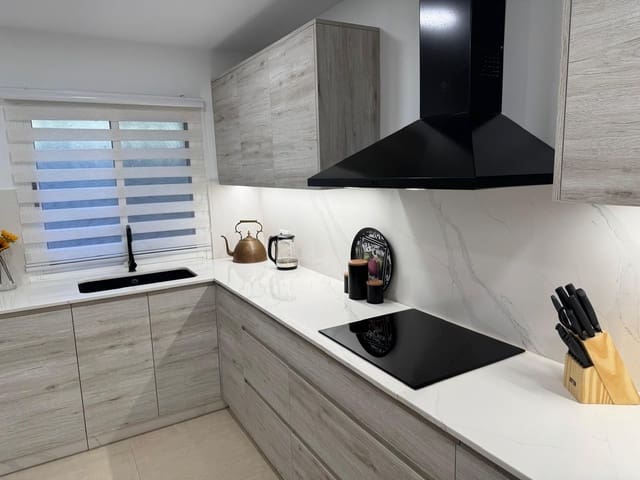
The house has a very large kitchen, recently reformed to a very high standard with top of the range Balay appliances and marble work surfaces. It also has a unique window to allow light from the living room. The bathroom has a modern walk-in shower and double sinks.
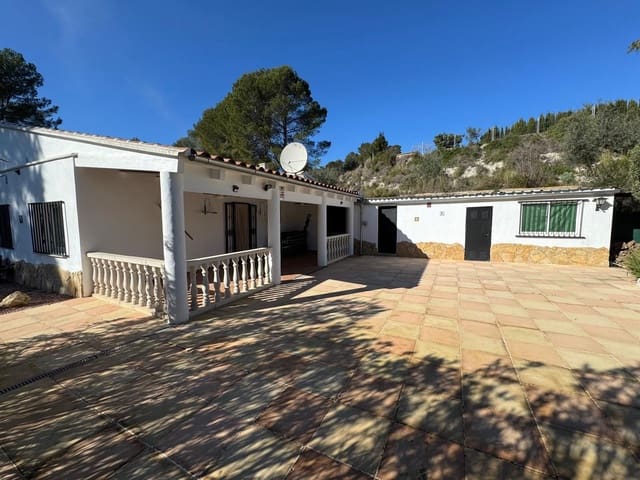
To the rear of the house is a covered terrace, a large open terrace, perfect for outside dining and a paella kitchen. There are also 2 store rooms. From the terrace is a beautifully landscaped garden with various plants and several manicured olive trees.
The property has been well insulated to feel warm in the winter and cool in the summer and has hot and cold Mitsubishi air con units in the living room and master bedroom.
The house is surrounded by nature and close to Cova Negra and the Albaida River, yet only a 10 minute drive from the bustling town of Xàtiva and all of the amenities it has to offer.
Features
- Villa
- Bedrooms: 3
- Bathrooms: 1
- Build Size: 109 m2
- Plot: 1549 m2
- Year Built: 1972
- Energy Efficiency Rating: In Progress