


€ 2,990,000
Penthouse for sale in Goya, Madrid city, Madrid
- 208 m2
- 3
- 4
Description
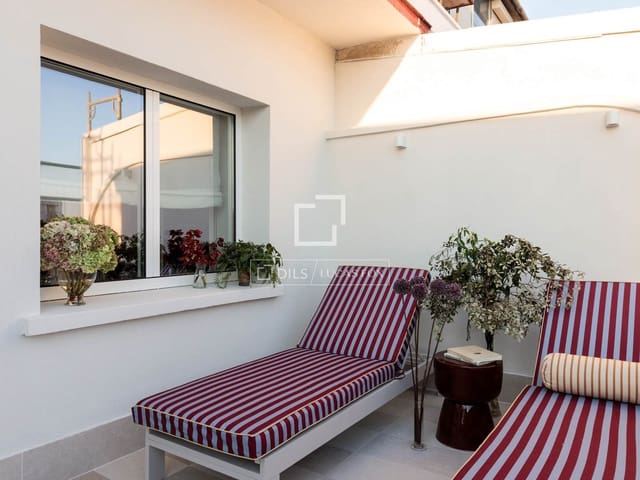
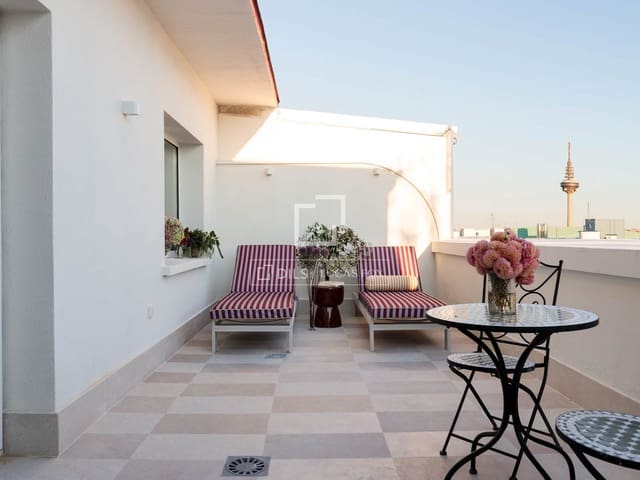
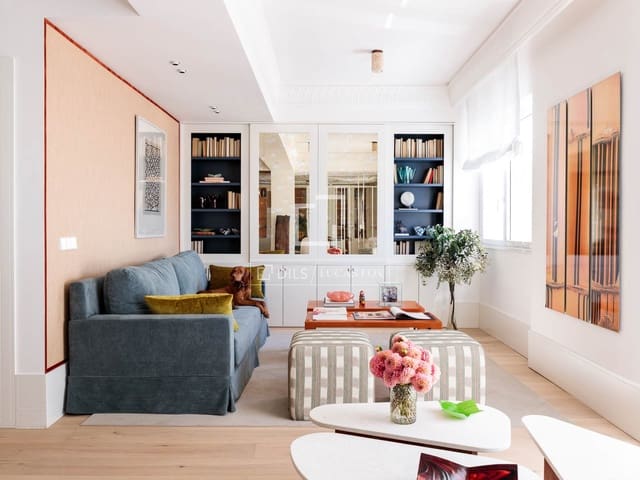
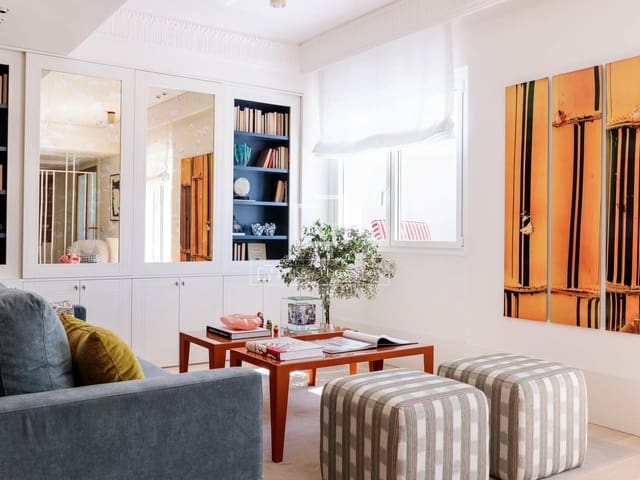
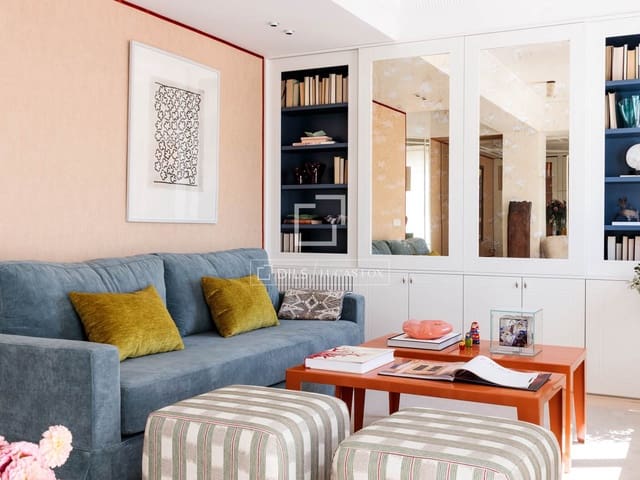
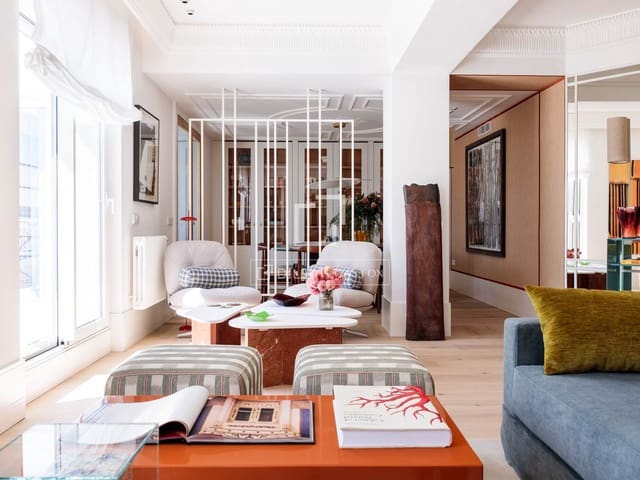
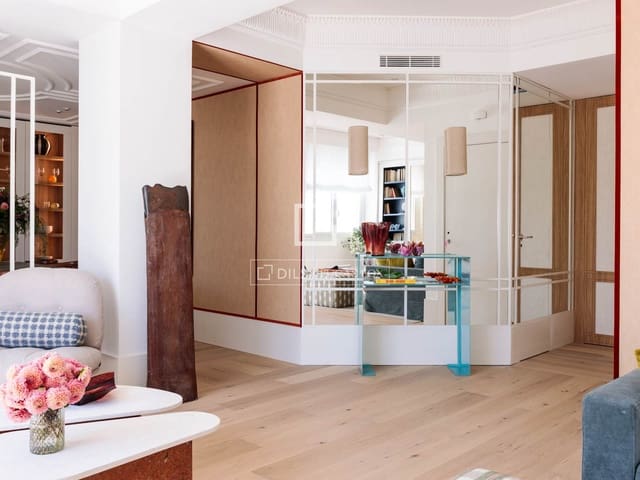
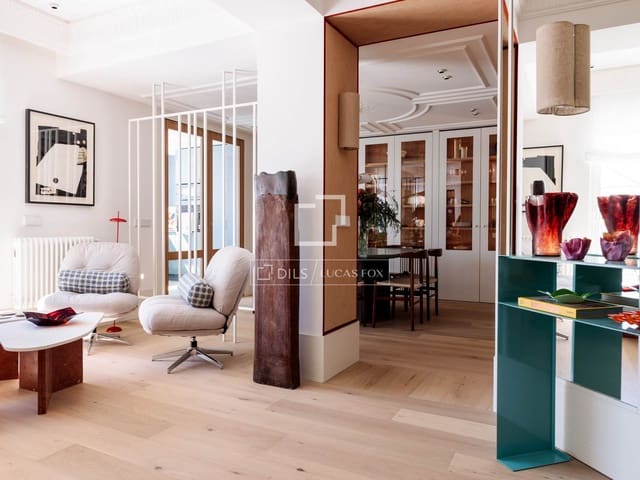
Exclusive renovated penthouse for sale in Madrid, located on the eighth floor in the exterior of the Salamanca neighbourhood , on the prestigious Goya Street. This property stands out for ITS extraordinary architectural and interior design, its privileged southerly aspect , and its private terrace of over 21 m². Completely renovated according to a project by the renowned architecture firm Pils Ferrer, the property boasts exceptional standards and a meticulous selection of materials and finishes. The result is a unique property , conceived from the ground up to offer a sophisticated, serene, and timeless living experience, where design, functionality, and quality craftsmanship are combined in every detail. Located in a building constructed in 1956, this property represents an exceptional opportunity for those seeking an exclusive property in one of Madrid's most prestigious and sought-after locations.
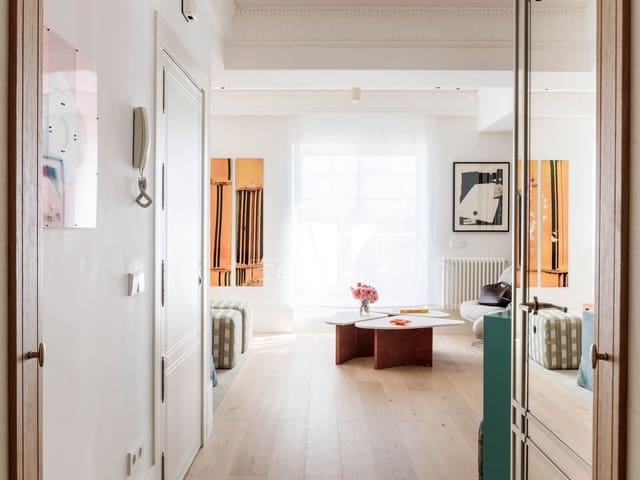
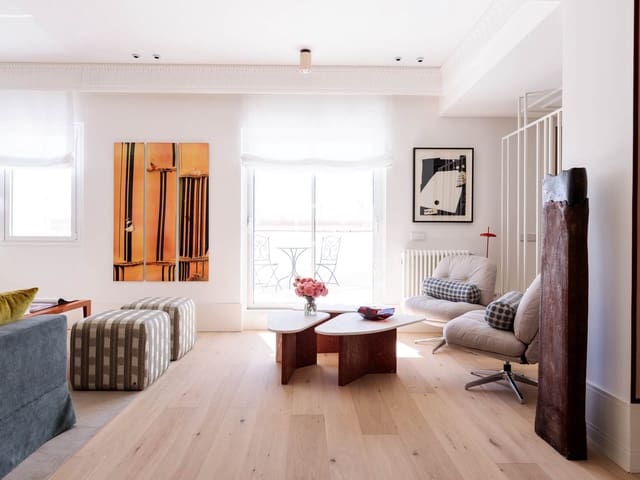
The property has a cadastral built area of 127 m² and a registered area of 125 m², distributed across three bedrooms and four bathrooms. According to the actual measurements, the property area is 175 m², including a 21.72 m² terrace, plus 34 m² of communal areas , for a total built area of 208 m². Located on the eighth floor , southerly aspect, the property enjoys excellent natural light. Its layout is organized around a spacious living-dining room of approximately 42.23 m², designed as the main day area area, complemented by an elegant separate kitchen, an entrance entrance hall, and carefully organized circulation spaces. The bedroom area features three spacious bedrooms, each with an en-suite bathroom . The main bedroom, approximately 20.76 m², boasts a generously sized bathroom . The other two bedrooms also have their own bathroom. The property also includes a separate guest toilet and a laundry area, adding functionality and organization to the overall design. The layout is designed to combine the privacy of the sleeping areas with the spaciousness and comfort of the living areas .
The quality and uniqueness of the renovation, the meticulous architectural design of the spaces, and the 21.72 m² private terrace are particularly noteworthy. The southerly aspect maximizes natural light throughout the property, while its status as an exterior penthouse and the presence of the terrace reinforce its exclusive character. Amenities include air conditioning, central heating powered by mains gas , and individual hot water supply via mains gas . The building has an elevator and a concierge service, providing convenience and personalized attention. It also features accessible exterior access for people with reduced mobility. As an added benefit, the property includes a storage room within the building.
Energy rating: Energy consumption: 143 kWh/m² year. CO₂ emissions: 30 kg CO₂/m² year.
The sale price is €2,990,000, taxes not included.
Features
- Penthouse
- Bedrooms: 3
- Bathrooms: 4
- Build Size: 208 m2
- Year Built: 1956
- Energy Certificate (Consumption): D
- Energy Certificate (Emissions): D