


€ 2,890,000
Villa for sale in Sitges, Barcelona
- 480 m2
- 5
- 5
- 600 m2
Description
This completed CalaBlanca residence combines striking contemporary architecture, outstanding finishes and a sophisticated approach to energy efficiency. Less than a year old, it offers the benefits of a newly built home without the wait associated with purchasing off-plan.
Designed to Passivhaus standards and boasting an A energy rating, the property stands out for its focus on comfort, sustainability and efficient living. High-performance insulation, triple-glazed windows, a mechanical ventilation system with heat recovery and integrated climate-control technology help maintain a comfortable indoor environment while reducing energy consumption. Solar panels and aerothermal technology further enhance the home's efficiency. This is contemporary luxury with substance: a sophisticated home designed to deliver exceptional comfort while using energy intelligently.
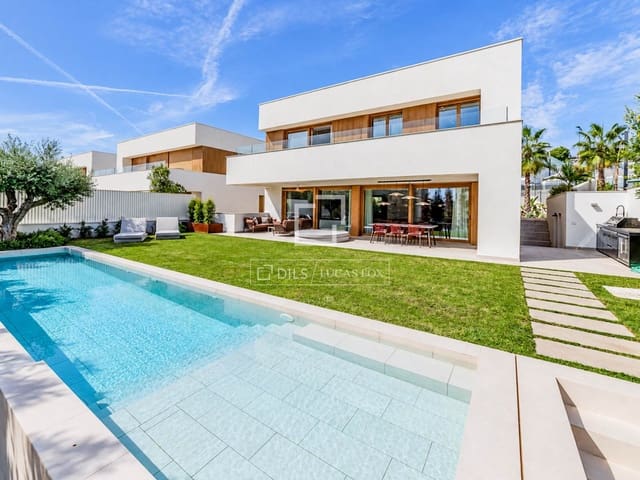
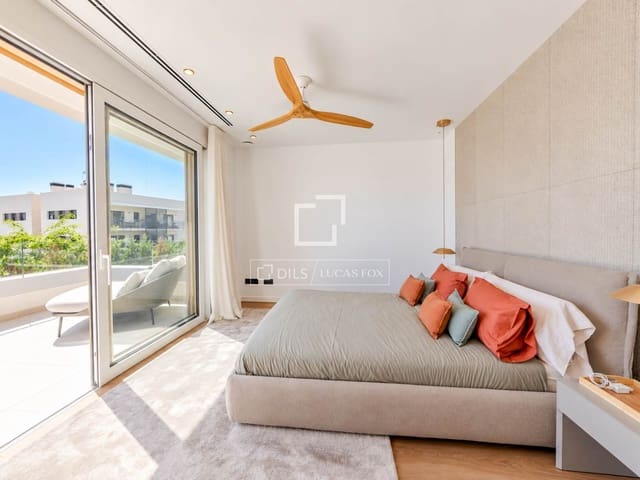
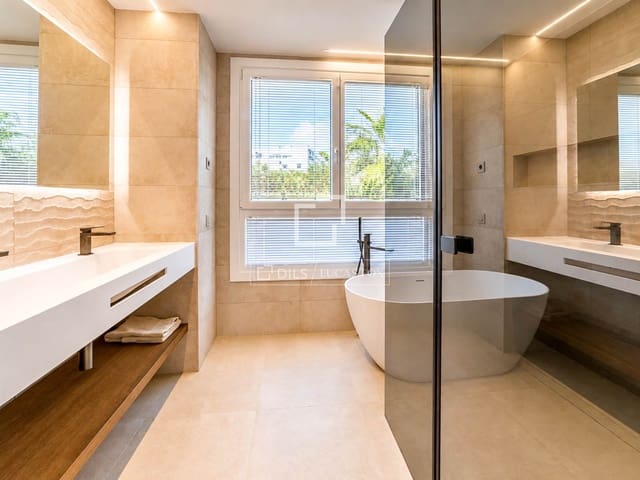
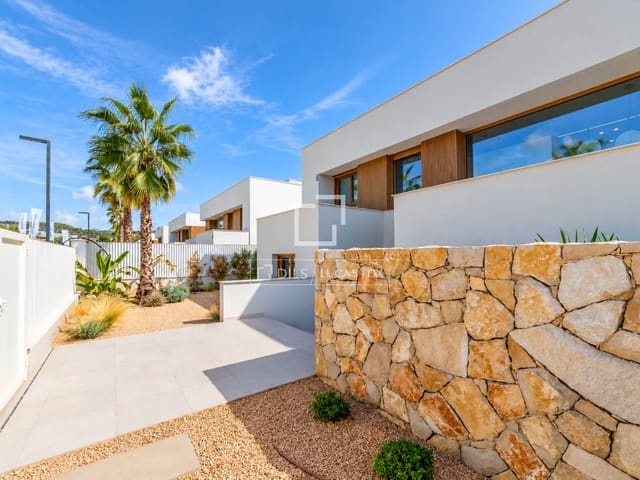
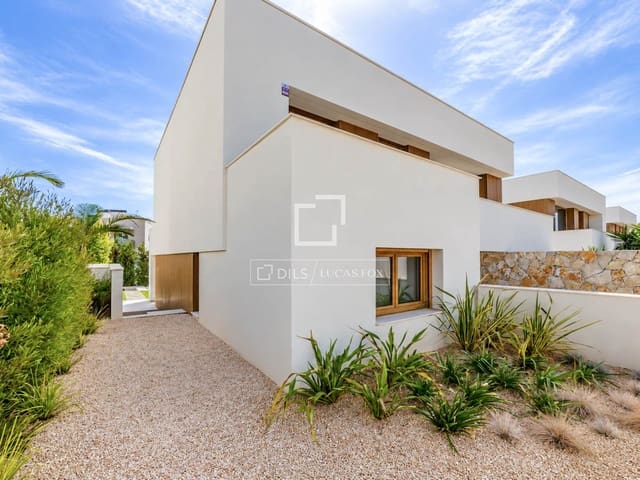
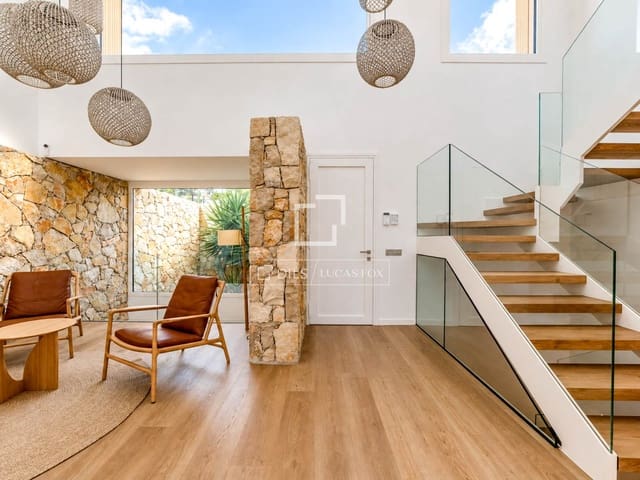
The villa offers approximately 480 m² of built area, with four bedrooms and six bathrooms distributed across several levels. Its contemporary architecture combines natural materials, including stone and wood, with expansive glazing and carefully considered proportions. The result is a refined interior that feels bright, spacious and closely connected to its outdoor surroundings.
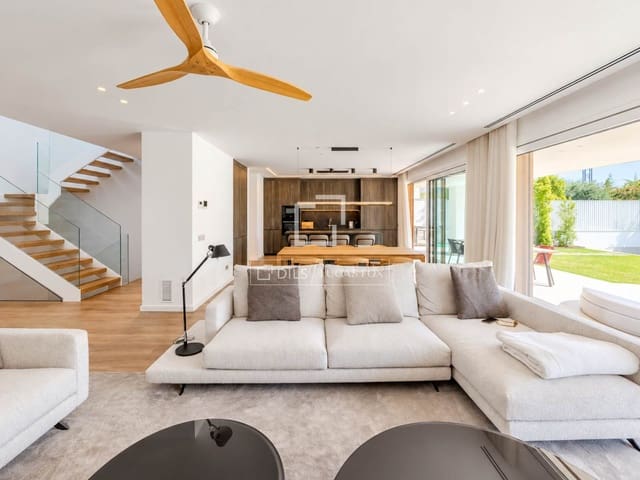
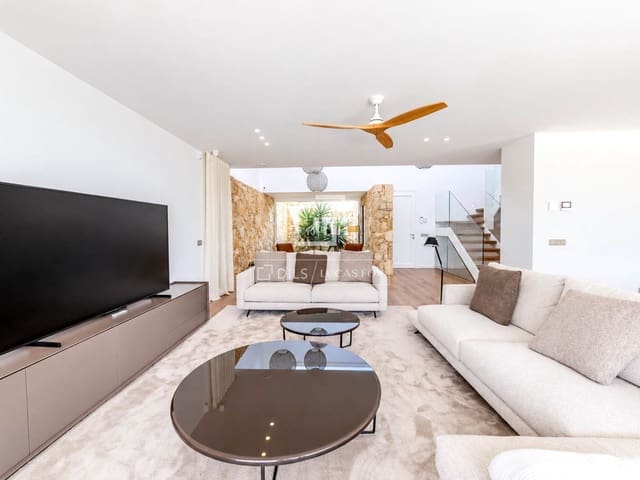
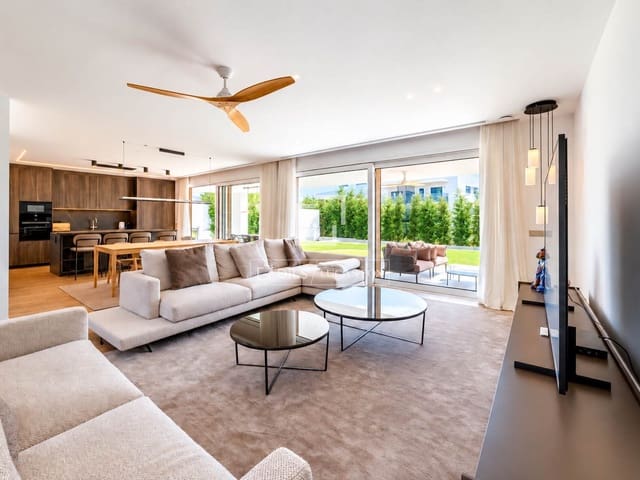
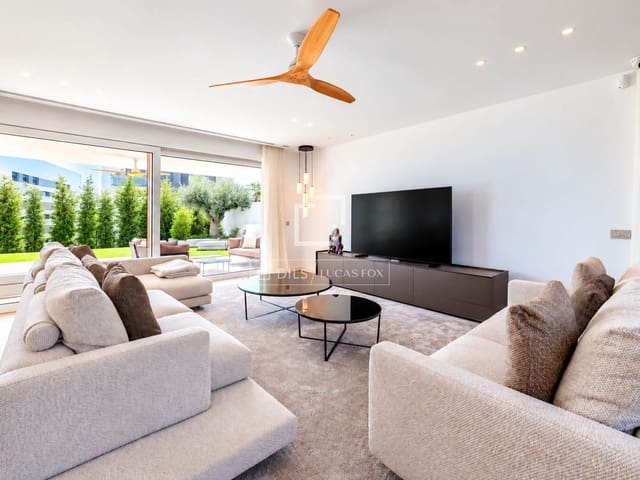
The main living area brings the lounge, dining room and kitchen together in an elegant open-plan setting. Floor-to-ceiling windows flood the space with natural light and create a seamless transition to the terraces and landscaped garden. Designed as both a practical workspace and a natural gathering point, the kitchen features a central island, premium Xtone worktops and integrated Bosch appliances. Carefully selected finishes throughout include Linkfloor flooring, solid white-lacquered doors, built-in wardrobes, LED lighting and a floating wooden staircase. A private lift connects the different floors, adding convenience to the contemporary design.
Outside, the landscaped garden, saltwater swimming pool and generous terraces provide an inviting setting for relaxing and entertaining. Covered porches, a barbecue area and dedicated chill-out spaces extend the living areas outdoors, making the most of Sitges' Mediterranean climate. Upper-level terraces offer additional spaces to unwind and enjoy views towards the sea.
The lower-ground floor provides a substantial garage with space for several vehicles, together with a versatile multipurpose room. Depending on individual needs, this space could accommodate a gym, wine cellar, cinema room or games area, adding further flexibility to the home.
Features
- Villa
- Bedrooms: 5
- Bathrooms: 5
- Build Size: 480 m2
- Plot: 600 m2
- Energy Certificate (Consumption): A
- Energy Certificate (Emissions): A