


€ 880,000
Villa for sale in Cerdanyola del Vallès, Barcelona
- 307 m2
- 4
- 3
Description
This excellent detached house of 184 m² built on a plot of 307 m² is located in a privileged environment, with an orientation and transport links that allow you to perfectly combine the comfort of everyday life with contact with nature.
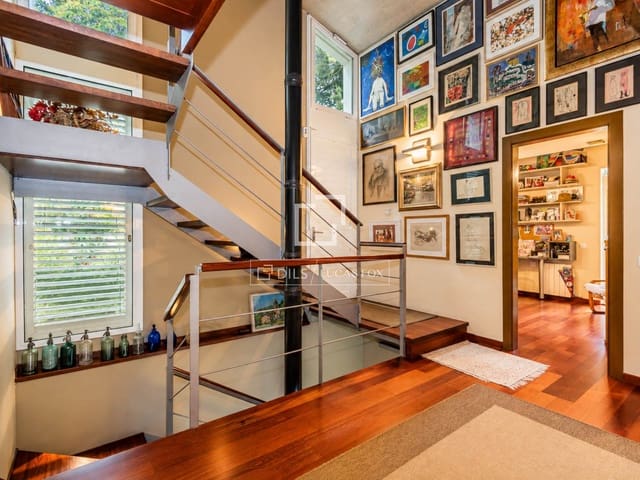
The property stands out for its functional layout, spaciousness and abundant natural light, as well as for its pleasant outdoor spaces, which provide privacy and a constant connection with the green surroundings.
The main floor features a spacious entrance hall leading to the night area. The master suite, equipped with a dressing room and private bathroom, enjoys direct access to a lovely private terrace, an ideal space to relax surrounded by greenery and enjoy the tranquility of the surroundings.
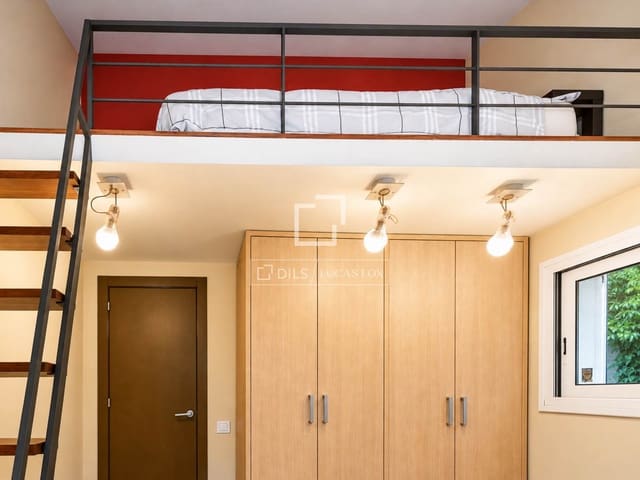
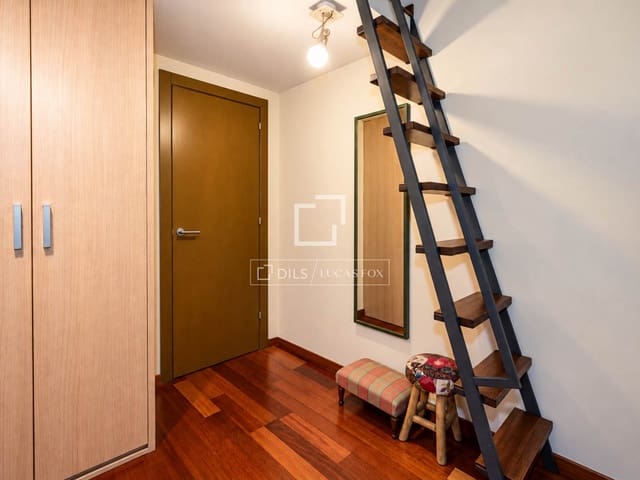
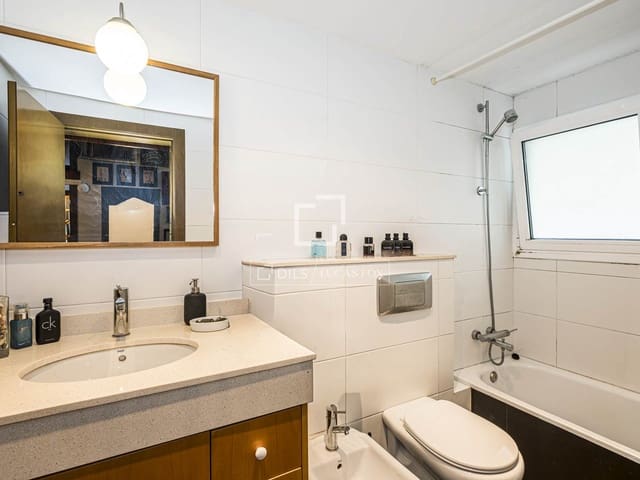
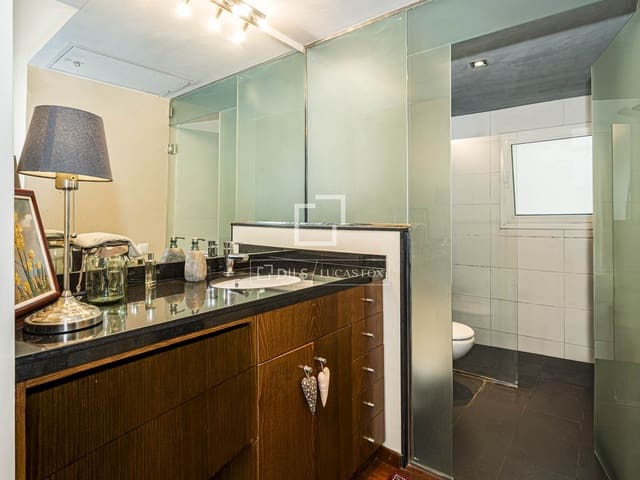
This floor is completed by two additional bedrooms, both with double-height ceilings and direct access to the garden, as well as a full bathroom that serves these rooms.
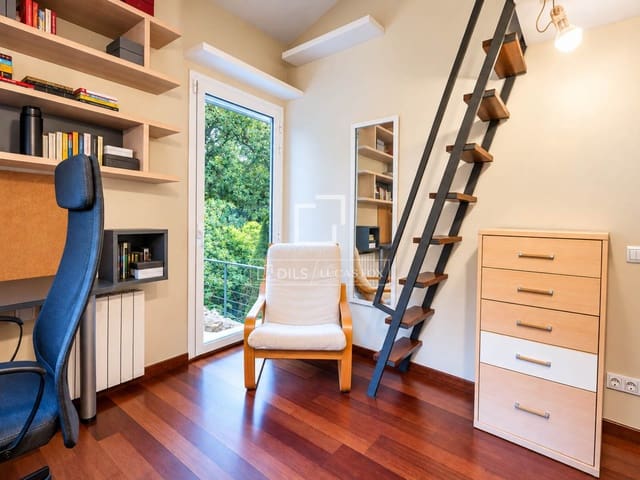
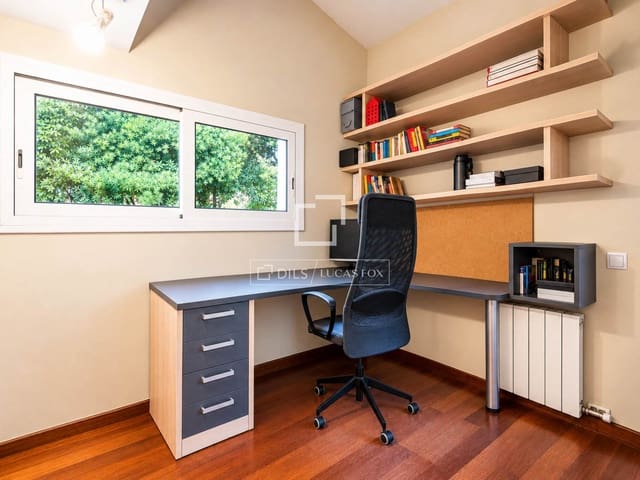
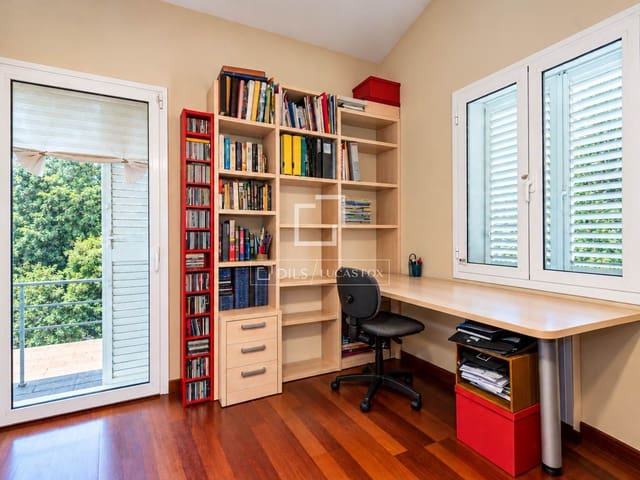
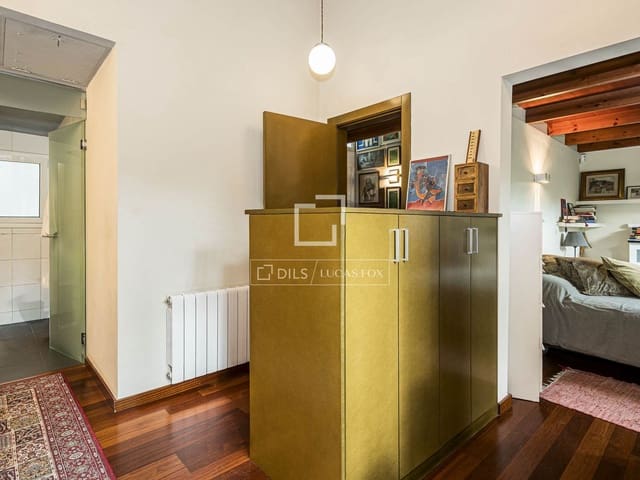
On the upper floor, we find a multipurpose room, currently used as a studio, which offers multiple possibilities for use depending on the needs of each owner.
The lower floor houses a magnificent day area, characterized by its large glazed surfaces and wide windows, which flood the spaces with natural light and establish a direct connection with the back garden.
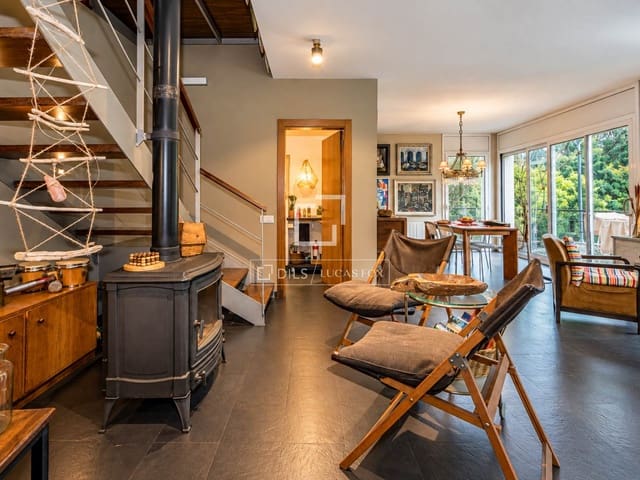
This floor features a spacious and bright living-dining room with a fireplace, a pleasant kitchen-diner with views and access to the garden, a bedroom, a practical laundry area and a multipurpose room that can be adapted as an additional bedroom, a separate guest space, a study, a gym or for any other use.
A property that combines spaciousness, privacy, functionality and nature, ideal for those seeking quality of life without sacrificing excellent transport links.
Features
- Villa
- Bedrooms: 4
- Bathrooms: 3
- Build Size: 307 m2
- Energy Certificate (Consumption): E
- Energy Certificate (Emissions): F