


€ 425,000
Villa for sale in San Vicente / Sant Vicent del Raspeig, Alicante
- 208 m2
- 4
- 1
- 217 m2
Description
143CAT425 Spaciousness, panoramic views and outdoor living in this semi-detached villa with a basement, garden, hot tub and barbecue in San Vicente del Raspeig.
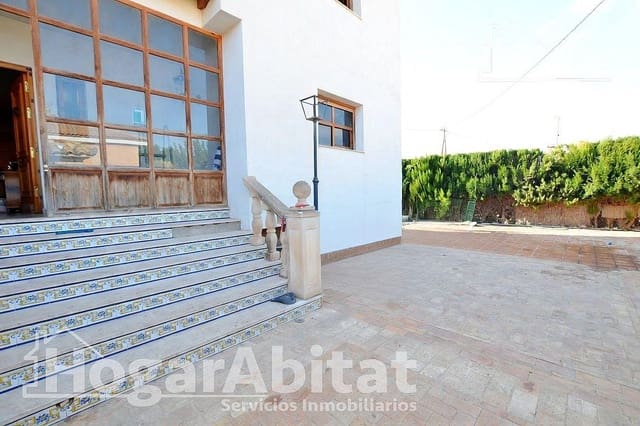
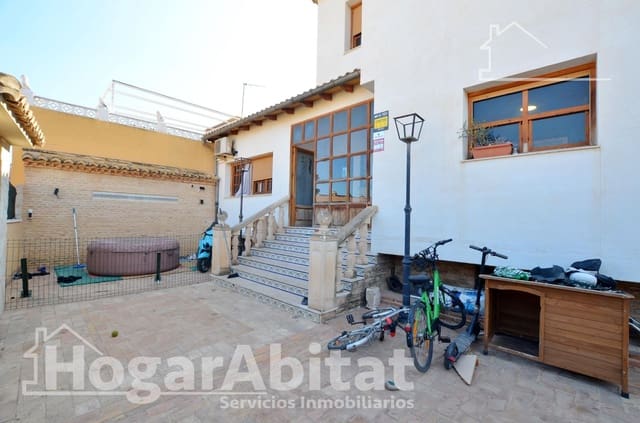
Enjoying complete tranquillity without sacrificing private outdoor space and unobstructed views of the town and the mountains is the true privilege offered by this semi-detached villa. A property with exterior-facing rooms across three storeys on its own plot, comprising four bedrooms (with the potential for extension), a porch, a garden with a barbecue area and a hot tub, a multi-purpose basement and private parking within the grounds – designed for both families seeking spacious living and investors.
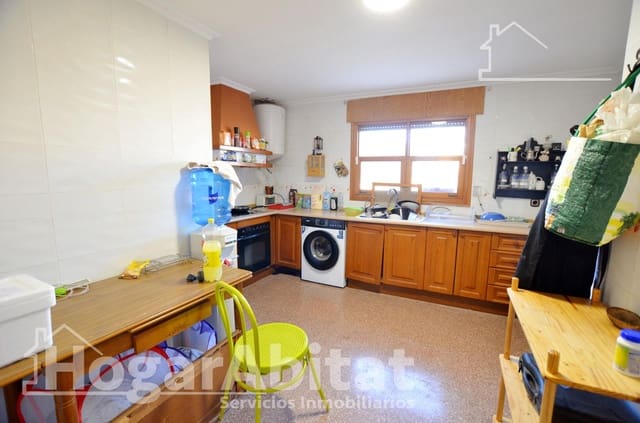
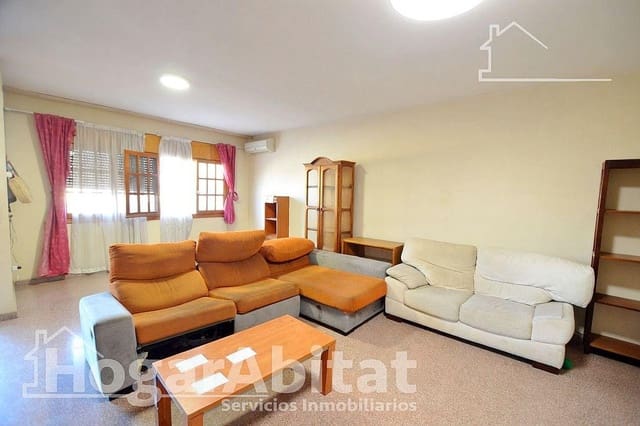
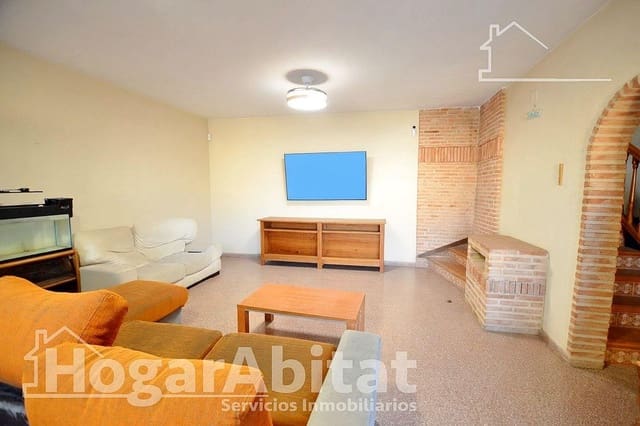
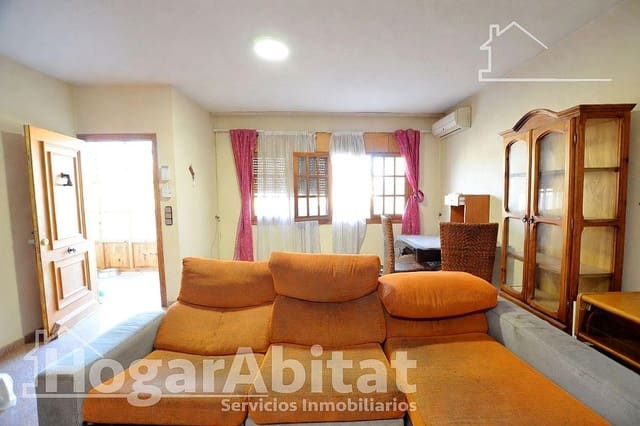
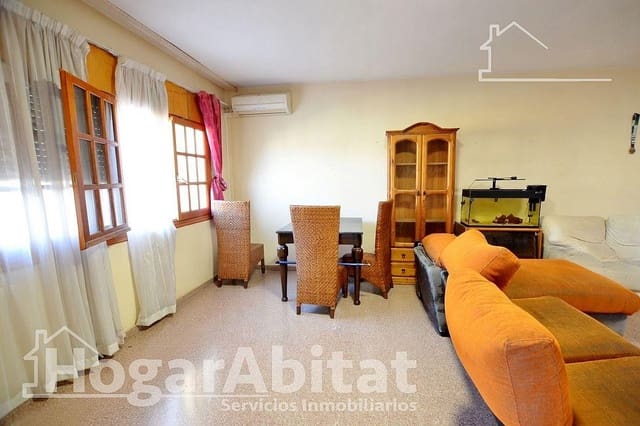
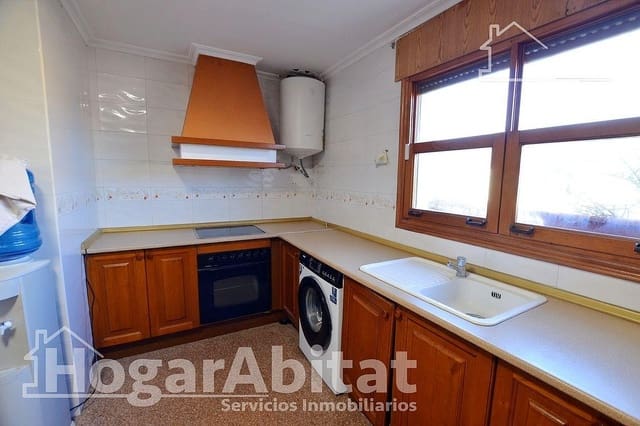
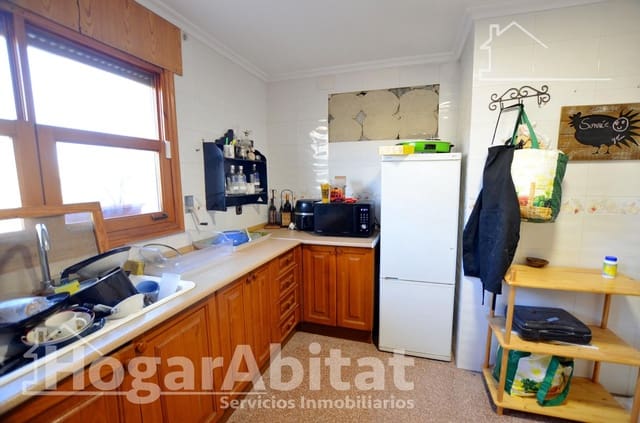
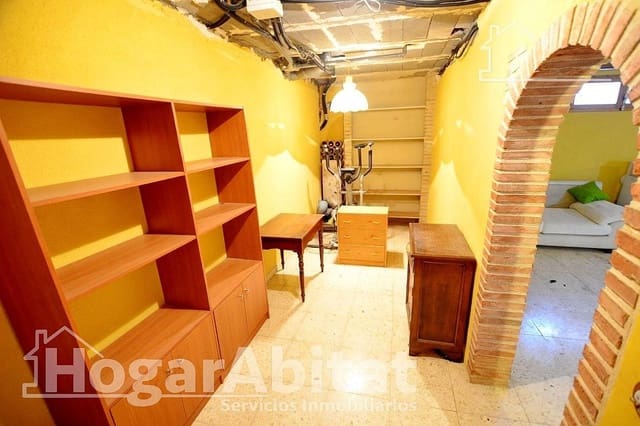
The ground floor features an entrance porch leading into a spacious and light-filled living-dining room, a spacious, fully fitted separate kitchen, a bedroom and a full bathroom with a shower. The first floor houses the sleeping area with three further bedrooms – the master double and two single bedrooms, all with fitted wardrobes and ceiling fans – a practical guest toilet and access to a pleasant terrace with unobstructed views. Meanwhile, the basement offers a generous, open-plan space with the potential to be converted into two further double bedrooms or a large leisure and study room.
Inside, the property features high-quality finishes such as wooden interior and exterior joinery, highly durable porcelain stoneware flooring and a door fitted with an alarm system, as well as a split-system air-conditioning unit in the living room providing both cooling and heating.
Its strategic location in the northern part of San Vicente del Raspeig offers a peaceful residential setting with quick access to the university, hospital, schools and bus stops.
Features
- Villa
- Bedrooms: 4
- Bathrooms: 1
- Build Size: 208 m2
- Plot: 217 m2
- Energy Certificate (Consumption): E
- Energy Certificate (Emissions): E