
€ 1,750,000
Villa for sale in Portocolom, Felanitx, Mallorca
- 247 m2
- 3
- 3
- 700 m2
Description
Sales Report: Portocolom Homes
Price 1,750,000
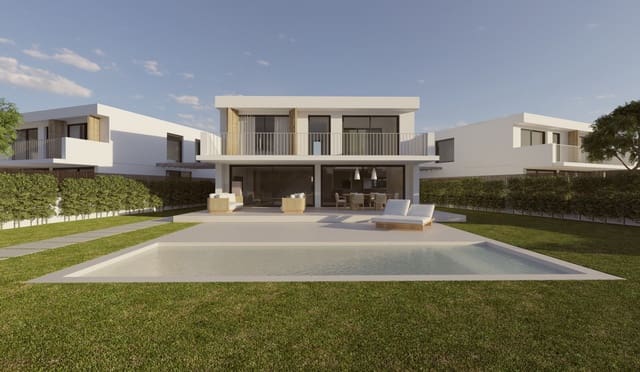
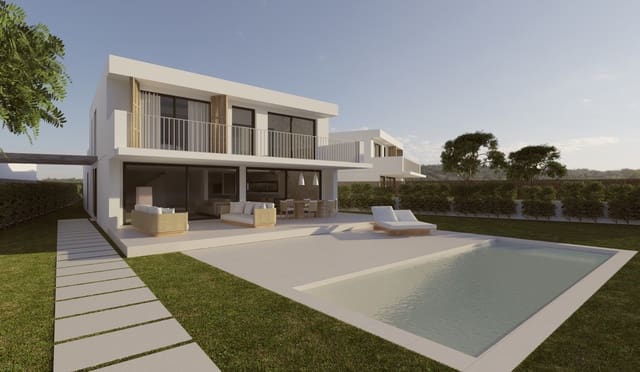
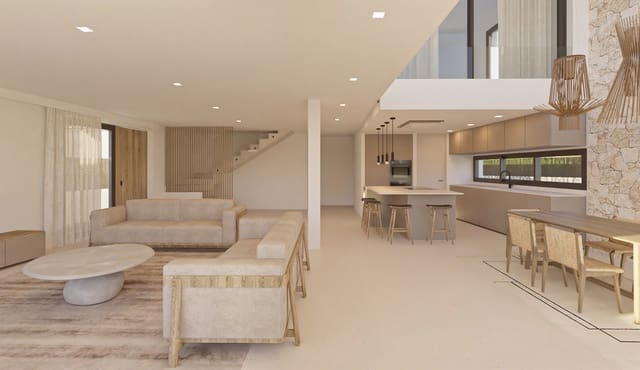
1. Project Presentation The “Portocolom Homes” project is an exclusive new-build residential development designed and managed by the comprehensive design studio. This development is located at C/Tramuntana 38, postal code 07510, in the municipality of Sineu, Balearic Islands. It comprises detached homes with modern architecture, distinguished by their clean lines, white façades, large glass openings and use of natural materials such as stone.
2. Floor Areas and Layout The homes have been designed to blur the boundary between indoor and outdoor living, offering spacious, light-filled areas. The ground-floor areas are as follows:
• Enclosed area: 247.31 m2.
• Terrace: 88.30 m2.
• Pool water surface: 24.00 m2.
• Pool terrace: 22.87 m2.
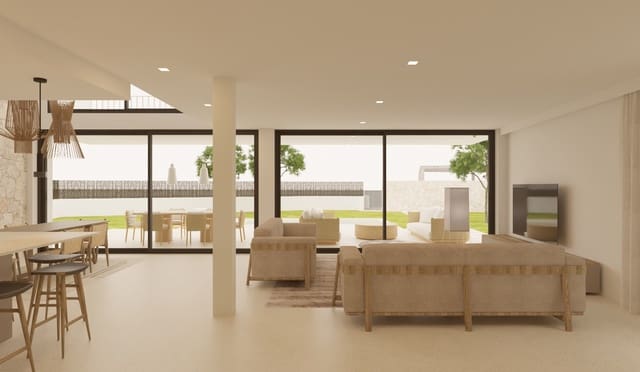
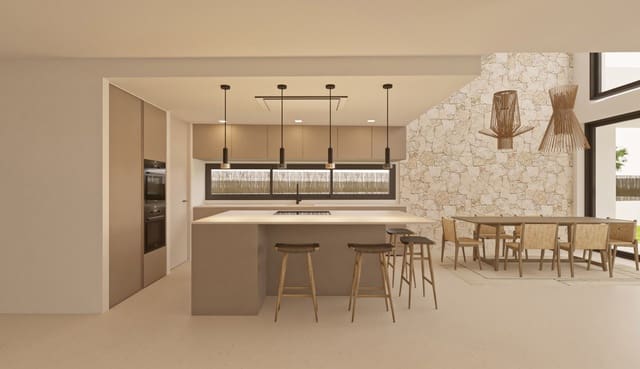
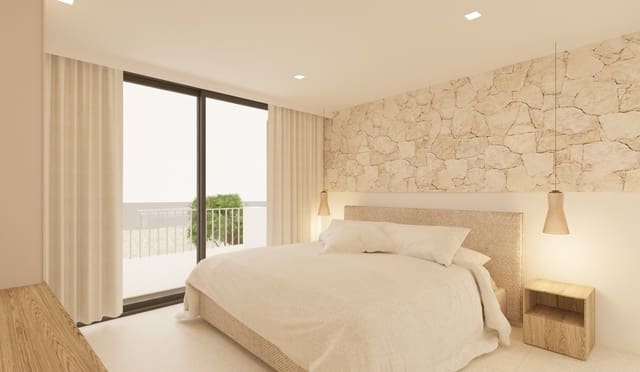
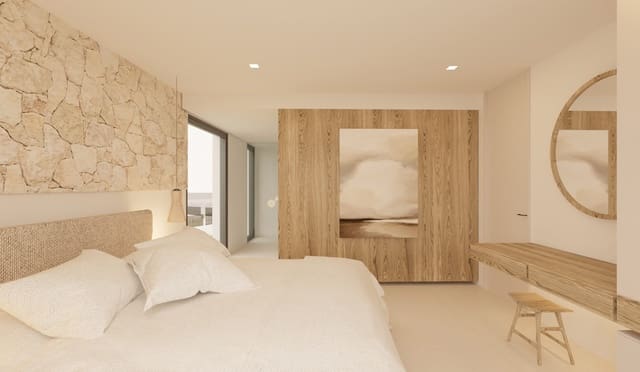
The interior layout features a spacious, open-plan living area where the lounge, dining room and kitchen with central island flow together. The sleeping area contains en-suite bedrooms, each with an integrated bathroom and natural stone finishes.
3. High-End Quality and Finishes Construction has been carried out to rigorous standards of quality and comfort.
• Flooring: The entire home features Alcalagres “Zement White Mate” porcelain flooring in 120x60 format, with a non-slip treatment applied to all outdoor areas.
• Wall finishes: The walls have a plaster finish with high-quality paint. Elegant seamless stone cladding has also been added in the living room and main bedroom.
• Exterior joinery: Minimalist “Cor Vision” sliding aluminium glazed doors by Cortizo have been installed, with double laminated glazing. The design includes hinged wooden shutters in the traditional Mallorcan style.
• Interior joinery: Floor-to-ceiling doors (220 cm) lacquered in white (RAL 9002) with concealed hinges, along with wardrobes lined in wood with a natural matte lacquer finish and integrated finger pulls.
4. Premium Fittings
• Designer kitchen: High-end fittings with moisture-resistant MDF fronts and stainless-steel interior drawers (Blum Legrabox series). It features “Bianco Lasa” porcelain countertops by Laminam. The kitchen is delivered fully equipped with integrated appliances: a Bosch fridge-freezer and dishwasher; a Teka pyrolytic oven, microwave and induction hob; and a white enamelled ceiling extractor by Pando.
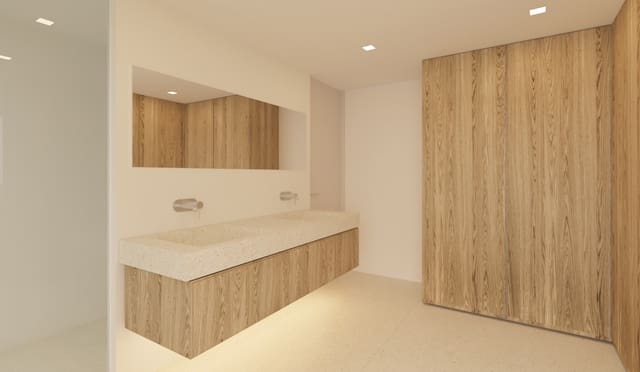
• Bathrooms and sanitaryware: Bathrooms feature made-to-measure marine-plywood vanity units and large-format washbasins. They include Roca “Rimless” wall-hung toilets (ONA model), wall-mounted taps and brushed-steel ceiling-mounted rain-effect showerheads by Tres (Study exclusive collection), and made-to-measure shower trays with linear drains.
• Climate control: Integrated aerothermal system with underfloor heating throughout and ducted air supply through concealed “Look” linear diffusers.
5. Outdoor Areas, Sustainability and Efficiency
• Outdoor areas: Private garden with a saltwater chlorination pool, illuminated by 4 ultra-flat LED spotlights. Includes a porch and a vehicle pergola built with exposed concrete beams.
• Sustainability: Thermal insulation in the façades and roofs ensures maximum energy efficiency (compliant with CTE DB HE).
• Environment: A solar energy collection system using panels for hot water has been integrated, together with a rainwater recovery system that channels water into a cistern. Priority is given to using locally sourced, environmentally friendly materials.
Features
- Villa
- Bedrooms: 3
- Bathrooms: 3
- Build Size: 247 m2
- Plot: 700 m2
- Storeys: 2
- Year Built: 2026
- Energy Efficiency Rating: In Progress