


€ 450,000
Apartment for sale in Nueva Almería - Cortijo Grande - Vega de Acá, Almería city, Almería
- 170 m2
- 4
- 2
Description
A bare ownership sale
This transaction involves the sale of the bare ownership of the property, not a purchase in full ownership. The current owner, aged 72 in 2026, will retain the usufruct and right of use of the property until their death, at which point the buyer will take over the property in full ownership. This is a product aimed at investors working to a medium-term horizon, since taking full possession of the property is tied to that future date. In exchange, the buyer acquires the bare ownership at a significant discount compared with the market value the same property would command in full ownership.
With that clarified, here is the property.
A ground-floor apartment right on the seafront
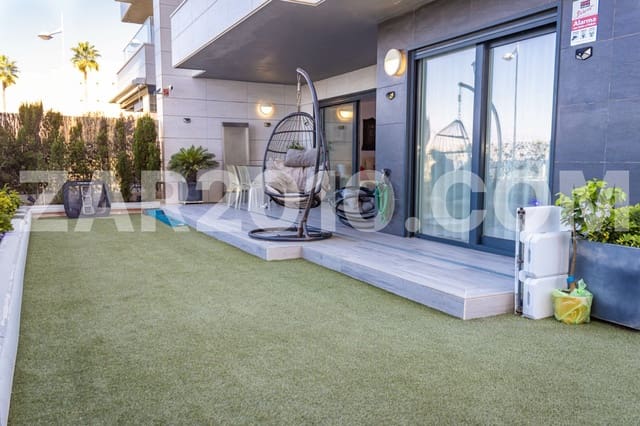
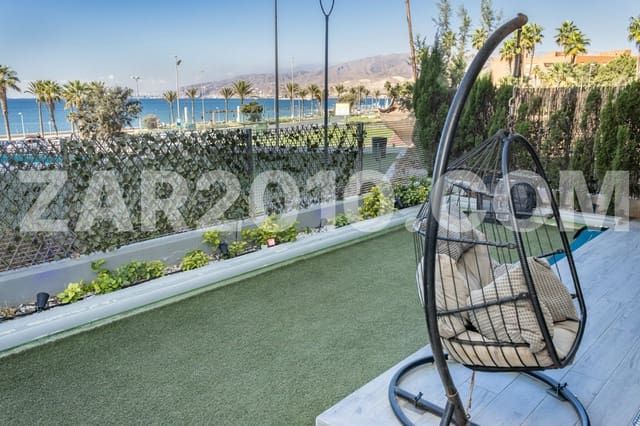
In the Vega de Acá area, within the municipal boundaries of Almería city, this ground-floor apartment was built in 2018 and sits within a gated development right on the seafront with direct access to the beach. The property has 169.97 m² of built space and a private garden of 80.85 m² that wraps right around it, and it is sold fully furnished.
A development built for everyday living
The development has a concierge, lift, communal paddle tennis court, gym, children's play area, communal gardens and terrace, and a communal outdoor swimming pool. Both the apartment and the communal areas are adapted for people with reduced mobility. The development also has CCTV, a security entrance door, perimeter fencing, street lighting, surfaced roads, mains water, electricity and sewerage, and is in generally good condition.
Lounge, porch and garden with sea views
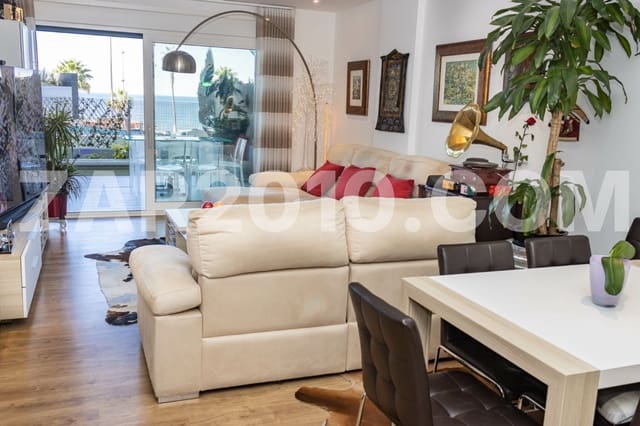
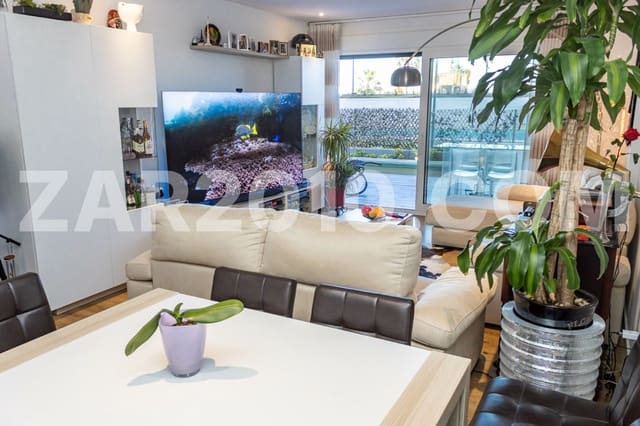
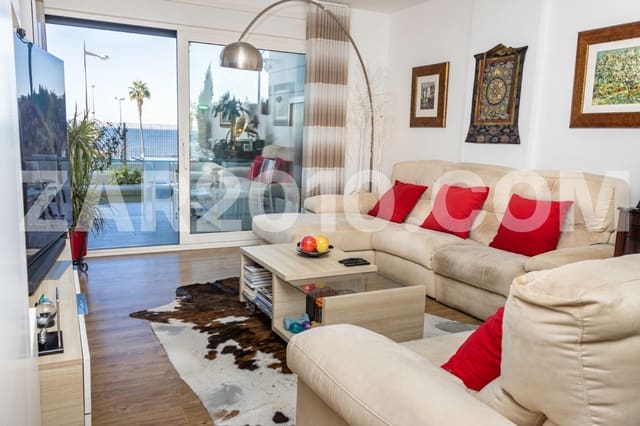
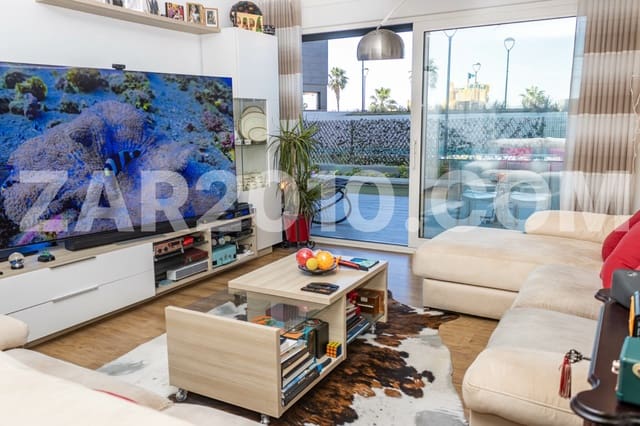
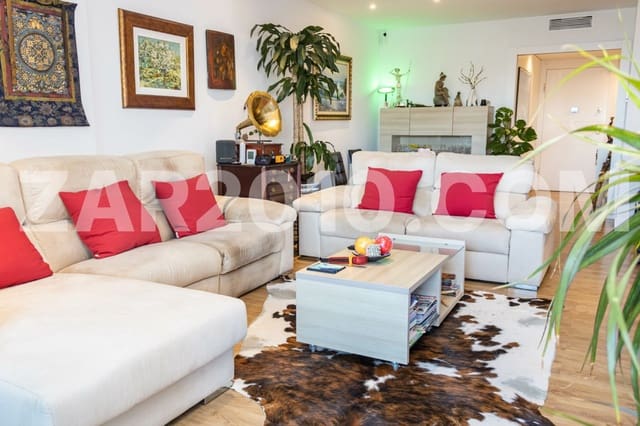
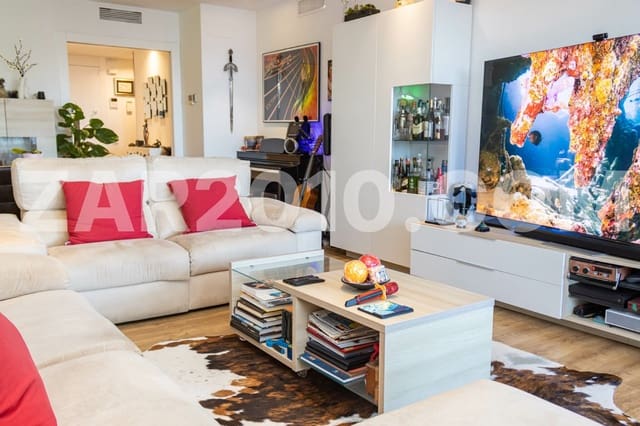
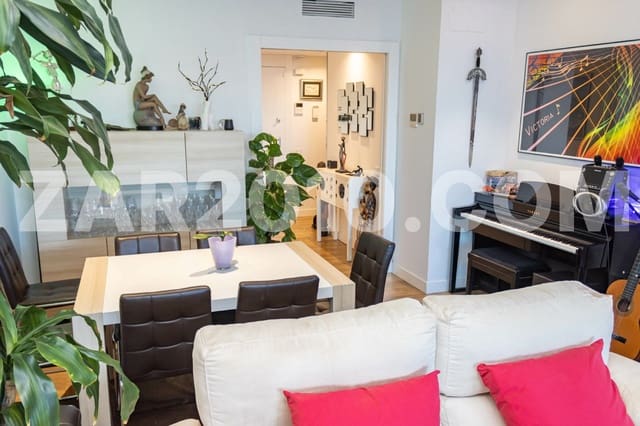
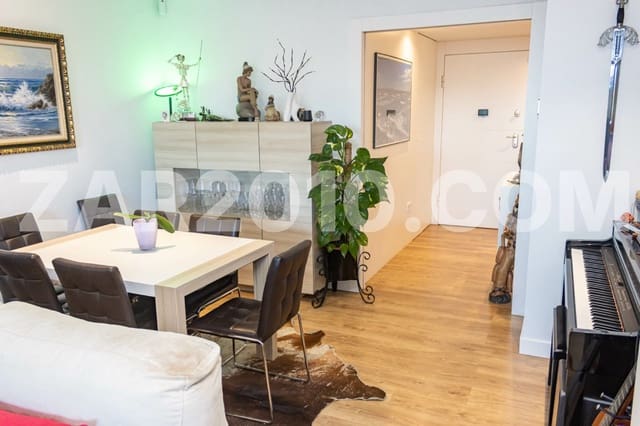
The apartment is arranged around a spacious lounge-diner with a wall-to-wall sliding window leading straight out onto the porch and private garden. From here you can enjoy views of the sea, the communal pool and the development's landscaped areas. As a corner property, it has dual aspect: south-west facing in the lounge, porch and main bedroom, and east facing in the remaining rooms.
Separate kitchen and four bedrooms
The kitchen is a separate, large room with its own dining area and an outdoor utility space. It is fully fitted and furnished, with an oven, ceramic hob and two American-style fridge-freezers. The apartment has four bedrooms, all of them with external aspect. The main bedroom, facing south-west next to the porch, is the only one with sea views and direct access to the garden; it has its own dressing room and an en-suite bathroom with an adapted whirlpool bath reached directly from the bedroom. The second bedroom, also a good size, has two built-in wardrobes; the third, facing east with garden views, has one built-in wardrobe; and the fourth is currently used as a study, though it could easily be converted into a bedroom. The layout is completed by a second bathroom with a bathtub, located off the hallway, and a separate guest toilet. The living areas are separated from the sleeping areas by a door, which keeps noise from carrying between the two spaces. The bedroom hallway also has three further built-in wardrobes plus a fourth fitted shoe cupboard.
Finishes, fittings and terms of the sale
The apartment has laminate flooring throughout, aluminium windows, electric shutters and ducted air conditioning already installed. It also has an internet connection. A parking space and a storage room are available as optional extras, purchased separately from the apartment. Bear in mind that, as this is a bare ownership sale, effective use of the property is deferred until the current usufructuary passes away, which is what accounts for the discount against the full-ownership price and makes this a medium-term investment product.
Features
- Apartment
- Bedrooms: 4
- Bathrooms: 2
- WC: 1
- Build Size: 170 m2
- Year Built: 2018
- Energy Certificate (Consumption): C
- Energy Certificate (Emissions): B