


€ 475,000
Apartment for sale in Barcelona city, Barcelona
- 76 m2
- 1
- 1
Description
Carrer Bonaire takes its name from Our Lady of Bonaria, venerated in Cagliari, and recalls the centuries when Barcelona's ships crossed the Mediterranean. It is a short street in the medieval Ribera: it crosses Carrer del Rec, the old canal that once powered mills and workshops, and opens onto Plaça de les Olles. The surrounding streets still carry the names of the trades that filled them, such as Vidrieria and Pescateria. A few steps away stand Santa Maria del Mar, built by the neighbourhood's sailors and dockworkers, and the Passeig del Born, once the setting for jousts and tournaments. Today it is a neighbourhood of galleries, studios, workshops and small restaurants, with the Picasso Museum next door and the sea a short walk away.
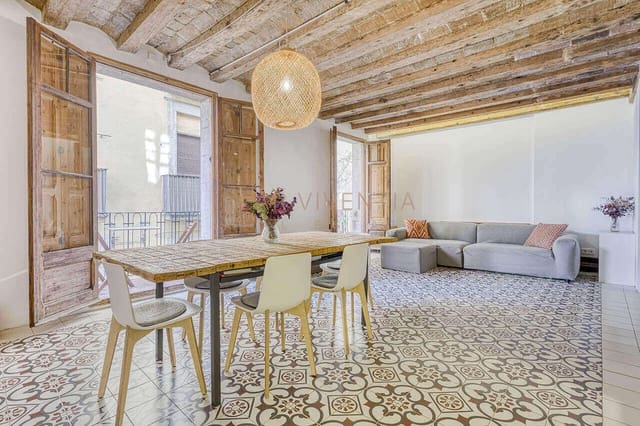
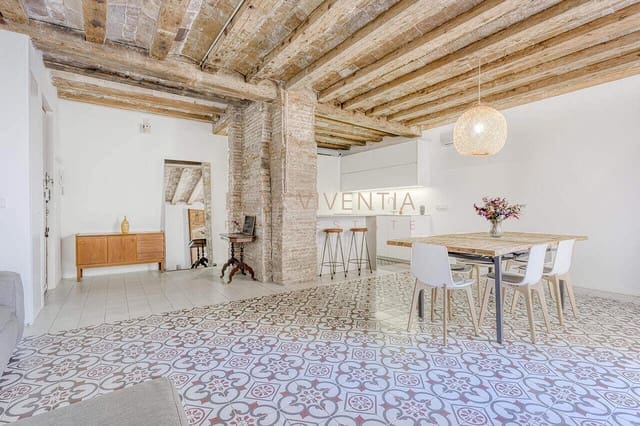
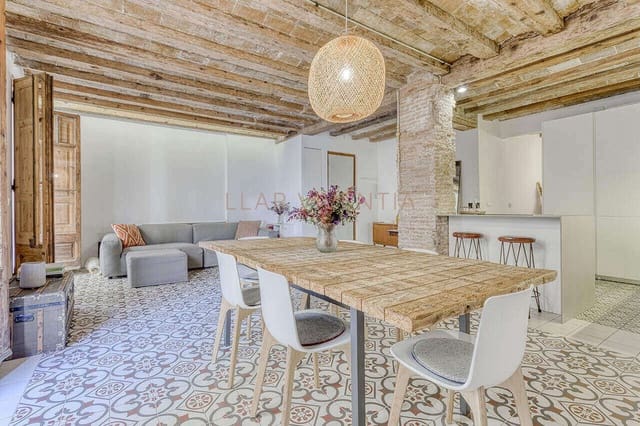
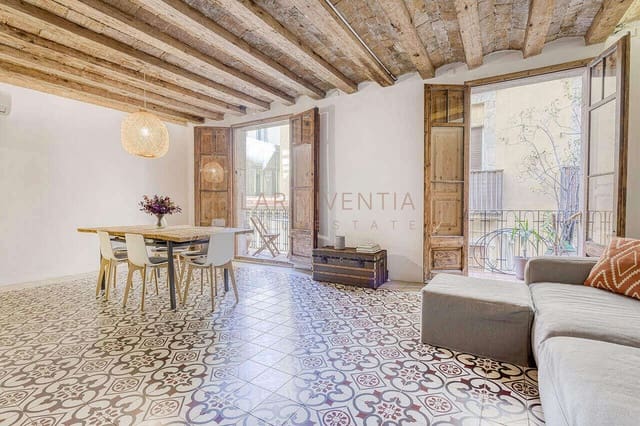
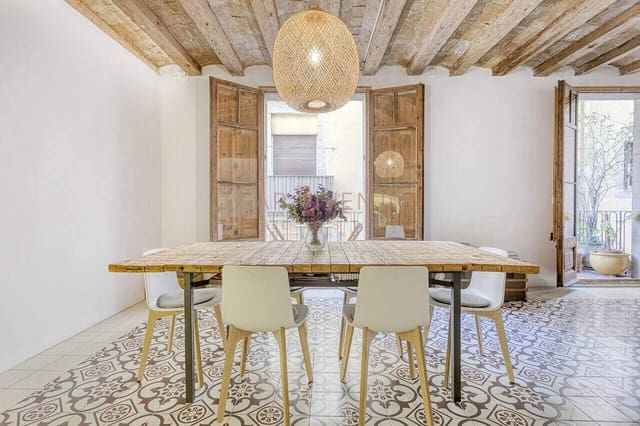
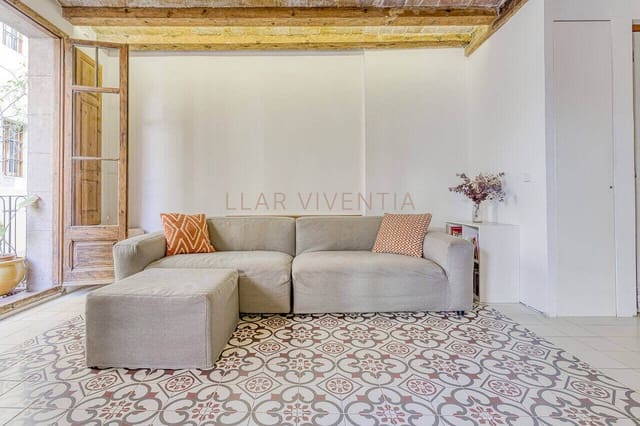
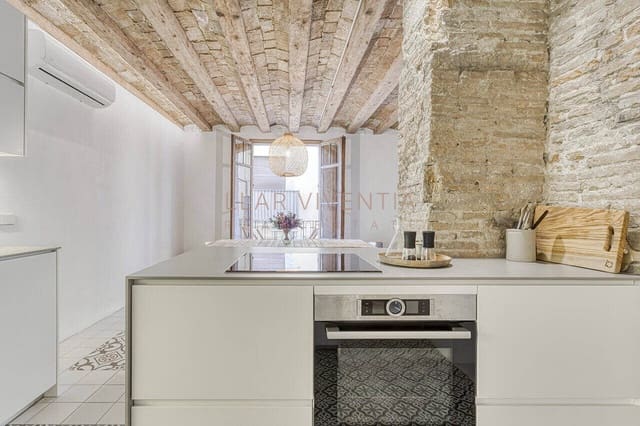
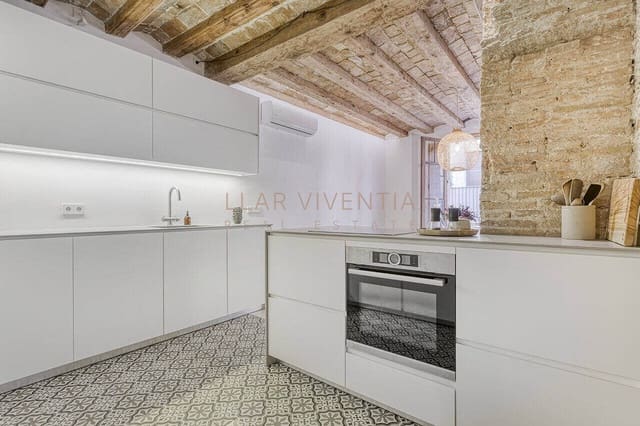
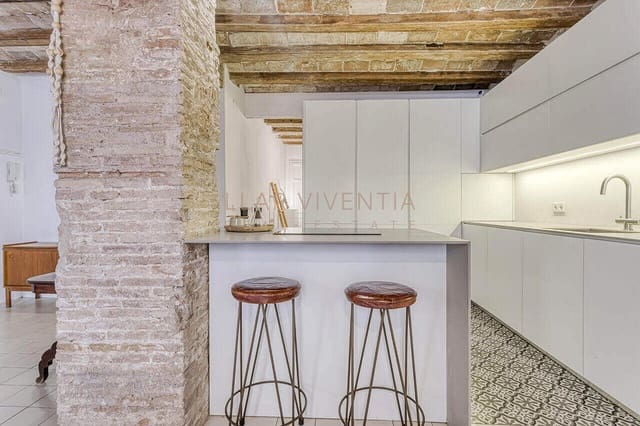
In a building from 1900, this first-floor apartment was fully renovated in 2024 with one clear aim: to keep in view what time had done well. Catalan vaulted ceilings with wooden beams at 2.70 m, solid brick pillars and original wooden balcony doors sit alongside hydraulic tile floors, white walls and natural wood.
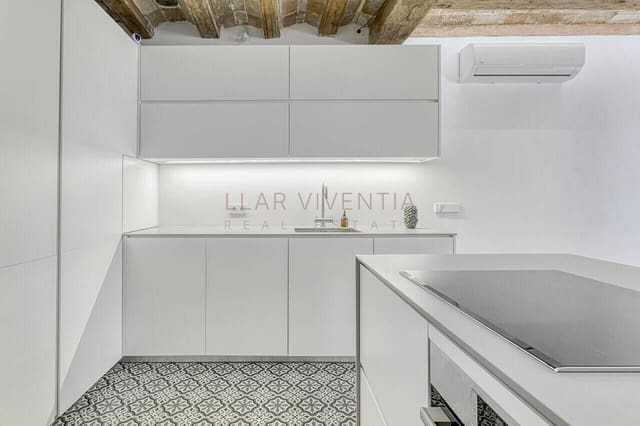
Daily life gathers in an open-plan space of about 40 m² that brings together the living room, dining room and kitchen. Two balcony doors open onto a balcony of almost 6 m² over the street, with room for a small table and two chairs. The matte-white kitchen has an island with induction hob, a breakfast bar, integrated LED lighting and high-end appliances.
The bedroom faces the inner courtyard, so nights are quiet in the middle of El Born, and it has floor-to-ceiling made-to-measure wardrobes. The bathroom, with bathtub, wall-mounted taps, wall-hung toilet and handcrafted tiling, follows the same restrained line. There is air conditioning.
The apartment currently has one bedroom and a study open to the living room, which works as a home office, atelier or reading corner. According to the project plan, the study can be closed off again to create a second bedroom with its own balcony access. The gallery includes both floor plans: the current layout and the two-bedroom option.
Surface area: 76 m² built according to the land registry (about 65 m² usable according to the floor plan). First floor, no lift. Valid habitability certificate. Energy certificate: E · consumption 135 kWh/m² year · emissions 25 kg CO₂/m² year.
Features
- Apartment
- Bedrooms: 1
- Bathrooms: 1
- Build Size: 76 m2
- Year Built: 1900
- Energy Certificate (Consumption): E
- Energy Certificate (Emissions): E