


€ 180,000
Finca/Country House for sale in Ascó, Tarragona
- 791 m2
- 8
- 3
Description
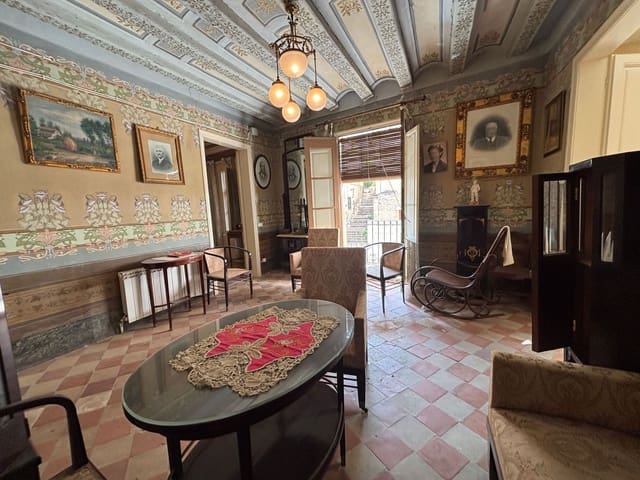
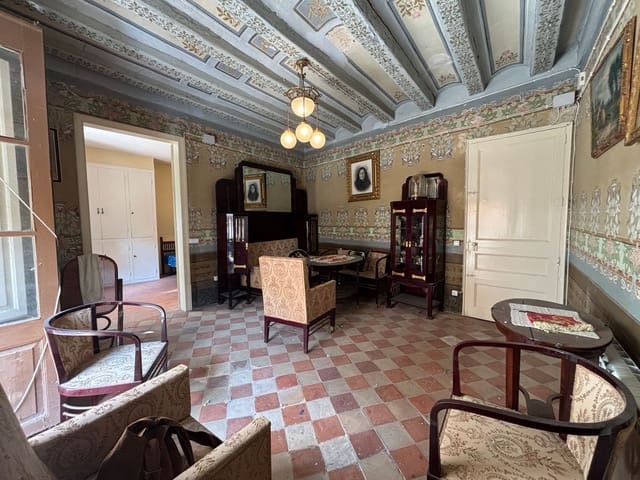
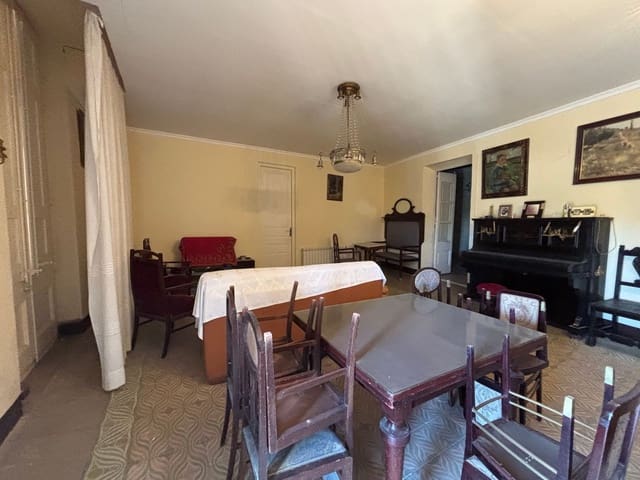
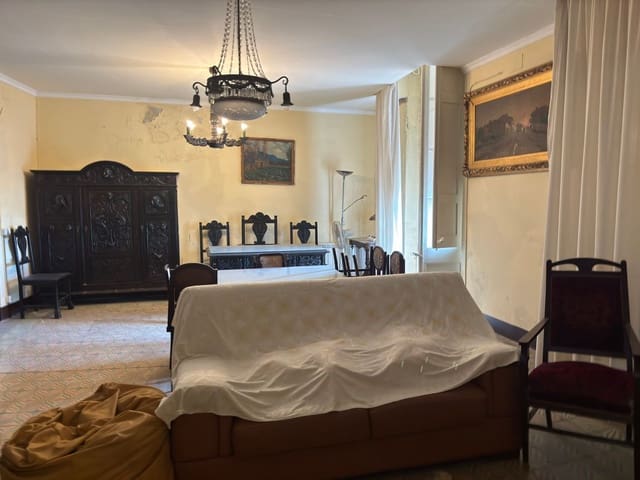
An ancestral manor house located in the Plaça de l’Església (Church Square) in Ascó, with a total built area of 791 m². The property is notable for its spaciousness, architectural richness, and historical character. It is a unique building, featuring numerous rooms, generous spaces, and traditional architectural elements that lend it a distinct personality. Its decorated ceilings and hydraulic-tile floors are a testament to its charm and the heritage value it retains.
Given its dimensions, layout, and location within the historic center, the property holds great potential for conversion into a boutique hotel, featuring guest rooms and a ground-floor restaurant. Such a project could combine the appeal of traditional architecture with a hospitality and dining concept deeply connected to the local setting of Ascó and the Ribera d’Ebre region.
Layout and Features
Sub-basement Level
A large space intended for storage, with direct access to the street behind the building—an entry point that adds functionality and facilitates potential complementary uses.
Ground Floor
Features two separate, spacious entrances, a storage room, a large living area (salon), and two additional rooms. Due to its dimensions and accessibility, this floor offers an excellent foundation for a restaurant, bar, or gastronomic establishment, subject to a feasibility study and the necessary official authorizations.
First Floor
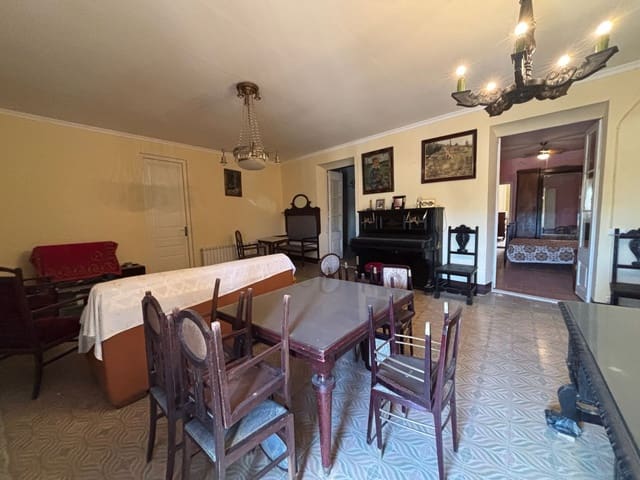
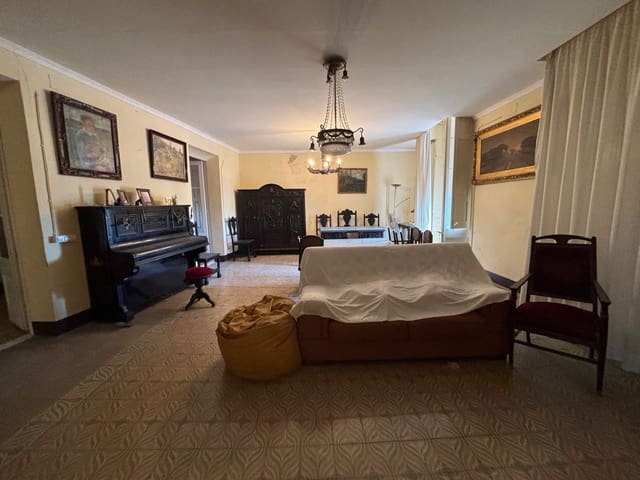
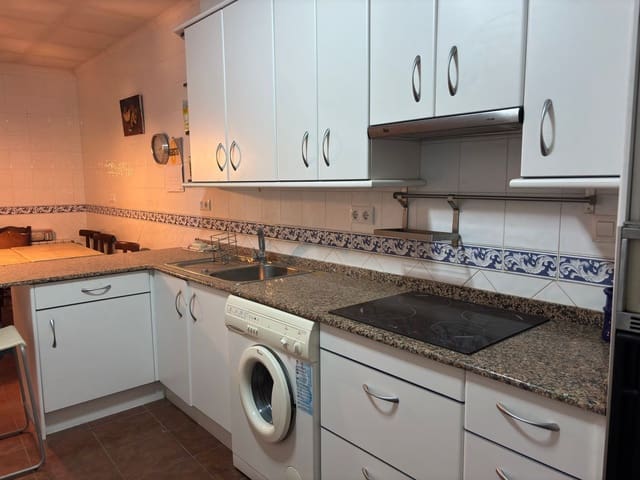
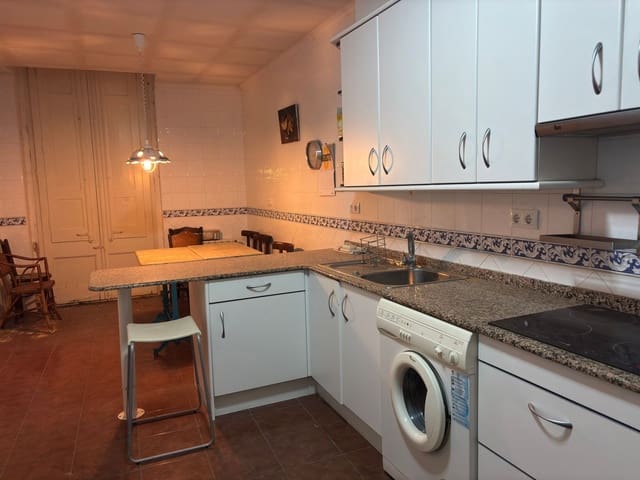
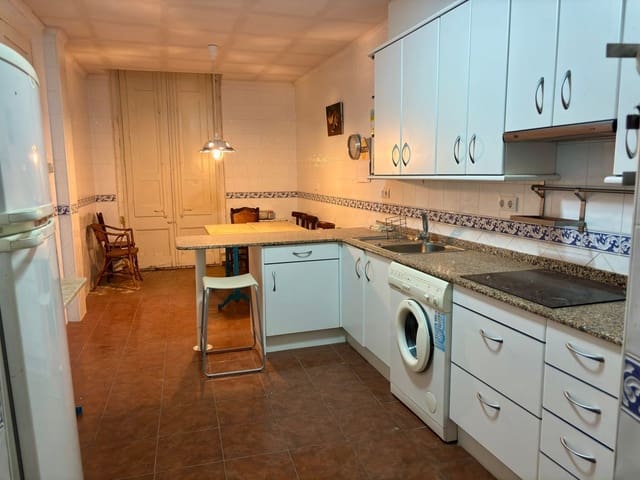
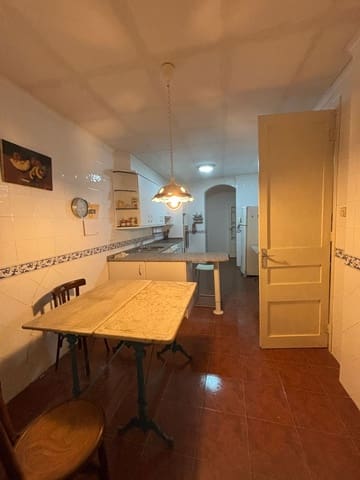
It features a spacious entrance hall, a living room, a suite-style bedroom with a private bathroom and an alcove, two large bedrooms, a grand main living room, a spacious kitchen, a second full bathroom, and a separate office. The variety and spaciousness of the rooms allow for the exploration of different layout options for a potential accommodation project.
Second Floor
This level features another living room, three bedrooms, a full bathroom, and an office with direct access to a magnificent terrace of over 50 m², which offers exceptional views. This outdoor space serves as an added attraction for a potential hospitality project—whether as a relaxation area or as an exclusive-use space—depending on the chosen layout and operational model.
Attic
Expansive interior areas that could be utilized for storage or as a study, with the potential for future conversion into living space, subject to compliance with urban planning regulations and applicable technical requirements.
Facilities and Architectural Features
The building retains highly appealing traditional architectural
Features
- Finca/Country House
- Bedrooms: 8
- Bathrooms: 3
- Build Size: 791 m2
- Year Built: 1900
- Energy Certificate (Emissions): A